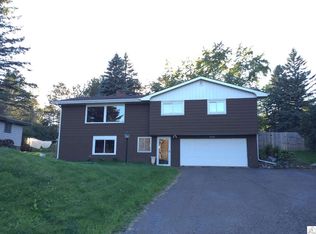
2705 Jean Duluth Rd, Duluth, MN 55804
Home value
$398,400
$378,000 - $418,000
$3,081/mo
Owner options
$3,081/mo
Rent Zestimate®
Find your next renter with Zillow Rental Manager. Plus, with online applications, you can quickly screen prospective tenants – for free.
$3,081/mo
Rent Zestimate®
$2,032/mo
Est. payment
Refinancing to a lower rate could help reduce your monthly payments and save thousands over the life of the loan.
$2,032/mo
Est. payment
Explore your selling options
Work with a Zillow partner agent
Leverage their expertise and Zillow's premium Showcase listings to get your home seen by more buyers.
Get startedList with your own agent
Get your home in front of millions of buyers by listing it on Zillow.
Learn how to do itSell it yourself
Take full control of how buyers see your home on Zillow by listing For Sale by Owner (FSBO).
List your homeWhat's special
Zillow last checked:
Listing updated:
Alicia Lokke 218-590-0431,
Messina & Associates Real Estate
Casey Scrignoli, MN 40458991 | WI 87733-94
Messina & Associates Real Estate
Facts & features
Interior
Bedrooms & bathrooms
- Bedrooms: 3
- Bathrooms: 3
- Full bathrooms: 2
- 3/4 bathrooms: 1
Bedroom
- Level: Upper
- Area: 122.08 Square Feet
- Dimensions: 10.9 x 11.2
Bedroom
- Level: Upper
- Area: 182 Square Feet
- Dimensions: 13 x 14
Bedroom
- Level: Upper
- Area: 132.09 Square Feet
- Dimensions: 11.1 x 11.9
Bathroom
- Level: Main
- Area: 42.24 Square Feet
- Dimensions: 6.4 x 6.6
Bathroom
- Level: Upper
- Area: 80.04 Square Feet
- Dimensions: 8.7 x 9.2
Bathroom
- Level: Upper
- Area: 168.84 Square Feet
- Dimensions: 12.6 x 13.4
Dining room
- Level: Main
- Area: 173.65 Square Feet
- Dimensions: 11.5 x 15.1
Kitchen
- Level: Main
- Area: 196.77 Square Feet
- Dimensions: 11.5 x 17.11
Laundry
- Description: Unfinished
- Level: Basement
- Area: 357.52 Square Feet
- Dimensions: 10.9 x 32.8
Living room
- Level: Main
- Area: 433.92 Square Feet
- Dimensions: 12.8 x 33.9
Rec room
- Level: Basement
- Area: 472.32 Square Feet
- Dimensions: 14.4 x 32.8
Sun room
- Level: Upper
- Area: 165.87 Square Feet
- Dimensions: 9.7 x 17.1
Heating
- Baseboard, Boiler, Hot Water, Oil
Appliances
- Included: Dishwasher, Dryer, Microwave, Range, Refrigerator, Washer
Features
- Basement: Full,Finished,Family/Rec Room,Fireplace,Utility Room,Washer Hook-Ups,Dryer Hook-Ups
- Number of fireplaces: 1
- Fireplace features: Wood Burning, Basement
Interior area
- Total interior livable area: 2,646 sqft
- Finished area above ground: 2,146
- Finished area below ground: 500
Property
Parking
- Total spaces: 2
- Parking features: Off Street, Asphalt, Tuckunder
- Attached garage spaces: 2
- Has uncovered spaces: Yes
Features
- Levels: Multi-Level
- Patio & porch: Deck
- Has view: Yes
- View description: Typical
Lot
- Size: 0.62 Acres
- Dimensions: 90 x 300
- Features: Landscaped, Tree Coverage - Light
Details
- Additional structures: Storage Shed
- Parcel number: 010294500460
Construction
Type & style
- Home type: SingleFamily
- Property subtype: Single Family Residence
Materials
- Brick, Wood, Frame/Wood
- Foundation: Concrete Perimeter
- Roof: Asphalt Shingle
Condition
- Previously Owned
- Year built: 1960
Utilities & green energy
- Electric: Minnesota Power
- Sewer: Private Sewer, Mound Septic
- Water: Public
Community & HOA
HOA
- Has HOA: No
Location
- Region: Duluth
Financial & listing details
- Price per square foot: $150/sqft
- Tax assessed value: $384,100
- Annual tax amount: $5,172
- Date on market: 8/7/2026
- Cumulative days on market: 10 days
- Listing terms: Cash,Conventional
- Road surface type: Paved
Price history
| Date | Event | Price |
|---|---|---|
| 9/23/2026 | Sold | $397,000$150/sqft |
Source: | ||
| 8/30/2026 | Pending sale | $397,000$150/sqft |
Source: | ||
| 8/17/2026 | Contingent | $397,000$150/sqft |
Source: | ||
| 8/7/2026 | Listed for sale | $397,000$150/sqft |
Source: | ||
Public tax history
| Year | Property taxes | Tax assessment |
|---|---|---|
| 2026 | $5,206 +5.5% | $384,100 +1.2% |
| 2025 | $4,936 -2.8% | $379,500 +2.2% |
| 2024 | $5,078 +10.7% | $371,400 +2.3% |
| 2023 | $4,588 +6.6% | $363,000 +15.8% |
| 2022 | $4,304 -0.8% | $313,500 +15.2% |
| 2021 | $4,338 | $272,100 |
| 2020 | $4,338 | $272,100 |
| 2019 | $4,338 +21.6% | $272,100 +11.3% |
| 2018 | $3,566 -10.8% | $244,500 |
| 2017 | $3,996 +12.1% | $244,500 +3.1% |
| 2016 | $3,566 +16.5% | $237,200 +45.4% |
| 2015 | $3,062 +8% | $163,100 |
| 2014 | $2,836 +14% | $163,100 |
| 2013 | $2,488 +1% | $163,100 -4.9% |
| 2012 | $2,463 +13.6% | $171,500 -10.4% |
| 2011 | $2,168 -1.4% | $191,500 -5% |
| 2010 | $2,199 | $201,500 |
| 2009 | $2,199 -4.8% | $201,500 -3% |
| 2008 | $2,310 +10.4% | $207,700 +3% |
| 2007 | $2,093 +0.7% | $201,700 |
| 2006 | $2,079 -5.5% | $201,700 +10% |
| 2004 | $2,199 +10.2% | $183,400 +10% |
| 2003 | $1,996 +5.8% | $166,700 +10% |
| 2002 | $1,888 -15.9% | $151,500 +8.5% |
| 2001 | $2,245 +11.1% | $139,600 +8.5% |
| 2000 | $2,020 | $128,700 |
Neighborhood: Morley Heights/Parkview
Nearby homes
- $350,4003 bd1 ba1.4k sqft2707 Jean Duluth Rd, Duluth, MN 55804Off Market
- $292,8003 bd1 ba1.1k sqft2701 Jean Duluth Rd, Duluth, MN 55804Off Market
- $352,4003 bd2 ba2.6k sqft2709 Jean Duluth Rd, Duluth, MN 55804Off Market

- $325,0003 bd1 ba1.2k sqft828 Claymore St, Duluth, MN 55803Off Market
- $255,9001 bd1 ba816 sqft2708 Jean Duluth Rd, Duluth, MN 55804Off Market
- $309,1003 bd1 ba1.1k sqft2635 Jean Duluth Rd, Duluth, MN 55804Off Market
- $712,70010.29 acres930 Claymore St, Duluth, MN 55803Off Market
- $354,4004 bd1 ba1.2k sqft2138 Bel Aire Ave, Duluth, MN 55803Off Market
Nearby schools
GreatSchools rating
- 9/10Lakewood Elementary SchoolGrades: K-5Distance: 3.1 mi
- 7/10Ordean East Middle SchoolGrades: 6-8Distance: 2.6 mi
- 10/10East Senior High SchoolGrades: 9-12Distance: 2 mi
Sell for more on Zillow
+$7,968
$406,368
Sell for more on Zillow
+$7,968
$406,368
- Minnesota
- Saint Louis County
- Duluth
- 55804
- Morley Heights/Parkview
- 2705 Jean Duluth Rd