Skip main navigation
Sold for $649,700
  • $649,700

    2705 KNIGHTSBRIDGE ROAD, CLERMONT, FL 34711

    4beds
    3,575sqft
    Single Family Residence
    Built in 2005
    0.28 Acres Lot
    $649,600 Zestimate®
    $182/sqft
    $3,661 Estimated rent

    Home value

    $649,600

    $617,000 - $682,000

    $3,661/mo

    Zestimate® history
    Loading
    Loading...

    Owner options

    List your home for rent

    $3,661/mo

    Rent Zestimate®

    Find your next renter with Zillow Rental Manager. Plus, with online applications, you can quickly screen prospective tenants – for free.

    Learn more

    $3,661/mo

    Rent Zestimate®

    Refinance and save

    $4,658/mo

    Est. payment

    Refinancing to a lower rate could help reduce your monthly payments and save thousands over the life of the loan.

    See today's rates

    $4,658/mo

    Est. payment

    Explore your selling options

    Work with a Zillow partner agent

    Leverage their expertise and Zillow's premium Showcase listings to get your home seen by more buyers.

    Get started

    List with your own agent

    Get your home in front of millions of buyers by listing it on Zillow.

    Learn how to do it

    Sell it yourself

    Take full control of how buyers see your home on Zillow by listing For Sale by Owner (FSBO).

    List your home

    What's special

    Private above-ground spaCustom poolSpacious laundry roomAbundant natural lightSoaring coffered cathedral ceilingsGas rangeCustom stained-glass entry doors
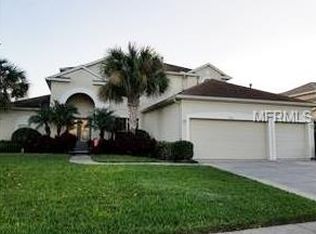

    Luxury Corner-Lot Sanctuary in Gated Regency Hills | Private Pool & Gazebo Step into luxury and effortless elegance in this stunning 4-bedroom, 3-bath two-story retreat, perfectly situated on a prime corner lot in Clermont’s coveted Regency Hills. From the moment you cross the threshold through custom stained-glass entry doors, you'll be captivated by rich hardwood and tile floors, soaring coffered cathedral ceilings, and refined crown molding. Bathed in abundant natural light, the airy, neutral decor creates a warm and inviting atmosphere throughout. Main-Floor Luxury & Entertainment Gourmet Chef's Kitchen: Bright and spacious, featuring sleek solid-surface countertops, a stainless farmhouse sink, a gas range, a large closet pantry, and seamless flow into the main family room—making entertaining a breeze. Primary Retreat: A tranquil main-floor oasis featuring a tray ceiling and an en-suite, spa-inspired bath complete with a garden tub, a massive separate shower, and dual vanities. Added Convenience: A dedicated main-floor den (perfect for a home office), a pool bath with a shower, and a spacious laundry room. Outdoor Living at Its Finest Step outside into your personal backyard paradise: Refresh in the custom pool, and private above-ground spa framed by an expansive paver deck. Host unforgettable evenings under the private gazebo with built-in cushioned seating, or dine al fresco on the screened lanai. Enjoy modern peace of mind with automated lighting and a roof that is only 7 years new. Upper Level & Community The second floor offers three generous bedrooms and a full bath with dual sinks—ideal for family or guests. Beyond your front door, the gated Regency Hills community features resort-style amenities including a community pool. This breathtaking home is minutes from top-rated dining, shopping, major highways, and healthcare facilities. This home is an absolute must-see. Schedule your private viewing today!

    Zillow last checked:

    Listing updated:

    Listed by:

    Chris Poff 407-908-8023,

    FLORIDA REAL ESTATE WIZARDS INC 407-908-8023

    Bought with:

    Hugo Jimenez-Ruiz, 3643162

    KELLER WILLIAMS REALTY

    Source: Stellar MLS,MLS#: S5154198MLS LogoOriginating MLS: Osceola

    Facts & features

    Interior

    Bedrooms & bathrooms
    • Bedrooms: 4
    • Bathrooms: 3
    • Full bathrooms: 3
    Rooms
    • Room types: Dining Room, Living Room
    Primary bedroom
    • Features: Walk-In Closet(s)
    • Level: First
    • Area: 240 Square Feet
    • Dimensions: 15x16
    Bedroom 2
    • Features: Built-in Closet
    • Level: Second
    • Area: 120 Square Feet
    • Dimensions: 10x12
    Bedroom 3
    • Features: Built-in Closet
    • Level: Second
    • Area: 140 Square Feet
    • Dimensions: 10x14
    Bedroom 4
    • Features: Built-in Closet
    • Level: Second
    • Area: 120 Square Feet
    • Dimensions: 12x10
    Den
    • Level: First
    • Area: 121 Square Feet
    • Dimensions: 11x11
    Dining room
    • Level: First
    • Area: 154 Square Feet
    • Dimensions: 11x14
    Family room
    • Level: First
    • Area: 168 Square Feet
    • Dimensions: 14x12
    Kitchen
    • Features: Granite Counters, Built-in Closet
    • Level: First
    • Area: 100 Square Feet
    • Dimensions: 10x10
    Living room
    • Level: First
    • Area: 338 Square Feet
    • Dimensions: 13x26
    Heating
    • Central, Natural Gas
    Cooling
    • Central Air
    Appliances
    • Included: Dishwasher, Disposal, Dryer, Gas Water Heater, Microwave, Range, Range Hood, Refrigerator
    • Laundry: Gas Dryer Hookup, Laundry Room
    Features
    • Ceiling Fan(s), Crown Molding, High Ceilings, Living Room/Dining Room Combo, Primary Bedroom Main Floor, Thermostat, Tray Ceiling(s), Walk-In Closet(s)
    • Flooring: Ceramic Tile, Hardwood
    • Doors: Sliding Doors
    • Windows: Window Treatments
    • Has fireplace: No
    Interior area
    • Total structure area: 4,150
    • Total interior livable area: 3,575 sqft

    Property

    Parking
    • Total spaces: 2
    • Parking features: Garage - Attached
    • Attached garage spaces: 2
    Features
    • Levels: Two
    • Stories: 2
    • Exterior features: Irrigation System, Sidewalk
    • Has private pool: Yes
    • Pool features: Gunite
    • Spa features: In Ground
    Lot
    • Size: 0.28 Acres
    • Residential vegetation: Mature Landscaping
    Details
    • Parcel number: 102326180200018600
    • Zoning: R-1
    • Special conditions: None

    Construction

    Type & style
    • Home type: SingleFamily
    • Architectural style: Contemporary
    • Property subtype: Single Family Residence
    Materials
    • Block, Stucco
    • Foundation: Slab
    • Roof: Shingle
    Condition
    • New construction: No
    • Year built: 2005

    Utilities & green energy

    • Sewer: Public Sewer
    • Water: Public
    • Utilities for property: Cable Available, Electricity Connected, Natural Gas Connected, Public, Sewer Connected, Water Connected

    Community & HOA

    Community
    • Features: Deed Restrictions, Gated Community - Guard, Pool
    • Security: Gated Community, Security System
    • Pet fee: $0 monthly
    • Subdivision: CLERMONT REGENCY HILLS PH 03 LT 67 PB 49
    HOA
    • Has HOA: Yes
    • Amenities included: Pool
    • Services included: Community Pool
    • HOA fee: $144 monthly
    • HOA name: Richard Neiland
    • HOA phone: 407-770-1748
    Location
    • Region: Clermont

    Financial & listing details

    • Price per square foot: $182/sqft
    • Tax assessed value: $535,020
    • Annual tax amount: $6,182
    • Date on market: 7/22/2026
    • Cumulative days on market: 5 days
    • Listing terms: Cash,Conventional,FHA,VA Loan
    • Ownership: Fee Simple
    • Total actual rent: 0
    • Electric utility on property: Yes
    • Road surface type: Asphalt

    Price history

    DateEventPrice
    9/2/2026Sold$649,700$182/sqft
    Source: Stellar MLS #S5154198 Report a problem
    8/11/2026Listed for sale$649,700$182/sqft
    Source: Stellar MLS #S5154198 Report a problem
    7/30/2026Contingent$649,700$182/sqft
    Source: Stellar MLS #S5154198 Report a problem
    7/22/2026Listed for sale$649,700+59.6%$182/sqft
    Source: Stellar MLS #S5154198 Report a problem
    6/4/2020Sold$407,000-3.1%$114/sqft
    Source: Public Record Report a problem
    4/25/2020Pending sale$420,000$117/sqft
    Source: BUSTAMANTE REAL ESTATE INC #O5851866 Report a problem
    4/9/2020Price change$420,000-3.4%$117/sqft
    Source: BUSTAMANTE REAL ESTATE INC #O5851866 Report a problem
    3/18/2020Listed for sale$435,000+11.5%$122/sqft
    Source: BUSTAMANTE REAL ESTATE INC #O5851866 Report a problem
    7/8/2018Sold$390,000$109/sqft
    Source: Public Record Report a problem
    5/17/2018Listed for sale$390,000+79.2%$109/sqft
    Source: ATLAS BLUE REALTY INC #O5708347 Report a problem
    10/30/2013Sold$217,659+1.2%$61/sqft
    Source: Public Record Report a problem
    8/28/2013Listed for sale$215,000-27.7%$60/sqft
    Source: REALHome Services and Solutions #O5179694 Report a problem
    3/23/2005Sold$297,400$83/sqft
    Source: Public Record Report a problem

    Public tax history

    YearProperty taxesTax assessment
    2025$6,182 +0.8%$412,040 +2.9%
    2024$6,134 +1.8%$400,430 +3%
    2023$6,026 +2.9%$388,770 +3%
    2022$5,855 +5.9%$377,450 +3%
    2021$5,528 +30.3%$366,461 +26.9%
    2020$4,243 -2.1%$288,669 +2.3%
    2019$4,333 -25.7%$282,179 -14.5%
    2018$5,834 $329,987 +17.7%
    2017$5,834 +18.2%$280,430 +11.6%
    2016$4,937 +8.6%$251,385 +1.9%
    2015$4,548 +10.9%$246,600 +10.2%
    2014$4,101 +18.8%$223,847 +14%
    2013$3,452 +2.5%$196,344
    2012$3,368 -7.5%$196,344 -7.6%
    2011$3,641 +15.4%$212,480 -3.6%
    2010$3,154 -22.8%$220,311 -19.6%
    2009$4,084 -15.6%$273,960 -13.7%
    2008$4,838 -6.4%$317,527 +0.4%
    2007$5,169 -6.9%$316,365 +2.5%
    2006$5,550 +899.4%$308,649 +1002.3%
    2005$555 +22.6%$28,000
    2004$453 --
    Find assessor info on the county website

    Neighborhood: 34711

    Nearby schools

    GreatSchools rating
    Get a cash offer in 3 minutes
    Find out how much your home could sell for in as little as 3 minutes with a no-obligation cash offer.
    Estimated market value
    $649,600
    Get a cash offer in 3 minutes
    Find out how much your home could sell for in as little as 3 minutes with a no-obligation cash offer.
    Estimated market value
    $649,600