The house is bright and welcoming and has 3 bedrooms, 2 baths, and 2 living spaces. This home has been newly renovated; the foundation is pier and beam and has been leveled and has a lifetime warranty - transferrable; roof redone in 2024, hardwood floors have been redone throughout, the kitchen has been completely remodeled, the majority of the interior is freshly painted, AC-Heat has been overhauled, yard sprinklers are in good condition, and fences, gates, and the shed are also in good condition. There is a double-sized workshop space with an exterior door and window. Large trees shade the front and back yards.
For sale
$315,000
1210 Vicksburg Dr, Garland, TX 75041
3beds
1,778sqft
Single Family Residence
Built in 1964
8,407 Square Feet Lot
$-- Zestimate®
$177/sqft
$-- HOA
What's special
Bright and welcoming
- 3 days |
- 107 |
- 5 |
Likely to sell faster than
Zillow last checked:
Listing updated:
Listed by:
John Prell 0493630 214-696-4663,
Creekview Realty 214-696-4663
Source: NTREIS,MLS#: 21356533
Facts & features
Interior
Bedrooms & bathrooms
- Bedrooms: 3
- Bathrooms: 2
- Full bathrooms: 2
Primary bedroom
- Features: Double Vanity
- Level: First
- Dimensions: 16 x 12
Bedroom
- Features: Built-in Features, En Suite Bathroom
- Level: First
- Dimensions: 14 x 11
Bedroom
- Features: Built-in Features, En Suite Bathroom
- Level: First
- Dimensions: 16 x 11
Dining room
- Level: First
- Dimensions: 12 x 12
Other
- Features: Built-in Features, Double Vanity, Granite Counters, Linen Closet
- Level: First
- Dimensions: 12 x 6
Other
- Features: Granite Counters, Jack and Jill Bath, Separate Shower
- Level: First
- Dimensions: 6 x 7
Kitchen
- Features: Breakfast Bar, Built-in Features, Granite Counters, Pantry
- Level: First
- Dimensions: 16 x 10
Living room
- Level: First
- Dimensions: 19 x 15
Utility room
- Features: Built-in Features, Closet
- Level: First
- Dimensions: 7 x 6
Heating
- Fireplace(s), Natural Gas
Cooling
- Central Air, Ceiling Fan(s), ENERGY STAR Qualified Equipment
Appliances
- Included: Some Gas Appliances, Dishwasher, Electric Oven, Gas Cooktop, Disposal, Microwave, Plumbed For Gas, Refrigerator, Vented Exhaust Fan
- Laundry: Electric Dryer Hookup, Laundry in Utility Room
Features
- Built-in Features, Decorative/Designer Lighting Fixtures, High Speed Internet, Wired for Sound
- Flooring: Laminate
- Windows: Window Coverings
- Has basement: No
- Number of fireplaces: 1
- Fireplace features: Gas, Glass Doors, Gas Log, Living Room, Masonry
Interior area
- Total interior livable area: 1,778 sqft
Video & virtual tour
Property
Parking
- Parking features: Converted Garage, Inside Entrance, Outside, Workshop in Garage
- Has attached garage: Yes
Features
- Levels: One
- Stories: 1
- Patio & porch: Awning(s), Deck, Front Porch
- Exterior features: Awning(s), Basketball Court, Fire Pit, Rain Gutters, Storage
- Pool features: None
- Fencing: Back Yard,Fenced,Gate,Privacy
Lot
- Size: 8,407 Square Feet
Details
- Parcel number: 26568500170020000
- Other equipment: TV Antenna
Construction
Type & style
- Home type: SingleFamily
- Architectural style: Craftsman,Detached
- Property subtype: Single Family Residence
Materials
- Brick, Frame, Concrete
- Foundation: Combination, Pillar/Post/Pier
- Roof: Asphalt
Condition
- Year built: 1964
Utilities & green energy
- Sewer: Public Sewer
- Water: Public
- Utilities for property: Cable Available, Electricity Connected, Natural Gas Available, Sewer Available, Separate Meters, Water Available
Community & HOA
Community
- Features: Playground, Park, Curbs, Sidewalks
- Security: Smoke Detector(s)
- Subdivision: Southgate Estates
HOA
- Has HOA: No
Location
- Region: Garland
Financial & listing details
- Price per square foot: $177/sqft
- Tax assessed value: $301,620
- Annual tax amount: $7,223
- Date on market: 8/11/2026
- Listing terms: Cash,Conventional,FHA,VA Loan
Estimated market value
Not available
Estimated sales range
Not available
Not available
Price history
| Date | Event | Price |
|---|---|---|
| 8/11/2026 | Listed for sale | $315,000+7%$177/sqft |
Source: NTREIS #21356533 Report a problem | ||
| 2/14/2023 | Sold | -- |
Source: NTREIS #20195285 Report a problem | ||
| 1/26/2023 | Pending sale | $294,500$166/sqft |
Source: NTREIS #20195285 Report a problem | ||
| 1/18/2023 | Contingent | $294,500$166/sqft |
Source: NTREIS #20195285 Report a problem | ||
| 1/16/2023 | Price change | $294,500-1.5%$166/sqft |
Source: NTREIS #20195285 Report a problem | ||
| 12/22/2022 | Price change | $299,000-3.5%$168/sqft |
Source: NTREIS #20195285 Report a problem | ||
| 10/27/2022 | Listed for sale | $309,900+244.3%$174/sqft |
Source: NTREIS #20195285 Report a problem | ||
| 3/2/2022 | Listing removed | -- |
Source: Zillow Rental Manager Report a problem | ||
| 3/1/2022 | Price change | $1,995-4.5%$1/sqft |
Source: Zillow Rental Manager Report a problem | ||
| 2/13/2022 | Listed for rent | $2,090$1/sqft |
Source: Zillow Rental Manager Report a problem | ||
| 7/2/2012 | Sold | -- |
Source: Agent Provided Report a problem | ||
| 6/14/2012 | Listed for sale | $90,000$51/sqft |
Source: COLDWELL BANKER APEX, REALTORS #11787657 Report a problem | ||
Public tax history
| Year | Property taxes | Tax assessment |
|---|---|---|
| 2025 | $1,289 +0.2% | $301,620 |
| 2024 | $1,286 -1% | $301,620 +4.4% |
| 2023 | $1,299 +0.5% | $289,020 +29.7% |
| 2022 | $1,292 +26.4% | $222,830 +34.4% |
| 2021 | $1,022 -3.7% | $165,820 |
| 2020 | $1,061 +1.9% | $165,820 +2.9% |
| 2019 | $1,042 +3.8% | $161,100 +5.4% |
| 2018 | $1,003 -72.8% | $152,850 +16.7% |
| 2017 | $3,695 +4.9% | $130,980 +4.8% |
| 2016 | $3,524 +45.5% | $124,980 +18.1% |
| 2015 | $2,422 | $105,790 +14.5% |
| 2014 | $2,422 | $92,380 |
| 2013 | -- | -- |
| 2012 | -- | -- |
| 2011 | -- | -- |
| 2010 | -- | -- |
| 2009 | -- | -- |
| 2008 | -- | -- |
| 2007 | -- | -- |
| 2005 | -- | -- |
| 2004 | -- | -- |
| 2003 | -- | -- |
| 2002 | -- | -- |
| 2001 | -- | -- |
Find assessor info on the county website
Monthly payment
Est. payment
Payment breakdown
Explore the cost of this home by adjusting the details. Changes won't be saved.Climate risks
Neighborhood: Southgate
Nearby schools
GreatSchools rating
- NASouthgate Elementary SchoolGrades: 3-5Distance: 0.3 mi
- 4/10O'Banion Middle SchoolGrades: 6-8Distance: 0.8 mi
- 2/10South Garland High SchoolGrades: 8-12Distance: 1.7 mi
Schools provided by the listing agent
- District: Garland ISD
Source: NTREIS. This data may not be complete. We recommend contacting the local school district to confirm school assignments for this home.
- $--3 bd2 ba1.6k sqft1206 Vicksburg Dr, Garland, TX 75041Sold

- $--3 bd2 ba1.7k sqft1214 Vicksburg Dr, Garland, TX 75041Sold

- $249,5003 bd2 ba1.6k sqft1202 Vicksburg Dr, Garland, TX 75041Off Market
- $331,5004 bd3 ba1.8k sqft1209 Vicksburg Dr, Garland, TX 75041Off Market
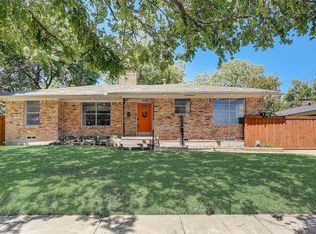
- $286,0003 bd2 ba1.6k sqft1213 Vicksburg Dr, Garland, TX 75041Off Market
- $270,0003 bd2 ba2.1k sqft1205 Vicksburg Dr, Garland, TX 75041Off Market
- $256,4003 bd2 ba1.5k sqft1126 Vicksburg Dr, Garland, TX 75041Off Market
- $--3 bd2 ba1.5k sqft4311 Augusta Dr #2002-1, Garland, TX 75041Off Market
A local agent can set up tours, give advice and negotiate with sellers.
A local lender can help you make sure your offer is ready when you are.
Similar homes
- $310,0003 bd2 ba1.7k sqft610 Prescott Dr, Garland, TX 75041For Sale
 MLS ID #21280155, Linford Cox. NTREIS
 - $290,0003 bd2 ba1.3k sqft1001 E Linda Dr, Garland, TX 75041For Sale
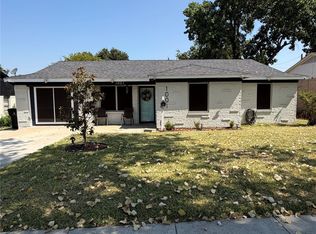 MLS ID #21351539, Homero Duarte. NTREIS
 - $299,9713 bd2 ba1.9k sqft2204 Newgate Dr, Garland, TX 75041For Sale
 MLS ID #26010756, Allen Whitt, Leslie Cain Realty, LLC. GTARMLS
 - $295,0003 bd2 ba1.3k sqft2522 Robin Ln, Garland, TX 75041For Sale
 MLS ID #21309798, Leonel Gonzalez. NTREIS
 - $306,2005 bd2 ba1.5k sqft306 Ivy Way, Garland, TX 75043For SaleMLS ID #21339804, Akemi Watkins. NTREIS
- $315,0003 bd2 ba1.9k sqft1201 Dandelion Dr, Garland, TX 75043For SaleMLS ID #21284622, Lisa Patton. NTREIS
- $310,0003 bd3 ba2.4k sqft2806 Harpers Ferry Ln, Garland, TX 75043For SaleMLS ID #21309566, Mayra Gutierrez. NTREIS
- $286,0003 bd2 ba2.1k sqft400 Edgefield Dr, Garland, TX 75040For SaleMLS ID #21284327, Amy Ivey. NTREIS
- $320,0003 bd2 ba1.2k sqft1410 Bowie St, Garland, TX 75042For SaleMLS ID #21184286, Mizael Valles. NTREIS
- $270,0003 bd2 ba1.6k sqft402 Duke St, Garland, TX 75043For SaleMLS ID #21046952, Manuel Chavez. NTREIS
- $350,0003 bd2 ba1.2k sqft11319 Lanewood Cir, Dallas, TX 75218For SaleMLS ID #21352584, Adam Bettevy. NTREIS
- $295,0003 bd2 ba1.7k sqft1322 Paris Dr, Garland, TX 75040For SaleMLS ID #21319049, JC Young. NTREIS
- $275,0003 bd2 ba1.2k sqft601 Carpenter Dr, Garland, TX 75040For SaleMLS ID #21339535, Jaqueline Moreno. NTREIS
- $340,0006 bd3 ba1.9k sqft3402 Hayman Dr, Garland, TX 75043For SaleMLS ID #21176178, Efrain Campuzano Benitez. NTREIS
- $349,0004 bd2 ba2k sqft4001 Burning Tree Ln, Garland, TX 75042For SaleMLS ID #21283681, Syed Naqvi. NTREIS
- $274,9003 bd2 ba1.7k sqft5609 Kerry Ln, Garland, TX 75043For SaleMLS ID #21211679, Leslie Lopez. NTREIS
- $310,0003 bd2 ba2k sqft5220 Woodsboro Ln, Dallas, TX 75241For SaleMLS ID #21348432, Delvin Hopkins. NTREIS
- $359,9003 bd1 ba1.4k sqft10208 San Lorenzo Dr, Dallas, TX 75228For SaleMLS ID #21321559, Alisa Piedlau. NTREIS
- $225,0004 bd2 ba1.5k sqft2704 Marbella Ln, Dallas, TX 75228For SaleMLS ID #21351253, Bryan Lynch. NTREIS
- $265,0003 bd2 ba1.2k sqft1305 Glenville Dr, Garland, TX 75042For SaleMLS ID #21298236, Terrie McGuyer. NTREIS
