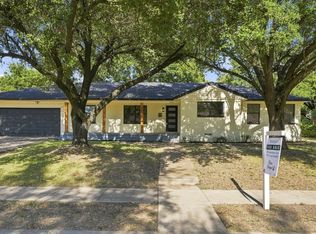
This spacious home has room to spread out, settle in, and finally stop arguing over who gets the best spot on the couch. Multiple living and dining areas give you plenty of flexibility for entertaining, movie nights, a home office, game space, or whatever life happens to throw your way. Large windows bring in abundant natural light, while the generously sized bedrooms provide comfortable spaces without feeling squeezed. The kitchen offers plenty of cabinetry and countertop space, giving you a functional starting point with lots of possibilities for future updates. There’s some cosmetic work to tackle, but that’s part of the opportunity—bring your ideas, pick your finishes, and turn this home into something that actually looks like you. The backyard adds even more room for cookouts, pets, gardening, or simply sitting outside while pretending you can’t hear your phone ringing inside. With a flexible floor plan, plenty of living space, and loads of potential, this is the kind of property where a little creativity could go a long way. Located in Garland, you’ll have convenient access to shopping, restaurants, entertainment, and major highways for getting around DFW.
For sale
$269,900
1526 Charleston Dr, Garland, TX 75041
3beds
1,832sqft
Single Family Residence
Built in 1965
10,193 Square Feet Lot
$263,000 Zestimate®
$147/sqft
$-- HOA
What's special
Plenty of living spaceFlexible floor planGenerously sized bedroomsSpacious home
- 1 day |
- 133 |
- 17 |
Likely to sell faster than
Zillow last checked:
Listing updated:
Listed by:
Chad Joyce 0508405 214-450-7856,
Aplomb Real Estate 214-450-7856
Source: NTREIS,MLS#: 21359408
Facts & features
Interior
Bedrooms & bathrooms
- Bedrooms: 3
- Bathrooms: 2
- Full bathrooms: 2
Primary bedroom
- Features: Ceiling Fan(s), En Suite Bathroom, Walk-In Closet(s)
- Level: First
- Dimensions: 18 x 12
Bedroom
- Features: Ceiling Fan(s)
- Level: First
- Dimensions: 12 x 12
Bedroom
- Features: Ceiling Fan(s)
- Level: First
- Dimensions: 12 x 12
Breakfast room nook
- Level: First
- Dimensions: 10 x 9
Family room
- Features: Ceiling Fan(s), Fireplace
- Level: First
- Dimensions: 20 x 16
Kitchen
- Features: Galley Kitchen
- Level: First
- Dimensions: 11 x 19
Living room
- Level: First
- Dimensions: 20 x 15
Heating
- Central, Natural Gas
Cooling
- Central Air, Ceiling Fan(s), Electric
Appliances
- Included: Some Gas Appliances, Dishwasher, Electric Oven, Gas Cooktop, Disposal, Gas Water Heater, Plumbed For Gas
Features
- Decorative/Designer Lighting Fixtures, Eat-in Kitchen, High Speed Internet, Cable TV
- Has basement: No
- Number of fireplaces: 1
- Fireplace features: Wood Burning
Interior area
- Total interior livable area: 1,832 sqft
Property
Parking
- Total spaces: 2
- Parking features: Concrete, Door-Multi, Driveway, Enclosed, Garage, Garage Door Opener, Inside Entrance, Kitchen Level, Garage Faces Rear
- Attached garage spaces: 2
Features
- Levels: One
- Stories: 1
- Pool features: None
Lot
- Size: 10,193 Square Feet
Details
- Parcel number: 26569500050020000
Construction
Type & style
- Home type: SingleFamily
- Architectural style: Traditional,Detached
- Property subtype: Single Family Residence
Materials
- Brick, Wood Siding
Condition
- Year built: 1965
Utilities & green energy
- Sewer: Public Sewer
- Water: Public
- Utilities for property: Sewer Available, Water Available, Cable Available
Community & HOA
Community
- Subdivision: Southgate Manor 01
HOA
- Has HOA: No
Location
- Region: Garland
Financial & listing details
- Price per square foot: $147/sqft
- Tax assessed value: $316,470
- Annual tax amount: $7,579
- Date on market: 8/13/2026
Estimated market value
$263,000
$250,000 - $276,000
$2,141/mo
Price history
| Date | Event | Price |
|---|---|---|
| 8/13/2026 | Listed for sale | $269,900-10%$147/sqft |
Source: NTREIS #21359408 Report a problem | ||
| 8/5/2024 | Sold | -- |
Source: NTREIS #20641050 Report a problem | ||
| 7/13/2024 | Pending sale | $299,900$164/sqft |
Source: NTREIS #20641050 Report a problem | ||
| 7/7/2024 | Contingent | $299,900$164/sqft |
Source: NTREIS #20641050 Report a problem | ||
| 7/1/2024 | Listed for sale | $299,900$164/sqft |
Source: NTREIS #20641050 Report a problem | ||
Public tax history
| Year | Property taxes | Tax assessment |
|---|---|---|
| 2025 | $1,690 +336.9% | $316,470 +18.8% |
| 2024 | $387 +14.3% | $266,420 |
| 2023 | $338 -16.9% | $266,420 +24% |
| 2022 | $407 +8% | $214,840 +3.5% |
| 2021 | $377 +13.8% | $207,640 +20.4% |
| 2020 | $331 +16% | $172,510 +9.5% |
| 2019 | $286 +5.8% | $157,610 +5.4% |
| 2018 | $270 -79.3% | $149,500 +10.4% |
| 2017 | $1,305 +8.1% | $135,390 +10% |
| 2016 | $1,208 -4.9% | $123,090 +4.2% |
| 2015 | $1,270 | $118,130 +1.9% |
| 2014 | $1,270 | $115,880 |
| 2013 | -- | -- |
| 2012 | -- | -- |
| 2011 | -- | -- |
| 2010 | -- | -- |
| 2009 | -- | -- |
| 2008 | -- | -- |
| 2007 | -- | -- |
| 2005 | -- | -- |
| 2004 | -- | -- |
| 2003 | -- | -- |
| 2002 | -- | -- |
| 2001 | -- | -- |
Find assessor info on the county website
Monthly payment
Est. payment
Payment breakdown
Explore the cost of this home by adjusting the details. Changes won't be saved.Climate risks
Neighborhood: 75041
Nearby schools
GreatSchools rating
- 6/10Roach Elementary SchoolGrades: PK-5Distance: 0.3 mi
- 4/10O'Banion Middle SchoolGrades: 6-8Distance: 1.4 mi
- 2/10South Garland High SchoolGrades: 8-12Distance: 2 mi
Schools provided by the listing agent
- District: Garland ISD
Source: NTREIS. This data may not be complete. We recommend contacting the local school district to confirm school assignments for this home.
- $321,5003 bd2 ba1.9k sqft1522 Charleston Dr, Garland, TX 75041Off Market

- $325,0003 bd2 ba1.9k sqft1530 Charleston Dr, Garland, TX 75041Off Market
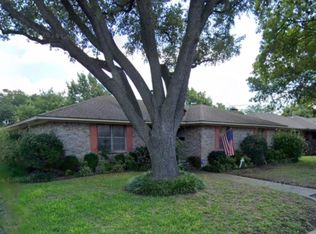
- $--4 bd3 ba2.1k sqft3906 Jackson Dr, Garland, TX 75041Sold
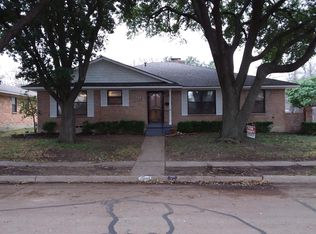
- $288,6003 bd2 ba2.2k sqft3905 Mobile Dr, Garland, TX 75041Off Market
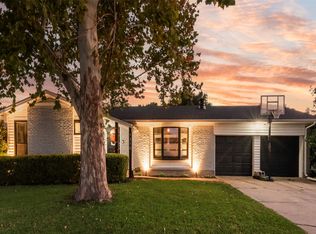
- $289,8003 bd2 ba1.7k sqft1529 Charleston Dr, Garland, TX 75041Off Market
- $--3 bd2 ba1.7k sqft1525 Charleston Dr, Garland, TX 75041Sold
- $285,6003 bd2 ba1.8k sqft3909 Mobile Dr, Garland, TX 75041Off Market
- $320,9003 bd2 ba2k sqft3910 Jackson Dr, Garland, TX 75041Off Market
A local agent can set up tours, give advice and negotiate with sellers.
A local lender can help you make sure your offer is ready when you are.
Similar homes
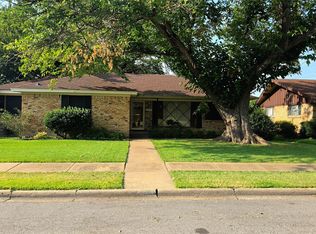
- $329,0003 bd2 ba1.5k sqft1310 Bardfield Ave, Garland, TX 75041For Sale
 MLS ID #21360682, Manuel Salazar. NTREIS
 - $315,0003 bd2 ba1.7k sqft1210 Vicksburg Dr, Garland, TX 75041For Sale
 MLS ID #21356533, John Prell. NTREIS
 - $268,0003 bd3 ba1.4k sqft2019 Court Pl, Garland, TX 75041For Sale By Owner

- $319,0003 bd2 ba1.5k sqft802 Ranier Cir, Garland, TX 75041For Sale
 MLS ID #21358701, Erica Bargas. NTREIS
 - $279,9003 bd2 ba1.5k sqft1017 Mill River Dr, Garland, TX 75043For SaleMLS ID #21357259, Edith Herrera. NTREIS
- $275,0003 bd2 ba1.7k sqft3910 Douglas Dr, Garland, TX 75041For SaleMLS ID #21300344, Angela Hudson. NTREIS
- $289,0003 bd2 ba2k sqft808 Branch Dr, Garland, TX 75041For SaleMLS ID #21333909, David Brown. NTREIS
- $219,0003 bd1 ba1k sqft2816 Larry Dr, Garland, TX 75041For SaleMLS ID #21356076, JJ Rodriguez. NTREIS
- $279,9003 bd2 ba1.8k sqft1300 Elmhurst Dr, Garland, TX 75041For SaleMLS ID #21337550, Lily Nguyen. NTREIS
- $300,0004 bd2 ba2k sqft1303 Charleston Dr, Garland, TX 75041For SaleMLS ID #21323727, Sitra Seman. NTREIS
- $240,0003 bd2 ba2k sqft4115 Greenway Dr, Garland, TX 75041For SaleMLS ID #21340425, Nicole Donaho. NTREIS
- $285,0003 bd2 ba1.5k sqft3506 Ridgedale Dr, Garland, TX 75041For SaleMLS ID #21340516, Laura Kelly. NTREIS
- $272,9004 bd2 ba1.5k sqft944 Old Orchard Rd, Garland, TX 75041For SaleMLS ID #21300217, Alejandro Arrieta. NTREIS
- $215,0003 bd2 ba1.3k sqft2210 Newcastle Dr, Garland, TX 75041For SaleMLS ID #21355961, Pamela Tellez. NTREIS
- $--3 bd2 ba1.8k sqft3612 Ruidosa Ave, Dallas, TX 75228AuctionAuction.com 2
- $320,0003 bd2 ba2k sqft1233 Bardfield Ave, Garland, TX 75041For SaleMLS ID #21297653, Ronnie Russell. NTREIS
- $299,9003 bd2 ba1.8k sqft725 Branch Dr, Garland, TX 75041For SaleMLS ID #21312416, Jim Edwards. NTREIS
- $320,0003 bd2 ba1.1k sqft714 Trend Dr, Garland, TX 75043For SaleMLS ID #21350441, Janeth Leal. NTREIS
- $295,0002 bd2 ba1.5k sqft526 Nesbit Ct, Garland, TX 75041For SaleMLS ID #21336393, Cynthia Powell. NTREIS
- $--3 bd2 ba1.1k sqft11812 Abston Ln, Dallas, TX 75218AuctionAuction.com 2
