Welcome to 1621 Nicole, where a peaceful greenbelt setting meets everyday convenience. This beautifully maintained home offers a rare sense of privacy, with large living room windows overlooking the greenbelt, creating a bright, relaxing atmosphere that feels like your own secluded retreat.
Inside, you'll find fresh neutral paint and an inviting, versatile floor plan. A private study with a closet can easily serve as a fourth bedroom, home office, guest room, or playroom, giving you flexibility to fit your lifestyle.
Location is another standout. Situated just approximately 2 miles from Firewheel Town Center and the President George Bush Turnpike, you'll enjoy quick access to shopping, dining, entertainment, and major commuter routes—all while coming home to the tranquility of a greenbelt setting.
For sale
$365,000
1621 Nicole Ln, Garland, TX 75040
3beds
1,960sqft
Single Family Residence
Built in 1999
9,060 Square Feet Lot
$350,400 Zestimate®
$186/sqft
$21/mo HOA
What's special
Fresh neutral paintInviting versatile floor planBright relaxing atmospherePeaceful greenbelt setting
- 2 days |
- 296 |
- 27 |
Likely to sell faster than
Zillow last checked:
Listing updated:
Listed by:
Bill Clarkson 0644079 214-708-3241,
C21 Fine Homes Judge Fite 214-498-5053
Source: NTREIS,MLS#: 21358505
Facts & features
Interior
Bedrooms & bathrooms
- Bedrooms: 3
- Bathrooms: 2
- Full bathrooms: 2
Primary bedroom
- Level: First
- Dimensions: 13 x 18
Bedroom
- Level: First
- Dimensions: 12 x 10
Bedroom
- Level: First
- Dimensions: 11 x 11
Breakfast room nook
- Level: First
- Dimensions: 13 x 10
Dining room
- Level: First
- Dimensions: 12 x 11
Other
- Level: First
- Dimensions: 10 x 5
Kitchen
- Level: First
- Dimensions: 12 x 11
Laundry
- Level: First
- Dimensions: 6 x 6
Living room
- Features: Built-in Features
- Level: First
- Dimensions: 15 x 18
Office
- Level: First
- Dimensions: 10 x 11
Heating
- Central
Cooling
- Central Air
Appliances
- Included: Disposal, Gas Range, Microwave
- Laundry: Washer Hookup, Dryer Hookup, Laundry in Utility Room
Features
- Kitchen Island, Pantry
- Flooring: Carpet, Ceramic Tile, Vinyl
- Has basement: No
- Number of fireplaces: 1
- Fireplace features: Gas Starter
Interior area
- Total interior livable area: 1,960 sqft
Video & virtual tour
Property
Parking
- Total spaces: 2
- Parking features: Garage Faces Front, Garage
- Attached garage spaces: 2
Features
- Levels: One
- Stories: 1
- Pool features: None
- Fencing: Wood,Wrought Iron
Lot
- Size: 9,060 Square Feet
- Features: Greenbelt
Details
- Parcel number: 26578650010400000
Construction
Type & style
- Home type: SingleFamily
- Architectural style: Detached
- Property subtype: Single Family Residence
Materials
- Foundation: Slab
- Roof: Composition
Condition
- Year built: 1999
Utilities & green energy
- Sewer: Public Sewer
- Water: Public
- Utilities for property: Sewer Available, Water Available
Community & HOA
Community
- Subdivision: Springfield Estates
HOA
- Has HOA: Yes
- Services included: Association Management
- HOA fee: $250 annually
- HOA name: Springfield Estates Hoa
- HOA phone: 972-664-9878
Location
- Region: Garland
Financial & listing details
- Price per square foot: $186/sqft
- Tax assessed value: $362,780
- Annual tax amount: $1,550
- Date on market: 8/13/2026
- Cumulative days on market: 3 days
- Listing terms: Cash,Conventional,FHA,VA Loan
Estimated market value
$350,400
$333,000 - $368,000
$2,248/mo
Price history
| Date | Event | Price |
|---|---|---|
| 8/13/2026 | Listed for sale | $365,000+62.2%$186/sqft |
Source: NTREIS #21358505 Report a problem | ||
| 11/9/2016 | Sold | -- |
Source: Agent Provided Report a problem | ||
| 10/6/2016 | Listed for sale | $225,000$115/sqft |
Source: Mike Mazyck Realty #13473996 Report a problem | ||
Public tax history
| Year | Property taxes | Tax assessment |
|---|---|---|
| 2025 | $1,550 +1.5% | $362,780 -8.3% |
| 2024 | $1,527 +7.5% | $395,630 +8.8% |
| 2023 | $1,420 +3.5% | $363,790 |
| 2022 | $1,372 +3.4% | $363,790 +35.3% |
| 2021 | $1,326 -3.7% | $268,960 |
| 2020 | $1,377 +5% | $268,960 |
| 2019 | $1,311 +8.3% | $268,960 +16.7% |
| 2018 | $1,210 -81.2% | $230,440 +1.2% |
| 2017 | $6,427 +44.2% | $227,790 +16% |
| 2016 | $4,458 +21.3% | $196,350 +17.9% |
| 2015 | $3,675 | $166,590 +4.9% |
| 2014 | $3,675 | $158,800 |
| 2013 | -- | -- |
| 2012 | -- | -- |
| 2011 | -- | -- |
| 2010 | -- | -- |
| 2009 | -- | -- |
| 2008 | -- | -- |
| 2007 | -- | -- |
| 2005 | -- | -- |
| 2004 | -- | -- |
| 2003 | -- | -- |
| 2002 | -- | -- |
| 2001 | -- | -- |
Find assessor info on the county website
Monthly payment
Est. payment
Payment breakdown
Explore the cost of this home by adjusting the details. Changes won't be saved.Climate risks
Neighborhood: Springfield Estates
Nearby schools
GreatSchools rating
- 7/10Northlake Elementary SchoolGrades: PK-5Distance: 0.5 mi
- 5/10Sellers Middle SchoolGrades: 6-8Distance: 1.4 mi
- 6/10Sachse High SchoolGrades: 9-12Distance: 2.5 mi
Schools provided by the listing agent
- District: Garland ISD
Source: NTREIS. This data may not be complete. We recommend contacting the local school district to confirm school assignments for this home.
- $390,4004 bd2 ba2.5k sqft1625 Nicole Ln, Garland, TX 75040Off Market

- $336,6003 bd2 ba1.7k sqft1617 Nicole Ln, Garland, TX 75040Off Market

- $332,3003 bd2 ba1.4k sqft1629 Nicole Ln, Garland, TX 75040Off Market
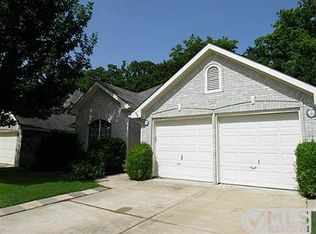
- $408,7004 bd3 ba2.4k sqft1613 Nicole Ln, Garland, TX 75040Off Market
- $371,3004 bd2 ba1.9k sqft1633 Nicole Ln, Garland, TX 75040Off Market
- $369,3003 bd2 ba2k sqft1609 Nicole Ln, Garland, TX 75040Off Market
- $320,0003 bd2 ba1.7k sqft1622 Nicole Ln, Garland, TX 75040Off Market
- $350,0004 bd3 ba2.2k sqft1618 Nicole Ln, Garland, TX 75040Off Market
A local agent can set up tours, give advice and negotiate with sellers.
A local lender can help you make sure your offer is ready when you are.
Similar homes
- $--3 bd2 ba1.2k sqft2102 Pueblo Dr, Garland, TX 75040Auction
 Auction.com 2
 - $--3 bd2 ba1.5k sqft912 Navasota Dr, Garland, TX 75040Auction
 Auction.com 2
 - $400,0003 bd2 ba1.8k sqft1926 Oak Bend Ln, Garland, TX 75040For Sale
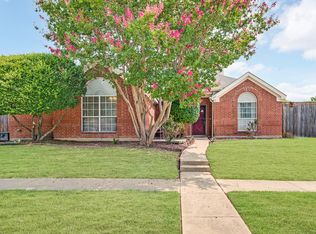 MLS ID #21347546, Lynn Beaurline. NTREIS
 - $--3 bd2 ba1.3k sqft1314 Frio Ln, Garland, TX 75040Auction
 Auction.com 2
 - $--3 bd2 ba1.1k sqft1146 Hickory Trl, Garland, TX 75040AuctionAuction.com 2
- $384,0003 bd2 ba1.6k sqft2113 Cedarwood Dr, Garland, TX 75040For SaleMLS ID #21345728, Gordon Tran. NTREIS
- $369,9004 bd3 ba2.3k sqft401 Bent Creek Dr, Garland, TX 75040For SaleMLS ID #21343297, Nebil Mohammed. NTREIS
- $355,0003 bd2 ba1.7k sqft2614 Pecan Meadow Dr, Garland, TX 75040For SaleMLS ID #21170789, Dai Vuong. NTREIS
- $289,0003 bd2 ba1.6k sqft2617 Roman Way, Garland, TX 75040For SaleMLS ID #21358829, Caelan Beary. NTREIS
- $320,0003 bd2 ba1.4k sqft2113 McIntosh Dr, Garland, TX 75040For SaleMLS ID #21353263, Kristen Thornhill. NTREIS
- $362,5003 bd3 ba2.4k sqft2622 Covington Dr, Garland, TX 75040For SaleMLS ID #21232408, Karen Davis. NTREIS
- $368,0003 bd3 ba2.1k sqft1313 Forbes Dr, Garland, TX 75040For SaleMLS ID #21342994, Mercedes Delmar. NTREIS
- $350,0003 bd2 ba1.6k sqft2222 Country Hollow Ln, Garland, TX 75040For SaleMLS ID #21263012, Quentin Whiteman. NTREIS
- $--3 bd2 ba2.2k sqft2410 Balsam Dr, Rowlett, TX 75089AuctionAuction.com 2
- $325,0004 bd2 ba2.1k sqft618 Pyramid Dr, Garland, TX 75040For SaleMLS ID #21348456, MD Hossain. NTREIS
- $416,9993 bd2 ba2.2k sqft1706 Hollow Creek Ct, Garland, TX 75040For SaleMLS ID #21158768, Quentin Whiteman. NTREIS
- $269,0003 bd2 ba1.3k sqft1305 Blanco Ln, Garland, TX 75040For SaleMLS ID #21339231, Bobbie Jo Glover. NTREIS
- $245,0003 bd2 ba1.1k sqft1030 Twilight Dr, Garland, TX 75040For SaleMLS ID #21358649, Noelle Coats. NTREIS
- $365,0004 bd3 ba2.3k sqft2910 Geneva Dr, Garland, TX 75040For SaleMLS ID #21302917, Ashley Johnson. NTREIS
- $339,9003 bd3 ba1.9k sqft2001 Village Creek Dr, Garland, TX 75040For SaleMLS ID #21326057, Lily Moore. NTREIS
