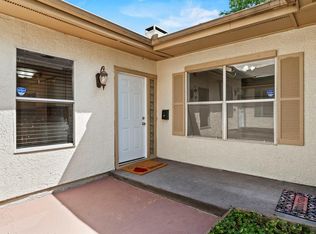
This is the place you have been looking for! Cozy 2 bed 2 bath townhome in a wonderful community. Master suite with walk-in closet and private bath, eat-in kitchen plus separate dining area and attached 2 car garage. Carpeted living room with cozy accent fireplace. Back patio overlooks the golf course while a community pool and tennis courts are just up the street: this home was built for relaxation and recreation! Situated as an end cap (so only one shared wall) on a cul-de-sac walking distance to a large community park. Located only 20 minutes to uptown and minutes from I-635 and I-30. HOA dues include all landscape watering and maintenance.
For sale
$205,900
834 Pebble Beach Dr, Garland, TX 75043
2beds
1,273sqft
:
Get pre-qualified$1,938/mo
Condominium
Built in 1973
-- sqft lot
$215,700 Zestimate®
$162/sqft
$90/mo HOA
What's special
Tennis courtsEat-in kitchenSeparate dining areaCommunity pool
- 4 days |
- 87 |
- 2 |
Zillow last checked:
Listing updated:
Listed by:
Kimberly Beck 0647739 972-596-6095,
Park One Properties 972-596-6095,
Michael Beck 0480412 214-533-8393,
Park One Properties
Source: NTREIS,MLS#: 21339523
Facts & features
Interior
Bedrooms & bathrooms
- Bedrooms: 2
- Bathrooms: 2
- Full bathrooms: 2
Primary bedroom
- Features: Built-in Features, Split Bedrooms, Walk-In Closet(s)
- Level: First
- Dimensions: 17 x 14
Bedroom
- Features: Split Bedrooms, Walk-In Closet(s)
- Level: First
- Dimensions: 13 x 12
Dining room
- Level: First
- Dimensions: 12 x 10
Kitchen
- Features: Built-in Features, Eat-in Kitchen, Galley Kitchen, Stone Counters
- Level: First
- Dimensions: 23 x 11
Living room
- Level: First
- Dimensions: 20 x 18
Heating
- Electric
Cooling
- Electric
Appliances
- Included: Dishwasher, Electric Range, Disposal
Features
- Decorative/Designer Lighting Fixtures, High Speed Internet, Cable TV
- Flooring: Carpet, Ceramic Tile, Other, Vinyl
- Has basement: No
- Number of fireplaces: 1
- Fireplace features: Masonry
Interior area
- Total interior livable area: 1,273 sqft
Video & virtual tour
Property
Parking
- Total spaces: 2
- Parking features: Garage
- Attached garage spaces: 2
Features
- Levels: One
- Stories: 1
- Pool features: Pool
Lot
- Size: 3,441 Square Feet
Details
- Parcel number: 26608500020090000
Construction
Type & style
- Home type: Condo
- Architectural style: Traditional
- Property subtype: Condominium
Materials
- Foundation: Slab
- Roof: Composition
Condition
- Year built: 1973
Utilities & green energy
- Sewer: Public Sewer
- Water: Public
- Utilities for property: Sewer Available, Separate Meters, Water Available, Cable Available
Community & HOA
Community
- Features: Curbs
- Subdivision: Trails 02
HOA
- Has HOA: Yes
- Services included: All Facilities, Association Management, Maintenance Grounds, Maintenance Structure
- HOA fee: $90 monthly
- HOA name: Trails Hoa
- HOA phone: 214-343-2307
Location
- Region: Garland
Financial & listing details
- Price per square foot: $162/sqft
- Tax assessed value: $230,400
- Annual tax amount: $5,370
- Date on market: 7/24/2026
- Cumulative days on market: 6 days
- Listing terms: Cash,Conventional,FHA,VA Loan
- Road surface type: Asphalt
Estimated market value
$215,700
$201,000 - $231,000
$1,655/mo
Price history
| Date | Event | Price |
|---|---|---|
| 7/24/2026 | Listed for sale | $205,900+21.2%$162/sqft |
Source: NTREIS #21339523 Report a problem | ||
| 6/28/2018 | Listing removed | $169,900$133/sqft |
Source: DMD Realty #13845942 Report a problem | ||
| 5/23/2018 | Listed for sale | $169,900+44.6%$133/sqft |
Source: DMD Realty #13845942 Report a problem | ||
| 5/26/2016 | Sold | -- |
Source: Agent Provided Report a problem | ||
| 4/8/2016 | Pending sale | $117,500$92/sqft |
Source: WDR Uptown #13352862 Report a problem | ||
| 4/6/2016 | Listed for sale | $117,500$92/sqft |
Source: WDR Uptown #13352862 Report a problem | ||
Public tax history
| Year | Property taxes | Tax assessment |
|---|---|---|
| 2025 | $423 -51.5% | $230,400 +0.6% |
| 2024 | $872 +159.1% | $229,130 +2.6% |
| 2023 | $336 -10.2% | $223,350 |
| 2022 | $374 -4.2% | $223,350 +33.7% |
| 2021 | $391 -3.2% | $167,040 +0.3% |
| 2020 | $404 -62.5% | $166,590 |
| 2019 | $1,077 +36.2% | $166,590 +38.3% |
| 2018 | $791 -76% | $120,490 +3% |
| 2017 | $3,301 +19.4% | $117,000 +19.4% |
| 2016 | $2,763 +20.2% | $98,020 +18.5% |
| 2015 | $2,299 | $82,750 |
| 2014 | $2,299 | $82,750 |
| 2013 | -- | -- |
| 2012 | -- | -- |
| 2011 | -- | -- |
| 2010 | -- | -- |
| 2009 | -- | -- |
| 2008 | -- | -- |
| 2007 | -- | -- |
| 2005 | -- | -- |
| 2004 | -- | -- |
| 2003 | -- | -- |
| 2002 | -- | -- |
| 2001 | -- | -- |
Find assessor info on the county website
Monthly payment
Est. payment
Payment breakdown
Explore the cost of this home by adjusting the details. Changes won't be saved.Climate risks
Neighborhood: Trails
Nearby schools
GreatSchools rating
- 5/10Price Elementary SchoolGrades: PK-5Distance: 0.7 mi
- 6/10Kimbrough Middle SchoolGrades: 6-8Distance: 1.5 mi
- 4/10Poteet High SchoolGrades: 9-12Distance: 2.3 mi
Schools provided by the listing agent
- Elementary: Price
- Middle: Vanston
- High: Northmesqu
- District: Mesquite ISD
Source: NTREIS. This data may not be complete. We recommend contacting the local school district to confirm school assignments for this home.
- $224,8003 bd2 ba1.3k sqft832 Pebble Beach Dr, Garland, TX 75043Off Market
- $226,9003 bd2 ba1.3k sqft830 Pebble Beach Dr, Garland, TX 75043Off Market
- $284,9003 bd3 ba1.9k sqft828 Pebble Beach Dr, Garland, TX 75043For Sale

- $250,8003 bd3 ba1.9k sqft826 Pebble Beach Dr, Garland, TX 75043Off Market
- $204,0002 bd2 ba1.2k sqft824 Pebble Beach Dr, Garland, TX 75043Off Market
- $227,9003 bd2 ba1.4k sqft6115 Spyglass Ln, Garland, TX 75043Off Market
- $--4 bd3 ba1.9k sqft6113 Spyglass Ln, Garland, TX 75043Sold
- $221,3004 bd2 ba1.7k sqft6111 Spyglass Ln, Garland, TX 75043Off Market
A local agent can set up tours, give advice and negotiate with sellers.
A local lender can help you make sure your offer is ready when you are.
Similar homes
- $259,9003 bd3 ba1.6k sqft624 Trailwood Ct, Garland, TX 75043For Sale
 MLS ID #21339553, Reginald Ross. NTREIS
 - $--2 bd2 ba1.1k sqft739 Meadowcreek Ct, Garland, TX 75043Auction
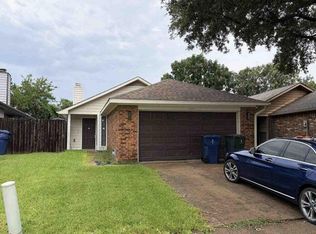 Auction.com 1
 - $264,9003 bd3 ba1.5k sqft625 Trailwood Ct, Garland, TX 75043For Sale
 MLS ID #21332673, Margaret Cerchione. NTREIS
 - $220,0003 bd2 ba1.3k sqft6120 Cypress Point Dr, Garland, TX 75043For Sale
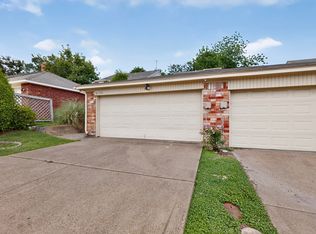 MLS ID #21297874, Monte Brown. NTREIS
 - $230,0003 bd2 ba1.2k sqft606 Oxford Park, Garland, TX 75043For SaleMLS ID #21333415, Bill Moomaw. NTREIS
- $205,0003 bd3 ba1.4k sqft341 Arborview Dr, Garland, TX 75043For SaleMLS ID #21327537, Nicole Cortes. NTREIS
- $210,0003 bd2 ba1.4k sqft2909 Bobtown Rd, Garland, TX 75043For SaleMLS ID #21321065, Cynthia Casco. NTREIS
- $195,0002 bd2 ba1k sqft419 San Mateo Dr, Garland, TX 75043For SaleMLS ID #21296829, Keith Hendricks. NTREIS
- $199,9003 bd3 ba1.6k sqft4904 Rollingwood Ct, Garland, TX 75043For SaleMLS ID #21218533, Bonita Love. NTREIS
- $215,0002 bd3 ba1.3k sqft4056 Hearthstone Dr, Mesquite, TX 75150For Sale By Owner
- $215,0002 bd2 ba1.2k sqft5117 Burlingame Dr, Garland, TX 75043For SaleMLS ID #21276498, Britaney Hughes. NTREIS
- $219,0003 bd2 ba1.2k sqft4907 Rollingwood Ct, Garland, TX 75043For SaleMLS ID #21276173, Jeff Richardson. NTREIS
- $265,0003 bd2 ba1.6k sqft5419 Barcelona Dr, Garland, TX 75043For SaleMLS ID #21338716, Jonathan Bell. NTREIS
- $219,9002 bd2 ba1k sqft415 Santa Rosa Dr, Garland, TX 75043For SaleMLS ID #21293875, Corey Booth. NTREIS
- $200,0003 bd2 ba1.4k sqft735 Valiant Cir, Garland, TX 75043For SaleMLS ID #21262008, Mohsin Nawaz. NTREIS
- $209,0004 bd3 ba1.4k sqft514 Valley Park Dr, Garland, TX 75043For SaleMLS ID #21281379, Vicki Bell. NTREIS
- $269,0002 bd3 ba1.6k sqft4921 Rollingwood Ct, Garland, TX 75043For SaleMLS ID #21323702, Anthony Cedano. NTREIS
- $214,9993 bd3 ba1.4k sqft4816 Redwood Dr, Garland, TX 75043For SaleMLS ID #21214722, Shan Abbas. NTREIS
- $220,0002 bd3 ba1.6k sqft4822 Rollingwood Ct, Garland, TX 75043For SaleMLS ID #21289550, Derek Baker. NTREIS
- $209,9903 bd2 ba1.4k sqft732 Valiant Cir, Garland, TX 75043For SaleMLS ID #21191384, Sally Pishbin. NTREIS
