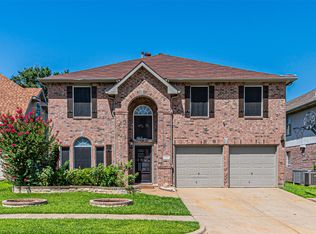
Welcome to this beautifully renovated home in the highly sought-after Trails neighborhood—a perfect blend of modern updates and timeless character in a warm, welcoming community. Step inside this inviting 4-bedroom, 2-bath home with a 2-car garage, designed for comfort, style, and effortless everyday living. The open layout features an upgraded kitchen with abundant quartz counter space and refreshed cabinetry, seamlessly connecting to a bright formal dining room highlighted by charming bay windows. The spacious living room offers a cozy fireplace and a relaxing atmosphere ideal for unwinding or entertaining. The primary suite feels like a private retreat, complete with a double vanity, walk-in shower, soaking tub, custom master closet system, and detailed finishes that elevate the space. Throughout the home, thoughtful updates include fresh paint, completely new AC system in 2023, new dishwasher in 2024, new water heater in 2025, slate flooring, decorative lighting, an 8-ft privacy fence, natural gas grill hookup, and an upgraded electrical panel with whole-home surge protection. The home's permanent app-controlled exterior lighting will also convey. A standout feature is the impressive room addition showcasing a heated endless pool— freshly renovated in 2025 with a new liner, new pump, and new swim system, it's a perfect oasis for year-round swimming, low-impact exercise, or fun for the kids. The foundation also comes with a transferable lifetime warranty for added peace of mind. Located just a 10 minute walk from Audubon Park, you’ll enjoy access to scenic trails, frisbee golf, playgrounds, pavilions, and a brand new $25 million waterpark opening this summer. The home is also conveniently close to Mesquite Golf Course, community centers, and a variety of shopping and dining options, offering the ideal balance of tranquility and convenience. A truly must-see property that’s ready to welcome you home.
For sale
$399,900
322 Allegheny Trail Ln, Garland, TX 75043
4beds
2,567sqft
Single Family Residence
Built in 1985
8,537 Square Feet Lot
$391,500 Zestimate®
$156/sqft
$-- HOA
What's special
Cozy fireplaceHeated endless poolFresh paintNatural gas grill hookupSlate flooringBright formal dining roomCharming bay windows
- 14 days
- 381
- 25
Likely to sell faster than
Zillow last checked:
Listing updated:
Listed by:
Patti Dibernardo 0547404 972-289-7788,
Epps Realty, LLC 972-289-7788
Source: NTREIS,MLS#: 21407511
Facts & features
Interior
Bedrooms & bathrooms
- Bedrooms: 4
- Bathrooms: 2
- Full bathrooms: 2
Primary bedroom
- Features: Closet Cabinetry, Ceiling Fan(s), Dual Sinks, En Suite Bathroom, Garden Tub/Roman Tub, Separate Shower, Walk-In Closet(s)
- Level: First
- Dimensions: 15 x 14
Bedroom
- Features: Ceiling Fan(s)
- Level: First
- Dimensions: 11 x 10
Bedroom
- Features: Ceiling Fan(s)
- Level: First
- Dimensions: 11 x 10
Bedroom
- Features: Ceiling Fan(s)
- Level: First
- Dimensions: 11 x 10
Breakfast room nook
- Level: First
- Dimensions: 12 x 10
Dining room
- Level: First
- Dimensions: 13 x 13
Kitchen
- Features: Breakfast Bar, Built-in Features
- Level: First
- Dimensions: 13 x 12
Living room
- Features: Ceiling Fan(s), Fireplace
- Level: First
- Dimensions: 20 x 17
Heating
- Central, Electric
Cooling
- Central Air, Ceiling Fan(s), Electric
Appliances
- Included: Dishwasher, Electric Cooktop, Electric Oven, Gas Water Heater, Microwave
Features
- Decorative/Designer Lighting Fixtures, Double Vanity, High Speed Internet, Vaulted Ceiling(s)
- Flooring: Carpet, Ceramic Tile, Luxury Vinyl Plank, Slate, Wood
- Has basement: No
- Number of fireplaces: 1
- Fireplace features: Gas, Gas Log
Interior area
- Total interior livable area: 2,567 sqft
Video & virtual tour
Property
Parking
- Total spaces: 2
- Parking features: Alley Access, Covered, Door-Single, Garage, Garage Faces Rear
- Attached garage spaces: 2
Features
- Levels: One
- Stories: 1
- Exterior features: Rain Gutters
- Pool features: Indoor, Lap, Pool, Vinyl
- Fencing: Wood
Lot
- Size: 8,537 Square Feet
- Features: Interior Lot, Landscaped, Subdivision, Few Trees
Details
- Parcel number: 26611000050100000
Construction
Type & style
- Home type: SingleFamily
- Architectural style: Traditional,Detached
- Property subtype: Single Family Residence
Materials
- Brick, Other
- Foundation: Slab
- Roof: Composition
Condition
- Resale
- Year built: 1985
Utilities & green energy
- Sewer: Public Sewer
- Water: Public
- Utilities for property: Sewer Available, Underground Utilities, Water Available
Community & HOA
Community
- Features: Curbs, Sidewalks
- Security: Smoke Detector(s)
- Subdivision: Trail Valley 02 Rep
HOA
- Has HOA: No
Location
- Region: Garland
Financial & listing details
- Price per square foot: $156/sqft
- Tax assessed value: $395,000
- Annual tax amount: $5,331
- Date on market: 10/11/2026
- Cumulative days on market: 15 days
- Listing terms: Cash,Conventional,1031 Exchange,FHA,VA Loan
- Exclusions: Refrigerator
Estimated market value
$391,500
$372,000 - $411,000
$2,950/mo
Price history
| Date | Event | Price |
|---|---|---|
| 10/11/2026 | Listed for sale | $399,900-1.3%$156/sqft |
Source: NTREIS #21407511 Report a problem | ||
| 6/27/2026 | Listing removed | $405,000$158/sqft |
Source: NTREIS #21204584 Report a problem | ||
| 5/14/2026 | Price change | $405,000-4.7%$158/sqft |
Source: NTREIS #21204584 Report a problem | ||
| 5/1/2026 | Price change | $425,000-2.3%$166/sqft |
Source: NTREIS #21204584 Report a problem | ||
| 4/8/2026 | Price change | $435,000-2.2%$169/sqft |
Source: NTREIS #21204584 Report a problem | ||
| 3/25/2026 | Price change | $445,000-3.3%$173/sqft |
Source: NTREIS #21204584 Report a problem | ||
| 3/17/2026 | Listed for sale | $460,000$179/sqft |
Source: NTREIS #21204584 Report a problem | ||
| 2/11/2026 | Listing removed | $460,000$179/sqft |
Source: NTREIS #21023300 Report a problem | ||
| 2/5/2026 | Price change | $460,000-1.9%$179/sqft |
Source: NTREIS #21023300 Report a problem | ||
| 1/20/2026 | Price change | $468,750-0.2%$183/sqft |
Source: NTREIS #21023300 Report a problem | ||
| 12/9/2025 | Price change | $469,750-0.1%$183/sqft |
Source: NTREIS #21023300 Report a problem | ||
| 11/5/2025 | Price change | $470,000-0.8%$183/sqft |
Source: NTREIS #21023300 Report a problem | ||
| 10/17/2025 | Price change | $473,900-0.2%$185/sqft |
Source: NTREIS #21023300 Report a problem | ||
| 9/5/2025 | Price change | $474,900-2.6%$185/sqft |
Source: NTREIS #21023300 Report a problem | ||
| 8/8/2025 | Listed for sale | $487,500+123.7%$190/sqft |
Source: NTREIS #21023300 Report a problem | ||
| 2/24/2017 | Sold | -- |
Source: Agent Provided Report a problem | ||
| 1/27/2017 | Pending sale | $217,900$85/sqft |
Source: Epps Realty, LLC #13521273 Report a problem | ||
| 1/22/2017 | Listed for sale | $217,900+45.4%$85/sqft |
Source: Epps Realty, LLC #13521273 Report a problem | ||
| 1/1/2014 | Listing removed | $149,900$58/sqft |
Source: RE/MAX DFW Associates V #11875923 Report a problem | ||
| 6/29/2013 | Listed for sale | $149,900-6.3%$58/sqft |
Source: RE/MAX DFW Associates V #11875923 Report a problem | ||
| 12/15/2012 | Listed for sale | $159,900+3.2%$62/sqft |
Source: RE/MAX DFW Associates #11875923 Report a problem | ||
| 1/4/2012 | Listing removed | $154,900$60/sqft |
Source: RE/MAX DFW Associates V #11554757 Report a problem | ||
| 12/6/2011 | Price change | $154,900-3.1%$60/sqft |
Source: RE/MAX DFW Associates V #11554757 Report a problem | ||
| 7/21/2011 | Price change | $159,900-5.9%$62/sqft |
Source: RE/MAX DFW Associates V #11554757 Report a problem | ||
| 5/29/2011 | Listed for sale | $169,900$66/sqft |
Source: RE/MAX DFW Associates V #11554757 Report a problem | ||
Public tax history
| Year | Property taxes | Tax assessment |
|---|---|---|
| 2025 | $3,837 +1.9% | $395,000 -2.3% |
| 2024 | $3,765 +197.5% | $404,430 |
| 2023 | $1,266 +3.5% | $404,430 +24.2% |
| 2022 | $1,223 +3.4% | $325,650 +17.5% |
| 2021 | $1,183 +6% | $277,160 +27.1% |
| 2020 | $1,116 -1% | $218,000 -1.6% |
| 2019 | $1,128 -3.1% | $221,500 |
| 2018 | $1,163 -81.1% | $221,500 +1.6% |
| 2017 | $6,151 +15.4% | $218,000 +15.3% |
| 2016 | $5,331 +18.9% | $189,090 +15% |
| 2015 | $4,483 | $164,390 +1.9% |
| 2014 | $4,483 | $161,360 |
| 2013 | -- | -- |
| 2012 | -- | -- |
| 2011 | -- | -- |
| 2010 | -- | -- |
| 2009 | -- | -- |
| 2008 | -- | -- |
| 2007 | -- | -- |
| 2005 | -- | -- |
| 2004 | -- | -- |
| 2003 | -- | -- |
| 2002 | -- | -- |
| 2001 | -- | -- |
Find assessor info on the county website
Monthly payment
Est. payment
Payment breakdown
Explore the cost of this home by adjusting the details. Changes won't be saved.Climate risks
Neighborhood: 75043
Nearby schools
Schools provided by the listing agent
- Elementary: Price
- Middle: Kimbrough
- High: Poteet
- District: Mesquite ISD
Source: NTREIS. This data may not be complete. We recommend contacting the local school district to confirm school assignments for this home.

Similar homes
- $384,9993 bd2 ba1.9k sqft417 Stroud Ln, Garland, TX 75043For Sale
 MLS ID #21365373, Gladys Coria-Keatts. NTREIS
- $369,9994 bd3 ba2.4k sqft2014 Royal Crest Dr, Garland, TX 75043For Sale
 MLS ID #21333897, Talia Tovar. NTREIS
- $443,0005 bd4 ba2.5k sqft5001 Worthing Dr, Garland, TX 75043For Sale
 MLS ID #21337860, Olivia Hernandez. NTREIS
- $325,0004 bd2 ba2k sqft4902 Van Ness St, Garland, TX 75043For Sale
 MLS ID #21335644, Vicky Manis. NTREIS
