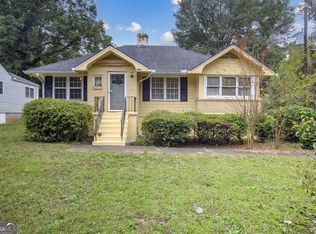
Investor Opportunity in Atlanta – Large Renovation Project with Major Potential! Attention investors and renovators! This 1950-built property offering approximately 2,836 square feet presents a rare opportunity to renovate and add significant value. With its spacious footprint and classic structure, this home is ready for a complete transformation. The surrounding area has seen multiple homes renovated and revitalized, making this an attractive opportunity for those looking to take advantage of the continued growth and redevelopment happening nearby. With the right vision and updates, this property could be turned into a stunning home that stands out in the neighborhood. Conveniently located near major roadways, shopping, dining, and all that Atlanta has to offer. Properties with this level of potential and square footage rarely come available—bring your vision and your contractor and see the possibilities
Active
$215,000
2706 Burton Rd NW, Atlanta, GA 30311
3beds
2,836sqft
:
Get pre-qualified$1,565/mo
Single Family Residence, Residential
Built in 1950
0.34 Acres Lot
$-- Zestimate®
$76/sqft
$-- HOA
What's special
Classic structureSpacious footprint
- 144 days |
- 185 |
- 19 |
Zillow last checked:
Listing updated:
Listed by:
ANTOINETTE THOMAS,
Norluxe Realty Midtown LLC 678-999-7271
Source: FMLS GA,MLS#: 7729817
Facts & features
Interior
Bedrooms & bathrooms
- Bedrooms: 3
- Bathrooms: 2
- Full bathrooms: 1
- 1/2 bathrooms: 1
- Main level bathrooms: 1
- Main level bedrooms: 2
Rooms
- Room types: Other
Primary bedroom
- Features: Other
- Level: Other
Bedroom
- Features: Other
Primary bathroom
- Features: Other
Dining room
- Features: Other
Kitchen
- Features: Other
Heating
- Other
Cooling
- Other
Appliances
- Included: Other
- Laundry: Other
Features
- Other
- Flooring: Other
- Windows: None
- Basement: None
- Number of fireplaces: 1
- Fireplace features: Living Room
- Common walls with other units/homes: No Common Walls
Interior area
- Total structure area: 2,836
- Total interior livable area: 2,836 sqft
- Finished area above ground: 2,836
Video & virtual tour
Property
Parking
- Total spaces: 1
- Parking features: Parking Pad
- Has uncovered spaces: Yes
Accessibility
- Accessibility features: None
Features
- Levels: Two
- Stories: 2
- Patio & porch: Covered, Front Porch
- Exterior features: None, No Dock
- Pool features: None
- Spa features: None
- Fencing: None
- Has view: Yes
- View description: Other
- Waterfront features: None
- Body of water: None
Lot
- Size: 0.34 Acres
- Features: Other
Details
- Additional structures: None
- Parcel number: 14 021100030151
- Other equipment: None
- Horse amenities: None
Construction
Type & style
- Home type: SingleFamily
- Architectural style: Craftsman,Ranch
- Property subtype: Single Family Residence, Residential
Materials
- Other
- Foundation: Slab
- Roof: Other
Condition
- Resale
- New construction: No
- Year built: 1950
Utilities & green energy
- Electric: Other
- Sewer: Public Sewer
- Water: Public
- Utilities for property: Electricity Available, Sewer Available
Green energy
- Energy efficient items: None
- Energy generation: None
Community & HOA
Community
- Features: None
- Security: None
- Subdivision: Westland Estates
HOA
- Has HOA: No
Location
- Region: Atlanta
Financial & listing details
- Price per square foot: $76/sqft
- Tax assessed value: $252,600
- Annual tax amount: $347
- Date on market: 3/5/2026
- Cumulative days on market: 136 days
- Listing terms: Cash,Conventional,FHA,VA Loan
- Electric utility on property: Yes
- Road surface type: Asphalt
Estimated market value
Not available
Estimated sales range
Not available
$2,244/mo
Price history
| Date | Event | Price |
|---|---|---|
| 4/9/2026 | Price change | $215,000-14%$76/sqft |
Source:  FMLS GA #7729817 Report a problem FMLS GA #7729817 Report a problem | ||
| 3/5/2026 | Listed for sale | $250,000$88/sqft |
Source:  GAMLS #10704454 Report a problem GAMLS #10704454 Report a problem | ||
Public tax history
| Year | Property taxes | Tax assessment |
|---|---|---|
| 2025 | $347 -28.7% | $101,040 +4.4% |
| 2024 | $486 +314.1% | $96,760 |
| 2023 | $117 -58.3% | $96,760 +11.5% |
| 2022 | $281 +597% | $86,760 +50.1% |
| 2021 | $40 -98.3% | $57,800 +1.2% |
| 2020 | $2,365 +66.9% | $57,120 +83.5% |
| 2019 | $1,417 | $31,120 +44.9% |
| 2018 | $1,417 | $21,480 +155.7% |
| 2017 | $1,417 +59.1% | $8,400 |
| 2016 | $891 +0.7% | $8,400 |
| 2015 | $885 +132.2% | $8,400 |
| 2014 | $381 | $8,400 |
| 2013 | -- | $8,400 -13.6% |
| 2012 | -- | $9,720 -35% |
| 2011 | -- | $14,960 -27.1% |
| 2010 | $25 -92.3% | $20,520 -58.3% |
| 2009 | $321 | $49,240 |
| 2008 | -- | $49,240 -0.1% |
| 2007 | -- | $49,280 -0.2% |
| 2005 | $91 | $49,360 +3.9% |
| 2004 | -- | $47,520 +17.9% |
| 2002 | -- | $40,320 +7.3% |
| 2001 | $483 | $37,560 |
Find assessor info on the county website
Monthly payment
Est. payment
Payment breakdown
Explore the cost of this home by adjusting the details. Changes won't be saved.Climate risks
Neighborhood: Westhaven
Nearby schools
GreatSchools rating
- 4/10Peyton Forest Elementary SchoolGrades: PK-5Distance: 0.5 mi
- 3/10Young Middle SchoolGrades: 6-8Distance: 1.7 mi
- 2/10Mays High SchoolGrades: 9-12Distance: 2.2 mi
Schools provided by the listing agent
- Elementary: Peyton Forest
- Middle: Jean Childs Young
- High: Benjamin E. Mays
Source: FMLS GA. This data may not be complete. We recommend contacting the local school district to confirm school assignments for this home.
- $176,0004 bd1 ba1k sqft2718 Burton Rd NW, Atlanta, GA 30311Off Market
- $211,4003 bd2 ba1k sqft2690 Burton Rd NW, Atlanta, GA 30311Off Market
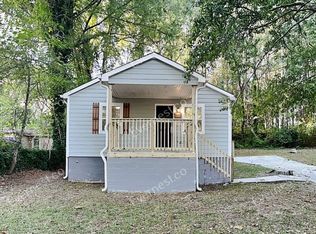
- $91,6003 bd1 ba930 sqft2726 Burton Rd NW, Atlanta, GA 30311Off Market
- $125,9003 bd2 ba1.1k sqft2705 Burton Rd NW, Atlanta, GA 30311Off Market
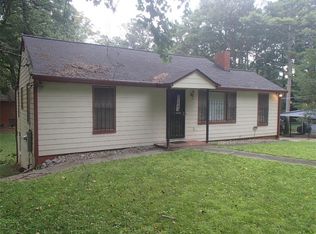
- $145,5003 bd1 ba958 sqft2693 Burton Rd NW, Atlanta, GA 30311Off Market
- $130,0002 bd1 ba432 sqft2719 Burton Rd NW, Atlanta, GA 30311Sold
- $340,0005 bd4 ba1.5k sqft2682 Burton Rd NW, Atlanta, GA 30311For Sale
- $184,0004 bd1 ba1k sqft2677 Burton Rd NW, Atlanta, GA 30311Off Market
A local agent can set up tours, give advice and negotiate with sellers.
Similar homes
- $249,9003 bd2 ba1.6k sqft3407 W Manor Ln SW, Atlanta, GA 30311For Sale
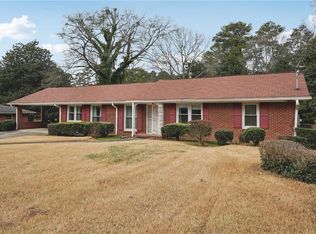
 MLS ID #7698522, Cheryl Taylor Anderson, Cheryl Taylor Real Estate. FMLS GA
 - $200,0003 bd3 ba1.6k sqft66 Howell Dr SW, Atlanta, GA 30331For Sale
 MLS ID #7697990, Scott Cosby, BHGRE Metro Brokers. FMLS GA
 - $279,0004 bd2 ba2.2k sqft1667 Westhaven Dr SW, Atlanta, GA 30311For Sale
 MLS ID #7808747, Katherine Hernandez, Dorsey Alston Realtors. FMLS GA
 - $199,0002 bd2 ba1.4k sqft1778 Campbellton Rd SW, Atlanta, GA 30311Active
 MLS ID #10757475, Angela Carpinella, Keller Williams Realty. GAMLS
 - $219,0003 bd3 ba2.1k sqft895 Laurel St, Forest Park, GA 30297ActiveMLS ID #10809177, Kim Sinclair, Watkins Real Estate Associates. GAMLS
- $224,9003 bd2 ba1.6k sqft2647 Elsinore St, East Pt, GA 30344For SaleMLS ID #7786730, Thibaud Lucas, LPT Realty, LLC. FMLS GA
- $300,0004 bd2 ba1.9k sqft1940 Fairburn Rd SW, Atlanta, GA 30331ActiveMLS ID #10807826, George Davis, eXp Realty. GAMLS
- $210,0003 bd2 ba2.5k sqft297 Lu Ln, Riverdale, GA 30274ActiveMLS ID #10804090, Evadney T Bell, BHGRE Metro Brokers. GAMLS
- $225,0003 bd2 ba1.8k sqft7115 Hillcrest Chase Dr, Austell, GA 30168Active Under ContractMLS ID #10778199, Victoria Jones, Zach Taylor Real Estate. GAMLS
- $260,0003 bd2 ba1.7k sqft943 Washington Pl SW, Atlanta, GA 30314ActiveMLS ID #10725133, ALISON MILLER, Keller Williams West Atlanta. GAMLS
- $230,0003 bd2 ba1.6k sqft4435 Old Fairburn Rd, Atlanta, GA 30349For SaleMLS ID #7733109, Teresa Homan, Mainstay Brokerage LLC. FMLS GA
- $254,9003 bd3 ba1.9k sqft5291 Campbellton Rd SW, Atlanta, GA 30331ActiveMLS ID #10712252, Amy McCoy, BHGRE Metro Brokers. GAMLS
- $220,0003 bd2 ba2.1k sqft3790 Snapfinger Rd, Lithonia, GA 30038ActiveMLS ID #10803865, Kris M Kolarich, Southern Classic Realtors. GAMLS
- $199,9994 bd3 ba2.1k sqft4455 Hillpine Rd, Forest Park, GA 30297For SaleMLS ID #7773615, Nahkema Phillips, Keller Williams Realty Signature Partners. FMLS GA
- $215,0004 bd3 ba1.7k sqft6238 Forrest Ave, Union City, GA 30291For SaleMLS ID #7785077, Drew Patterson, Housewell.com Realty, LLC. FMLS GA
- $230,0003 bd2 ba2k sqft1520 Oxford St, Douglasville, GA 30134For SaleMLS ID #7749776, Clay Thomas, BHGRE Metro Brokers. FMLS GA
- $218,0003 bd2 ba1.6k sqft279 Timberland Trl, Riverdale, GA 30274ActiveMLS ID #10692755, Stephanie Stanley, Start to Sold Realty. GAMLS
- $274,9004 bd2 ba1.8k sqft2205 Enon Rd SW, South Fulton, GA 30331For SaleMLS ID #7792368, JOYCELYN KING, Keller Williams Rlty Consultants. FMLS GA
- $215,0004 bd2 ba1.9k sqft1350 Lori Ct, Conley, GA 30288For SaleMLS ID #7776132, David Tran, Simply Homes ATL, LLC. FMLS GA
- $225,0003 bd2 ba1.5k sqft3377 Saddleton Way, Douglasville, GA 30134For SaleMLS ID #7755752, Kathryn Egner, Dwelli Inc.. FMLS GA
