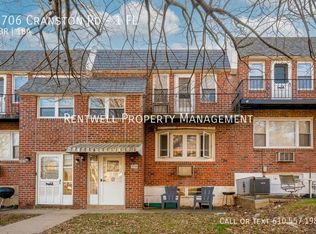
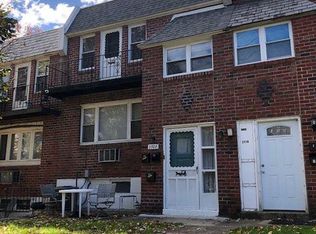
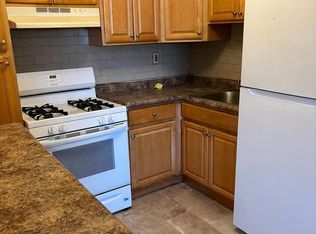
Welcome to 2706 Cranston Rd Unit 1F, a well-maintained 2-bedroom, 1-bathroom apartment offering approximately 914 square feet of comfortable living space in West Philadelphia.
This unit features a practical and spacious layout, perfect for everyday living. Enjoy the added convenience of a dedicated storage/laundry area, making organization and daily routines easier.
One of the standout features of this property is the garage and breezeway, providing additional convenience, covered access, and extra storage potential.
Located near public transportation, local shops, and neighborhood amenities, this home offers both comfort and accessibility.
This property is pre-inspected for Housing Choice Voucher (Section 8) applicants, with a streamlined application and approval process for a smooth and hassle-free move-in experience.
Key Features:
2 Bedrooms / 1 Bathroom
Approx. 914 sq ft
Storage/laundry area
Garage included
Breezeway access
Spacious and functional layout
Convenient West Philadelphia location
Pre-inspected for Section 8 / Housing Choice Voucher
Move-In Costs:
Regular applicants: First month's rent + last month's rent + security deposit
Section 8 applicants: Free application! No security deposit required just pay your first month's rent to move in!
Tenants are responsible for all utilities.
Schedule your showing today and make 2706 Cranston Rd Unit 1F your new home!
Electric Tenants Pay Provider Directly For Usage
Garage
Gas Tenants Pay Provider Directly For Usage
Storage/Laundry Area
Water Billed Flat $30/Mo Per Occupant
Apartment for rent
$1,250/mo
Fees may apply
2706 Cranston Rd, # 1F, Philadelphia, PA 19131
2beds
914sqft
Price may not include required fees and charges. Learn more|
Apartment
Available now
No pets
What's special
Garage includedBreezeway accessPractical and spacious layout
- 39 days |
- -- |
- -- |
Zillow last checked:
Listing updated:
Travel times

Let’s turn your rent into credit progress
Build credit history with every on-time payment and get credit for the payment you’re already making.
Facts & features
Interior
Bedrooms & bathrooms
- Bedrooms: 2
- Bathrooms: 1
- Full bathrooms: 1
Interior area
- Total interior livable area: 914 sqft
Property
Parking
- Details: Contact manager
Features
- Exterior features: Electricity not included in rent, Gas not included in rent, No Utilities included in rent, No cats
Construction
Type & style
- Home type: Apartment
- Property subtype: Apartment
Condition
- Year built: 1960
Building
Management
- Pets allowed: No
Community & HOA
Location
- Region: Philadelphia
Financial & listing details
- Lease term: Contact For Details
Price history
| Date | Event | Price |
|---|---|---|
| 5/18/2026 | Price change | $1,250-7.4%$1/sqft |
Source: Zillow Rentals Report a problem | ||
| 5/4/2026 | Price change | $1,350-6.9%$1/sqft |
Source: Zillow Rentals Report a problem | ||
| 4/16/2026 | Listed for rent | $1,450$2/sqft |
Source: Zillow Rentals Report a problem | ||
Neighborhood: Wynnefield Heights
Nearby schools
GreatSchools rating
- 5/10Mifflin Thomas SchoolGrades: PK-8Distance: 1.3 mi
- 2/10Overbrook High SchoolGrades: 9-12Distance: 2 mi
Related Searches
Nearby cities
Nearby neighborhoods
Nearby zip codes
Nearby rental buildings
- Edgewood Apartments
- The Netherlands Apartments
- Woodmere Apartments
- West River Apartments
- AVE Constitution
- 800 South 55th
- Carriage House
- Paseo Verde South
- Franklin House Apartments
- 910 Cherry Street
- Presidential City
- Sherwood Crossing Apartments and Townhomes
- 1500 Pine
- ANOVA uCity Square
- 1837 N Gratz Street
- The Astir Callowhill
- Carl Mackley Houses
- Greenbriar Club
- Brookmont Apartment Homes
- Cheltenham Station