Skip main navigation
Off market
  • $274,900

    2706 E Old Spring Rd, Derby, KS 67037

    3beds
    1,756sqft
    Single Family OnSite Blt
    Built in 2007
    0.26 Acres Lot
    $274,900 Zestimate®
    $157/sqft
    $1,944 Estimated rent

    Home value

    $274,900

    $261,000 - $289,000

    $1,944/mo

    Zestimate® history
    Loading
    Loading...

    Owner options

    List your home for rent

    $1,944/mo

    Rent Zestimate®

    Find your next renter with Zillow Rental Manager. Plus, with online applications, you can quickly screen prospective tenants – for free.

    Learn more

    $1,944/mo

    Rent Zestimate®

    Refinance and save

    $1,439/mo

    Est. payment

    Refinancing to a lower rate could help reduce your monthly payments and save thousands over the life of the loan.

    See today's rates

    $1,439/mo

    Est. payment

    Explore your selling options

    Work with a Zillow partner agent

    Leverage their expertise and Zillow's premium Showcase listings to get your home seen by more buyers.

    Get started

    List with your own agent

    Get your home in front of millions of buyers by listing it on Zillow.

    Learn how to do it

    Sell it yourself

    Take full control of how buyers see your home on Zillow by listing For Sale by Owner (FSBO).

    List your home

    What's special

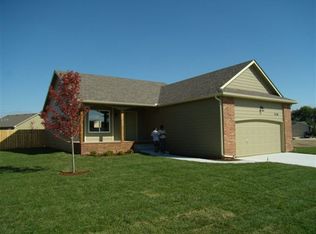
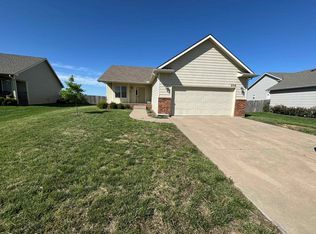
    THAT MOMENT WHEN YOUR HGTV DREAM HOME JUST BECAME A REALITY! Welcome to Old Spring Road where youâll adore the recent improvements on this ranch style home. Arrive and you are welcomed by the fresh exterior paint, front porch and green lawn. Walk through the front door and you will appreciate the list of improvements, open-concept floor plan and home sweet home vibe. You will appreciate the new flooring, vaulted ceiling and neutral color palette. Tell your friends about this kitchen, which features quartz countertops, freshly painted cabinetry, new fixtures, stainless steel appliances, open shelving, a pantry and fresh backsplash! Enjoy this master bedroom suite with walk-in closet and updated bathroom including flooring, quartz vanity, paint and fixtures! There is a second bedroom, hall bathroom and storage closets also on the main level. Enjoy movie nights in front of your fireplace in this basement living space! The third bedroom and third full bathroom also located in the basement. Additionally, create a non-conforming room, home gym, office space or playroom in the unfinished area. You will appreciate the backyard patio space in the evening shade, along with a fenced yard and sprinkler system. Donât forget⦠Derby Schools, low special taxes and trendy finishes! HURRY, letâs make the address a reality!

    This property is not currently displayed as for sale or rent on Zillow. This may be different from what's on other websites or public sources.
    Facts & features

    Interior

    Bedrooms & bathrooms
    • Bedrooms: 3
    • Bathrooms: 3
    • Full bathrooms: 3
    Heating
    • Forced air, Gas
    Cooling
    • Central
    Appliances
    • Included: Dishwasher, Garbage disposal, Microwave
    • Laundry: In Basement
    Features
    • Ceiling Fan(s), Pantry, Walk-In Closet(s), Vaulted Ceiling(s), Storage, Kitchen/Dining Combo, Electric Hookup, Eating Space in Kitchen, Eating Bar
    • Flooring: Hardwood, Laminate
    • Doors: Storm Door(s)
    • Windows: Storm Windows/Ins Glass, Window Coverings-Part
    • Basement: Finished
    • Has fireplace: Yes
    • Fireplace features: One, Family Room, Fireplace Doors/Screens
    Interior area
    • Total interior livable area: 1,756 sqft
    • Finished area below ground: 640

    Property

    Parking
    • Total spaces: 2
    • Parking features: Garage - Attached
    Features
    • Patio & porch: Patio
    • Exterior features: Stucco, Wood, Cement / Concrete
    • Fencing: Wood
    • Frontage type: Paved Frontage
    Lot
    • Size: 0.26 Acres
    • Features: Standard
    Details
    • Parcel number: 087233050110200900

    Construction

    Type & style
    • Home type: SingleFamily
    • Architectural style: Ranch
    • Property subtype: Single Family OnSite Blt
    Materials
    • Frame
    • Foundation: Other
    • Roof: Composition
    Condition
    • Year built: 2007

    Utilities & green energy

    • Sewer: Sewer
    • Water: Public
    • Utilities for property: Natural Gas

    Community & HOA

    Location
    • Region: Derby

    Financial & listing details

    • Price per square foot: $157/sqft
    • Tax assessed value: $252,800
    • Annual tax amount: $3,919

    Price history

    DateEventPrice
    7/10/2020Sold--
    Source: SCKMLS as distributed by MLS GRID #581581 Report a problem
    6/7/2020Pending sale$190,000$108/sqft
    Source: Keller Williams Signature Partners LLC #581581 Report a problem
    6/5/2020Listed for sale$190,000$108/sqft
    Source: Keller Williams Signature Partners LLC #581581 Report a problem
    5/24/2020Pending sale$190,000$108/sqft
    Source: Keller Williams Signature Partners LLC #581581 Report a problem
    5/23/2020Listed for sale$190,000+18.8%$108/sqft
    Source: Keller Williams Signature Partners #581581 Report a problem
    3/20/2018Sold--
    Source: SCKMLS as distributed by MLS GRID #541356 Report a problem
    2/23/2018Pending sale$160,000$91/sqft
    Source: Coldwell Banker Plaza Real Estate #541356 Report a problem
    12/15/2017Price change$160,000-2.4%$91/sqft
    Source: Coldwell Banker Plaza Real Estate #541356 Report a problem
    11/9/2017Price change$164,000-2.4%$93/sqft
    Source: Coldwell Banker Plaza Real Estate #541356 Report a problem
    10/2/2017Price change$168,000-1.9%$96/sqft
    Source: Coldwell Banker Plaza Real Estate #541356 Report a problem
    9/14/2017Listed for sale$171,268$98/sqft
    Source: Coldwell Banker Plaza Real Estate - E Central #541356 Report a problem
    1/3/2012Listed for rent$1,350$1/sqft
    Source: Premier Property Mgmt Report a problem

    Public tax history

    YearProperty taxesTax assessment
    2025$3,919 -1.2%$29,073 +0%
    2024$3,968 +6.1%$29,072 +8.3%
    2023$3,740 +10.2%$26,853
    2022$3,394 +4.9%--
    2021$3,236 --
    2020-- $18,665 +3.2%
    2019-- $18,090 +3%
    2018-- $17,561
    2017-- --
    2016-- --
    2015-- --
    2014-- --
    2013-- --
    2012-- --
    2011-- $17,227 -4.2%
    2008-- $17,986 +933.7%
    2007-- $1,740
    2006-- $1,740 +28.3%
    2005-- $1,356
    Find assessor info on the county website

    Neighborhood: 67037

    Nearby schools

    GreatSchools rating
    Schools provided by the listing agent
    • Elementary: Tanglewood
    • Middle: Derby North
    • High: Derby
    • District: Derby School District (USD 260)

    Source: The MLS. This data may not be complete. We recommend contacting the local school district to confirm school assignments for this home.

    Get pre-qualified for a loan
    At Zillow Home Loans, we can pre-qualify you in as little as 5 minutes with no impact to your credit score.

    An equal housing lender. NMLS #10287.

    Sell for more on Zillow
    Get a Zillow Showcase℠ listing at no additional cost and you could sell for .
    $274,900
    2% more
    +$5,498
    With Zillow Showcase(estimated)
    $280,398