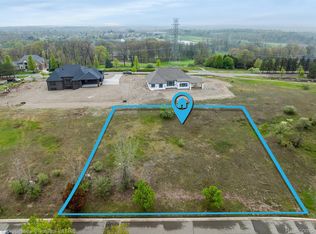
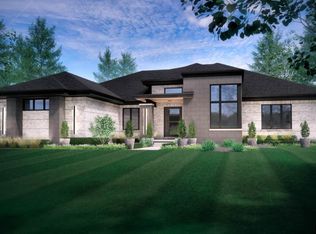
CUSTOM, NEW CONSTRUCTION ranch home by luxury builder Bella Homes Inc. Picturesquely set on a cul-de-sac lot next to WestWynd Golf Course in the coveted Heights of Oakland. This open-concept ranch showcases 3 private bedroom suites, a chef’s kitchen with custom cabinetry, walk-in pantry and premium appliances, a stylish wet bar, and a large covered terrace overlooking serene views. Full brick & stone exterior, a 4-car side-entry garage PLUS an optional finished bonus room with full bath above the garage—perfect for guests, studio, or office. Thoughtful details throughout: luxury finishes, architectural ceilings, and indoor-outdoor living. Close to shops, restaurants, parks, and trails. Rochester Community Schools. Under construction—interior photos are of a similar, completed home. Contact Samantha Phillips for specs, selections, and a private tour.
For sale
$1,945,500
2706 Heights View Ct, Rochester, MI 48306
3beds
4,254sqft
Single Family Residence
Built in 2026
0.66 Acres Lot
$1,888,700 Zestimate®
$457/sqft
$125/mo HOA
What's special
Open-concept ranchStylish wet barArchitectural ceilingsLuxury finishesCul-de-sac lotWalk-in pantrySerene views
- 345 days
- 288
- 19
Zillow last checked:
Listing updated:
Listed by:
Samantha Phillips 248-590-0800,
KW Domain 248-590-0800
Source: Realcomp II,MLS#: 20251049174
Facts & features
Interior
Bedrooms & bathrooms
- Bedrooms: 3
- Bathrooms: 4
- Full bathrooms: 3
- 1/2 bathrooms: 1
Primary bedroom
- Level: Entry
- Area: 380
- Dimensions: 20 X 19
Bedroom
- Level: Entry
- Area: 195
- Dimensions: 13 X 15
Bedroom
- Level: Entry
- Area: 323
- Dimensions: 19 X 17
Primary bathroom
- Level: Entry
Other
- Level: Entry
Other
- Level: Entry
Other
- Level: Entry
Other
- Level: Entry
- Area: 140
- Dimensions: 14 X 10
Dining room
- Level: Entry
- Area: 266
- Dimensions: 14 X 19
Great room
- Level: Entry
- Area: 380
- Dimensions: 20 X 19
Kitchen
- Level: Entry
- Area: 252
- Dimensions: 12 X 21
Library
- Level: Entry
- Area: 180
- Dimensions: 12 X 15
Heating
- Forced Air, Natural Gas
Cooling
- Central Air
Appliances
- Included: Built In Gas Oven, Built In Gas Range, Built In Refrigerator, Bar Fridge, Disposal, Exhaust Fan, Energy Star Qualified Dishwasher, Microwave, Range Hood
Features
- Basement: Full,Unfinished
- Has fireplace: Yes
- Fireplace features: Great Room
Interior area
- Total interior livable area: 4,254 sqft
- Finished area above ground: 4,254
Property
Parking
- Total spaces: 4
- Parking features: Four Car Garage, Attached, Direct Access, Electricityin Garage, Garage Faces Side, Side Entrance
- Attached garage spaces: 4
Features
- Levels: One
- Stories: 1
- Entry location: GroundLevelwSteps
- Patio & porch: Covered, Terrace
- Pool features: None
Lot
- Size: 0.66 Acres
- Dimensions: 195 x 185 x 101 x 162
Details
- Parcel number: 1029326011
- Special conditions: Short Sale No,Standard
Construction
Type & style
- Home type: SingleFamily
- Architectural style: Ranch
- Property subtype: Single Family Residence
Materials
- Brick, Stone
- Foundation: Basement, Poured
- Roof: Asphalt
Condition
- New construction: No
- Year built: 2026
Utilities & green energy
- Sewer: Public Sewer
- Water: Community
Community & HOA
Community
- Subdivision: THE HEIGHTS OF OAKLAND OCCPN 1306
HOA
- Has HOA: Yes
- HOA fee: $1,500 annually
- HOA phone: 248-649-2600
Location
- Region: Rochester
Financial & listing details
- Price per square foot: $457/sqft
- Tax assessed value: $7,750
- Annual tax amount: $366
- Date on market: 11/6/2025
- Cumulative days on market: 345 days
- Listing agreement: Exclusive Right To Sell
- Listing terms: Cash,Conventional
Estimated market value
$1,888,700
$1.79M - $1.98M
$5,419/mo
Price history
| Date | Event | Price |
|---|---|---|
| 11/6/2025 | Listed for sale | $1,945,500$457/sqft |
Source:  Realcomp II #20251049174 Report a problem Realcomp II #20251049174 Report a problem | ||
Public tax history
| Year | Property taxes | Tax assessment |
|---|---|---|
| 2025 | $366 +16.2% | $112,770 +21% |
| 2024 | $315 | $93,200 |
| 2023 | -- | $93,200 |
| 2022 | $288 -3.2% | $93,200 +9% |
| 2021 | $298 | $85,500 |
| 2020 | -- | $85,500 |
| 2019 | $294 +2.3% | $85,500 |
| 2018 | $287 +0.6% | $85,500 |
| 2017 | $286 | $85,500 |
| 2016 | $286 | $85,500 |
| 2015 | -- | $85,500 |
| 2014 | -- | $85,500 -23.3% |
| 2003 | -- | $111,500 |
| 2002 | -- | $111,500 |
Find assessor info on the county website
Monthly payment
Est. payment
Payment breakdown
Explore the cost of this home by adjusting the details. Changes won't be saved.Climate risks
Neighborhood: 48306
Similar homes
- $1,699,9004 bd4 ba4.3k sqft4369 The Heights Blvd, Rochester, MI 48306New Construction
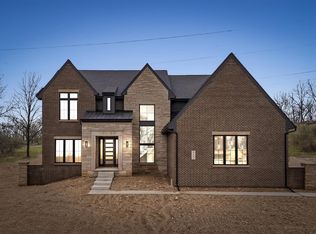
 MLS ID #20251003849, Samantha Phillips, KW Domain. Realcomp II
 - $2,599,9003 bd4 ba3.7k sqft4577 Moorcrest Ln, Rochester, MI 48306For Sale
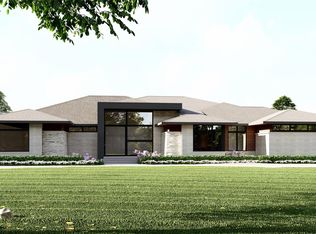 MLS ID #20261034512, Saba Katto, Sapphire Realty. Realcomp II
 - $2,020,8004 bd4 ba5.7k sqft3268 Willis Dr, Rochester, MI 48306New Construction
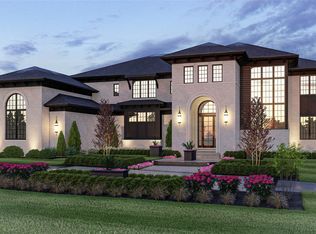 MLS ID #20251001409, Anthony Lombardo, Cranbrook Custom Homes LLC. Realcomp II
 - $1,690,9004 bd4 ba3.6k sqft3082 Pompilio Dr, Rochester, MI 48306New Construction
 MLS ID #20251001382, Anthony Lombardo, Cranbrook Custom Homes LLC. Realcomp II
 - $1,996,0003 bd3 ba3.6k sqft61570 Cotswold Dr, Washington, MI 48094New Construction
 MiRealSource
 - $2,149,0003 bd4 ba4k sqft5803 Cotswold Dr #17, Washington Township, MI 48094New ConstructionMLS ID #50210646, Barbara S Gates, MJC Real Estate Co Inc.. MiRealSource
- $1,925,0005 bd5 ba3.6k sqft70413 Renata Ct, Romeo, MI 48065New ConstructionMLS ID #20261048691, Leah Lafata, Kaiser Realty Group LLC. Realcomp II
- $1,150,0003 bd3 ba3.1k sqft3308 Grantham Ct, Oakland, MI 48363For SaleMLS ID #50219449, Michele J Chirco, MJC Real Estate Co Inc.. MiRealSource
- $2,175,0004 bd5 ba4.1k sqft3836 Coachwood Ln, Rochester Hills, MI 48309New ConstructionMLS ID #20261058684, Vito L Randazzo, Centrale Realty. Realcomp II
- $1,550,0004 bd4 ba3.4k sqft3 Bur Oak Ln, Oakland, MI 48363New ConstructionMLS ID #20261005759, Evduza Ramaj, Inside Realty, LLC. Realcomp II
- $1,859,8904 bd4 ba4.5k sqft6253 Churchill Dr, Washington, MI 48095New ConstructionMLS ID #20261074449, Anthony Lombardo, Cranbrook Custom Homes LLC. Realcomp II
- $1,998,1915 bd6 ba4.8k sqft2707 Turtle Lake Dr, Bloomfield Hills, MI 48302For SaleMLS ID #20261060224, Raghid Michael, Community Choice Realty Inc. Realcomp II
- $2,697,0004 bd5 ba4.2k sqft1111 Sheldon Rd, Rochester Hills, MI 48306New ConstructionMLS ID #20261040396, Kevin A Stewart, Stewart Team R E Partners Inc. Realcomp II
- $1,750,0004 bd4 ba4.4k sqft70910 Renata Ct, Bruce, MI 48065New ConstructionMLS ID #20261003669, Anthony Lombardo, Cranbrook Custom Homes LLC. Realcomp II
- $1,875,0004 bd4 ba6k sqft8439 Holcomb Rd, Clarkston, MI 48348For SaleMLS ID #20261037278, Mark Avery, Paradigm Realty. Realcomp II
- $2,300,0005 bd7 ba6.2k sqft1867 Lincolnshire Dr, Rochester Hills, MI 48309For SaleMLS ID #20261028075, Anthony Scaccia, Ascendent Realty Associates, LLC. Realcomp II
- $1,760,8904 bd4 ba3.6k sqft6900 Churchill Dr, Washington, MI 48095New ConstructionMLS ID #20261074379, Anthony Lombardo, Cranbrook Custom Homes LLC. Realcomp II
- $1,450,0003 bd3 ba2.9k sqft2 Bur Oak Ln, Oakland, MI 48363New ConstructionMLS ID #20261005749, Evduza Ramaj, Inside Realty, LLC. Realcomp II
