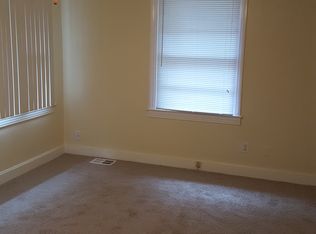
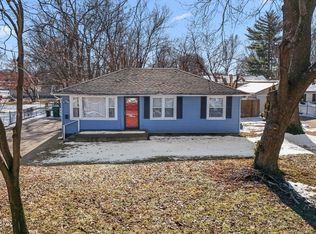
Welcome to 2706 Pioneer Rd, a beautifully reimagined home where thoughtful design meets modern comfort. This fully remodeled residence, with just under 1,000 square feet, offers an impressive blend of style and efficiency, creating a space that feels both refined and inviting. Every detail has been carefully curated. This is a rare opportunity, featuring brand-new windows, updated mechanical systems, and a completely redesigned kitchen with contemporary finishes and a clean, sophisticated aesthetic. The home also boasts a new roof, updated plumbing, and a dedicated laundry area, ensuring peace of mind and effortless everyday living.
Sold for $197,000
Zillow last checked:
Listing updated:
Bought with:
Arlette C Syms Gomez, 300810
Elite KY Homes, LLC
Source: Metro Search Inc. LLC DBA Apex MLS,MLS#: 1724477
Price history
| Date | Event | Price |
|---|---|---|
| 8/31/2026 | Sold | $197,000-1.5%$233/sqft |
Source:  Metro Search Inc. LLC DBA Apex MLS #1724477 Report a problem Metro Search Inc. LLC DBA Apex MLS #1724477 Report a problem | ||
| 8/7/2026 | Contingent | $200,000$237/sqft |
Source: Metro Search Inc. LLC DBA Apex MLS #1724477 Report a problem | ||
| 7/27/2026 | Listed for sale | $200,000$237/sqft |
Source: Metro Search Inc. LLC DBA Apex MLS #1724477 Report a problem | ||
| 7/19/2026 | Listing removed | $200,000$237/sqft |
Source: Metro Search Inc. LLC DBA Apex MLS #1713950 Report a problem | ||
| 5/14/2026 | Contingent | $200,000$237/sqft |
Source: Metro Search Inc. LLC DBA Apex MLS #1713950 Report a problem | ||
| 5/6/2026 | Price change | $200,000-4.3%$237/sqft |
Source: Metro Search Inc. LLC DBA Apex MLS #1713950 Report a problem | ||
| 4/10/2026 | Listed for sale | $208,900+221.9%$247/sqft |
Source: Metro Search Inc. LLC DBA Apex MLS #1713950 Report a problem | ||
| 12/11/2002 | Sold | $64,900$77/sqft |
Source: Public Record Report a problem | ||
Sell for more on Zillow
Get a Zillow Showcase℠ listing at no additional cost and you could sell for .
$196,800
2% more
+$3,936
With Zillow Showcase(estimated)
$200,736
