Welcome to this beautifully maintained 4-bedroom, 3-bath home with a 3-car garage and a finished basement, offered at $650,000! Located in a quiet Mapleton neighborhood, this home offers the perfect blend of comfort, space, and functionality. Step inside to an open and inviting floor plan with abundant natural light, spacious living areas, and a well-appointed kitchen designed for both everyday living and entertaining. The finished basement provides additional living space that's perfect for a family room, home theater, game room, gym, or guest accommodations. The generous primary suite offers a private retreat with an ensuite bathroom and ample closet space, while the additional bedrooms provide flexibility for family, guests, or a home office. Outside, enjoy a beautifully maintained yard with room to relax, entertain, or play. Situated in one of Mapleton's most desirable communities, you'll love the peaceful surroundings while remaining just minutes from parks, schools, shopping, and outdoor recreation. This move-in-ready home combines quality, space, and an exceptional location-don't miss your opportunity to make it yours.
For sale
$650,000
2706 W Maple St #285, Mapleton, UT 84664
4beds
2,894sqft
Single Family Residence
Built in 2024
6,534 Square Feet Lot
$643,500 Zestimate®
$225/sqft
$25/mo HOA
What's special
Beautifully maintained yardAdditional bedrooms provide flexibilityFinished basementWell-appointed kitchenGenerous primary suiteAmple closet spaceAbundant natural light
- 25 days
- 339
- 42
Zillow last checked:
Listing updated:
Listed by:
Sally Alley 801-383-1000,
Berkshire Hathaway HomeServices Utah Properties (North Salt Lake),
Smith Alley,
Berkshire Hathaway HomeServices Utah Properties (North Salt Lake)
Source: UtahRealEstate.com,MLS#: 2188983
Facts & features
Interior
Bedrooms & bathrooms
- Bedrooms: 4
- Bathrooms: 4
- Full bathrooms: 2
- 3/4 bathrooms: 1
- 1/2 bathrooms: 1
- Partial bathrooms: 1
Rooms
- Room types: Master Bathroom
Primary bedroom
- Level: Second
Heating
- Forced Air, Central
Cooling
- Central Air
Appliances
- Included: Gas Range, Free-Standing Range
Features
- Wet Bar, Walk-In Closet(s), Granite Counters, Smart Thermostat
- Flooring: Carpet, Laminate, Tile
- Basement: Full
- Number of fireplaces: 1
Interior area
- Total structure area: 2,894
- Total interior livable area: 2,894 sqft
- Finished area above ground: 1,950
- Finished area below ground: 896
Property
Parking
- Total spaces: 3
- Parking features: Garage - Attached
- Attached garage spaces: 3
Features
- Levels: Two
- Stories: 3
- Fencing: Full
Lot
- Size: 6,534 Square Feet
- Features: Curb & Gutter, Sprinkler: Auto-Full
- Residential vegetation: Landscaping: Full
Details
- Parcel number: 669950285
- Zoning description: Single-Family
Construction
Type & style
- Home type: SingleFamily
- Property subtype: Single Family Residence
Materials
- Stone, Stucco
- Roof: Asphalt
Condition
- Blt./Standing
- New construction: No
- Year built: 2024
Utilities & green energy
- Water: Culinary
- Utilities for property: Natural Gas Connected, Electricity Connected, Sewer Connected, Water Connected
Community & HOA
HOA
- Has HOA: Yes
- Amenities included: Snow Removal
- HOA fee: $25 monthly
Location
- Region: Mapleton
Financial & listing details
- Price per square foot: $225/sqft
- Annual tax amount: $3,251
- Date on market: 10/1/2026
- Listing terms: Cash,Conventional,FHA,VA Loan
- Acres allowed for irrigation: 0
- Electric utility on property: Yes
- Road surface type: Paved
Estimated market value
$643,500
$611,000 - $676,000
$2,900/mo
Price history
| Date | Event | Price |
|---|---|---|
| 10/2/2026 | Listed for sale | $650,000$225/sqft |
Source:  UtahRealEstate.com #2188983 Report a problem | ||
| 10/2/2026 | Listing removed | $650,000$225/sqft |
Source: UtahRealEstate.com #2171439 Report a problem | ||
| 9/18/2026 | Listed for sale | $650,000$225/sqft |
Source: UtahRealEstate.com #2171439 Report a problem | ||
| 7/27/2026 | Listing removed | $650,000$225/sqft |
Source: UtahRealEstate.com #2171439 Report a problem | ||
| 7/20/2026 | Listed for sale | $650,000$225/sqft |
Source: UtahRealEstate.com #2171439 Report a problem | ||
| 7/20/2026 | Pending sale | $650,000$225/sqft |
Source: UtahRealEstate.com #2171439 Report a problem | ||
| 7/13/2026 | Listed for sale | $650,000+8.3%$225/sqft |
Source: UtahRealEstate.com #2171439 Report a problem | ||
| 6/7/2024 | Listed for sale | $599,990$207/sqft |
Source: UtahRealEstate.com #1985704 Report a problem | ||
| 6/4/2024 | Pending sale | $599,990$207/sqft |
Source: UtahRealEstate.com #1985704 Report a problem | ||
| 3/12/2024 | Listed for sale | $599,990$207/sqft |
Source: UtahRealEstate.com #1985704 Report a problem | ||
Public tax history
Tax history is unavailable.
Monthly payment
Est. payment
Payment breakdown
Explore the cost of this home by adjusting the details. Changes won't be saved.Climate risks
Neighborhood: 84664
Nearby schools
Schools provided by the listing agent
- Elementary: Mapleton
- Middle: Mapleton Jr
- High: Maple Mountain
- District: Nebo
Source: UtahRealEstate.com. This data may not be complete. We recommend contacting the local school district to confirm school assignments for this home.

Similar homes
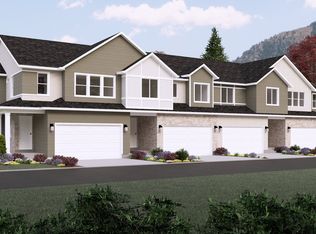
- $650,0003 bd3 ba3.3k sqft646 S Meade St, Mapleton, UT 84664For Sale
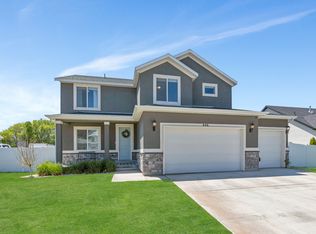
 MLS ID #2158617, Matt Sumsion, KW Westfield (Excellence). UtahRealEstate.com
- $659,0006 bd4 ba3k sqft741 W Shavey Ln, Springville, UT 84663For Sale
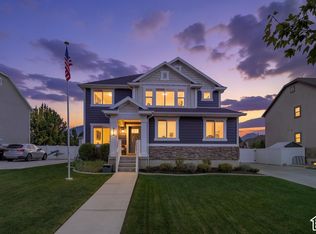 MLS ID #2192427, Richard Kemp, Berkshire Hathaway HomeServices Elite Real Estate. UtahRealEstate.com
- $680,0005 bd4 ba3.4k sqft2194 W Autumn Dr, Mapleton, UT 84664For Sale
 MLS ID #2182978, Lisa R Hill, Realtypath LLC (Home and Family). UtahRealEstate.com
- $624,9004 bd2 ba2.3k sqft810 E Maple St, Mapleton, UT 84664For Sale
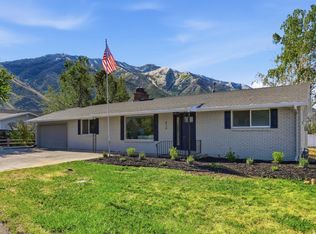 MLS ID #2159353, Marissa Miller, RE/MAX Associates. UtahRealEstate.com
- $630,0004 bd2 ba3.7k sqft1186 N Buckboard Ln, Spanish Fork, UT 84660For SaleMLS ID #2167422, Jessica N Berglund, Bybee & Co Realty, LLC. UtahRealEstate.com
- $579,9994 bd3 ba2.1k sqft1184 W 1200 S, Springville, UT 84663For SaleMLS ID #2181939, Cameron Ketch, Entrust Property Management LLC. UtahRealEstate.com
- $648,9003 bd3 ba4.2k sqft1631 W Century Ln Unit B, Mapleton, UT 84664For SaleMLS ID #2188116, Audrey Mathison, Sky Realty. UtahRealEstate.com
- $599,0004 bd3 ba2.1k sqft1343 W 1250 S, Springville, UT 84663For SaleMLS ID #2181710, Lucio Holdaway, Real Broker, LLC. UtahRealEstate.com
- $714,9004 bd3 ba3.8k sqft48 E Limber Pine Dr, Mapleton, UT 84664For SaleMLS ID #2190616, Ned Chidester, Berkshire Hathaway HomeServices Elite Real Estate. UtahRealEstate.com
- $599,9993 bd3 ba2.9k sqft751 N Plainsman Dr, Spanish Fork, UT 84660For SaleMLS ID #2165689, Teela W Jensen, Cannon & Company. UtahRealEstate.com
- $700,0005 bd4 ba3.3k sqft1304 N 150 E, Springville, UT 84663For SaleMLS ID #2183427, Jennifer Sainsbury, Bybee & Co Realty, LLC. UtahRealEstate.com
- $655,0005 bd3 ba3.4k sqft1473 S 1230 E, Spanish Fork, UT 84660For SaleMLS ID #2176035, Kim Pannell, KW WESTFIELD. UtahRealEstate.com
- $589,5004 bd3 ba3.4k sqft826 W Walnut Bark Ln, Mapleton, UT 84664For SaleMLS ID #2151207, Alexandra McEwen, Better Homes and Gardens Real Estate Momentum (Lehi). UtahRealEstate.com
- $569,9005 bd3 ba2.9k sqft1689 W Cadbury Ln S, Springville, UT 84663For SaleMLS ID #2184531, Ammon Childs, Simple Choice Real Estate. UtahRealEstate.com
- $577,0004 bd4 ba2.9k sqft3584 E 1180 S, Spanish Fork, UT 84660For SaleMLS ID #2183019, Brenda Manookin, REDFIN CORPORATION. UtahRealEstate.com
- $550,0005 bd4 ba2.6k sqft376 N 525 E, Springville, UT 84663For SaleMLS ID #2163554, Luke Zander, Zander Real Estate Team PLLC. UtahRealEstate.com
- $575,0005 bd3 ba2.8k sqft1409 E 820 S, Spanish Fork, UT 84660For SaleMLS ID #2178354, Joe Reardon, KW Utah Realtors Keller Williams. UtahRealEstate.com
- $514,0004 bd3 ba2.3k sqft379 S 1530 E, Spanish Fork, UT 84660For SaleMLS ID #2178058, Kaitlin M Herrington, Real Estate Essentials. UtahRealEstate.com
- $599,9905 bd3 ba3.2k sqft1599 S 3750 E, Spanish Fork, UT 84660For SaleMLS ID #2186994, Avery Lemmon, Equity Real Estate (Advisors). UtahRealEstate.com
- $549,0003 bd3 ba2.7k sqft779 N Stallion Dr, Spanish Fork, UT 84660For SaleMLS ID #2173691, Bronson Gomez, KW WESTFIELD. UtahRealEstate.com
