This home is the perfect blend of peaceful space and convenience! This well-maintained manufactured home offers 1,736 square feet of comfortable living space (all on one level).
3 bedrooms and 2 full bathrooms provide a great floor plan for relaxing and everyday living. There is a gas fireplace as well as a wood burning stove. (Furnace is dual fuel and uses Electric until below freezing at which point propane heat will kick on).
A large covered front porch + large concrete patio in the backyard. The property is surrounded by large, mature trees offering shade and privacy.
At just shy of 1 full acre of land (level), you'll have plenty of room while remaining incredibly close to local amenities.
Located just minutes from shopping, dining, CVG International Airport, with close highway access for quick and easy commuting.
Come check this home out today!
Pending
$280,000
2706 Watts Rd, Burlington, KY 41005
3beds
1,736sqft
Single Family Residence, Residential, Manufactured Home, Mobile Home
Built in 1988
0.92 Acres Lot
$-- Zestimate®
$161/sqft
$-- HOA
What's special
Gas fireplaceWood burning stoveWell-maintained manufactured homeLarge covered front porch
- 47 days
- 56
- 2
Likely to sell faster than
Zillow last checked:
Listing updated:
Listed by:
Jacob Burdine 859-750-3488,
Cahill Real Estate Services
Source: NKMLS,MLS#: 645136
Facts & features
Interior
Bedrooms & bathrooms
- Bedrooms: 3
- Bathrooms: 2
- Full bathrooms: 2
Primary bedroom
- Features: Bath Adjoins, Ceiling Fan(s), Carpet Flooring, Walk-In Closet(s)
- Level: First
- Area: 201.5
- Dimensions: 15.5 x 13
Bedroom 2
- Features: Ceiling Fan(s), Carpet Flooring
- Level: First
- Area: 125
- Dimensions: 12.5 x 10
Bedroom 3
- Features: Ceiling Fan(s), Carpet Flooring
- Level: First
- Area: 120.75
- Dimensions: 11.5 x 10.5
Bathroom 2
- Features: Full Finished Bath, Tub With Shower, Luxury Vinyl Flooring
- Level: First
- Area: 38.5
- Dimensions: 7 x 5.5
Dining room
- Features: Built-in Features, Chandelier, Luxury Vinyl Flooring
- Level: First
- Area: 143.75
- Dimensions: 12.5 x 11.5
Family room
- Features: Ceiling Fan(s), Fireplace(s), Luxury Vinyl Flooring, Walk-Out Access
- Level: First
- Area: 296
- Dimensions: 18.5 x 16
Kitchen
- Features: Eat-in Kitchen, Kitchen Island, Tile Flooring, Wood Cabinets
- Level: First
- Area: 169
- Dimensions: 13 x 13
Laundry
- Features: Tile Flooring
- Level: First
- Area: 54
- Dimensions: 9 x 6
Living room
- Features: Fireplace(s), Luxury Vinyl Flooring, Walk-Out Access
- Level: First
- Area: 193.75
- Dimensions: 15.5 x 12.5
Primary bath
- Features: Double Vanity, Shower, Luxury Vinyl Flooring
- Level: First
- Area: 88
- Dimensions: 11 x 8
Heating
- See Remarks, Wood Stove, Electric
Cooling
- Central Air
Appliances
- Included: Gas Cooktop, Dishwasher, Double Oven, Dryer, Microwave, Refrigerator, Washer
- Laundry: Electric Dryer Hookup, Laundry Room, Main Level, Washer Hookup
Features
- Kitchen Island, Open Floorplan, High Speed Internet, Double Vanity, Crown Molding, Chandelier, Breakfast Bar, Beamed Ceilings, Ceiling Fan(s)
- Windows: Vinyl Clad Window(s)
- Number of fireplaces: 2
- Fireplace features: Gas
Interior area
- Total structure area: 1,736
- Total interior livable area: 1,736 sqft
Property
Parking
- Total spaces: 2
- Parking features: Detached, Driveway, Garage
- Garage spaces: 2
- Has uncovered spaces: Yes
Features
- Levels: One
- Stories: 1
- Patio & porch: Covered, Deck, Patio, Porch
- Has view: Yes
- View description: Neighborhood
Lot
- Size: 0.92 Acres
- Features: Level
Details
- Additional structures: Outbuilding, Garage(s), Shed(s), Storage
- Parcel number: 035.0000072.05
- Zoning description: Residential
Construction
Type & style
- Home type: MobileManufactured
- Architectural style: Ranch
- Property subtype: Single Family Residence, Residential, Manufactured Home, Mobile Home
Materials
- Vertical Siding, Wood Siding
- Foundation: Block
- Roof: Shingle
Condition
- New construction: No
- Year built: 1988
Utilities & green energy
- Sewer: Public Sewer
- Water: Public
- Utilities for property: Cable Available, Propane, Underground Utilities
Community & HOA
Community
- Security: Smoke Detector(s)
- Subdivision: Branham Farm & Baby Farm
HOA
- Has HOA: No
Location
- Region: Burlington
Financial & listing details
- Price per square foot: $161/sqft
- Tax assessed value: $85,000
- Annual tax amount: $974
- Date on market: 7/30/2026
- Cumulative days on market: 47 days
- Road surface type: Paved
- Body type: Double Wide
Estimated market value
Not available
Estimated sales range
Not available
Not available
Price history
| Date | Event | Price |
|---|---|---|
| 8/1/2026 | Pending sale | $280,000$161/sqft |
Source:  NKMLS #645136 Report a problem NKMLS #645136 Report a problem | ||
| 7/29/2026 | Listed for sale | $280,000+250%$161/sqft |
Source: NKMLS #645136 Report a problem | ||
| 12/20/2017 | Sold | $80,000-3.6%$46/sqft |
Source: Public Record Report a problem | ||
| 8/22/2005 | Sold | $83,000+1.2%$48/sqft |
Source: Public Record Report a problem | ||
| 9/21/2001 | Sold | $82,000$47/sqft |
Source: Public Record Report a problem | ||
Public tax history
| Year | Property taxes | Tax assessment |
|---|---|---|
| 2025 | $974 +1.7% | $85,000 |
| 2024 | $958 -2.6% | $85,000 |
| 2023 | $983 +7.8% | $85,000 |
| 2022 | $912 +0.2% | $85,000 |
| 2021 | $910 -9.2% | $85,000 |
| 2020 | $1,002 | $85,000 |
| 2019 | $1,002 +0.8% | $85,000 |
| 2018 | $995 +7.4% | $85,000 |
| 2017 | $927 | $85,000 +2.4% |
| 2015 | $927 +85.8% | $83,000 |
| 2013 | $499 | $83,000 |
| 2012 | -- | $83,000 |
| 2011 | -- | $83,000 |
| 2010 | -- | $83,000 |
| 2009 | -- | $83,000 |
Find assessor info on the county website
Monthly payment
Climate risks
Neighborhood: 41005
Nearby schools
Schools provided by the listing agent
- Elementary: Thornwilde
- Middle: Conner Middle School
- High: Conner Senior High
Source: NKMLS. This data may not be complete. We recommend contacting the local school district to confirm school assignments for this home.
Similar homes
- $300,0003 bd3 ba1.5k sqft2454 Ferdinand Dr, Burlington, KY 41005For Sale
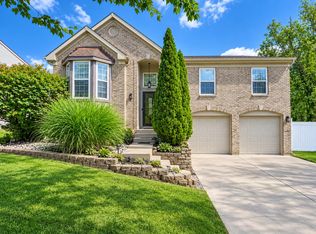 MLS ID #646008, Tawnda Cross, Huff Realty - Florence. NKMLS
 - $289,9003 bd2 ba1.3k sqft3392 Senate Pl, Hebron, KY 41048For Sale
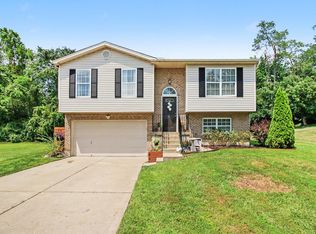 MLS ID #646151, Sara Setters, Wyndham Lyons Realty Ser LLC. NKMLS
 - $264,9004 bd2 ba1.3k sqft6367 Thistlewood Ln, Burlington, KY 41005For Sale
 MLS ID #645725, Libby Cento, eXp Realty, LLC. NKMLS
 - $315,9003 bd3 ba1.5k sqft3202 Campaign Dr, Hebron, KY 41048For Sale
 MLS ID #646255, Greg Ryan, Huff Realty - Florence. NKMLS
 - $299,9004 bd3 ba2k sqft10706 Baronwood Ct, Cincinnati, OH 45240For Sale
 MLS ID #1893596, Lakisha N. Scruggs, Huff Realty. Cincy MLS
 - $274,9004 bd2 ba1.7k sqft2801 Jonrose Ave, Cincinnati, OH 45239For SaleMLS ID #1893423, Cindy J Shetterly, Keller Williams Distinctive RE. Cincy MLS
- $320,0003 bd2 ba1.7k sqft5159 W Kemper Rd, Cincinnati, OH 45252For SaleMLS ID #1893057, Malik Clark, Real of Ohio. Cincy MLS
- $325,0004 bd3 ba2k sqft771 Heavenly Ln, Cincinnati, OH 45238For SaleMLS ID #1893198, Leah Slicer, Coldwell Banker Realty. Cincy MLS
- $275,0003 bd2 ba1.7k sqft9163 Blue Ridge Dr, Covington, KY 41017For Sale
 MLS ID #26005214, Bob Sophiea, eXp Realty, LLC. Imagine MLS
 - $299,9003 bd3 ba1.6k sqft1766 Miles Rd, Cincinnati, OH 45231For SaleMLS ID #1889417, Sarah Nare, The Six Realty, LLC. Cincy MLS
- $189,0002 bd2 ba1.2k sqft821 Neeb Rd APT 4, Cincinnati, OH 45233For SaleMLS ID #1892636, Tom Deutsch Jr., Coldwell Banker Realty. Cincy MLS
