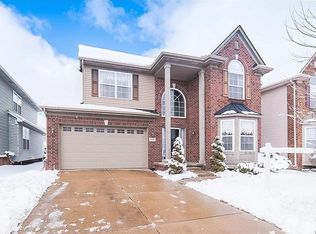
Don't miss your opportunity to make this desirable Novi home your own with its spacious, light filled interior with common area alongside the property creating more outside space and privacy. Impressive two-story foyer beautifully accented by an elegant iron railing that adds a sophisticated touch featuring 4 bdrm 2.2 bth built 2008. Just off of the entry, The office/library provides perfect space to work from home or use as a dining room. The 2-story great room with a gas fireplace and wall of windows providing an abundance of natural light. Hardwood floors flow throughout the foyer and kitchen. Updated kitchen features granite countertops, SS appliances and a double oven including a beverage center/coffee center with an eating area leading to a brick paver patio and large private yard. The spacious primary suite offers his and her sinks and plenty of room to relax. Finished lower lever provides additional living space with a recreation room and separate office area, with a bathroom. Enjoy the neighborhood pool and park minutes from home. First floor laundry: 2 car attached garage: Roof approx 5 years old; Close to shopping , restaurants, parks and major expressways.
For sale
$499,900
27062 Victoria Rd, Novi, MI 48374
4beds
3,685sqft
Single Family Residence
Built in 2008
7,405 Square Feet Lot
$491,500 Zestimate®
$136/sqft
$72/mo HOA
What's special
- 4 days
- 1,727
- 168
Zillow last checked:
Listing updated:
Listed by:
Norma Sheena 248-425-1330,
Real Estate One-W Blmfld 248-851-4100
Source: Realcomp II,MLS#: 20261068999
Facts & features
Interior
Bedrooms & bathrooms
- Bedrooms: 4
- Bathrooms: 4
- Full bathrooms: 2
- 1/2 bathrooms: 2
Primary bedroom
- Level: Second
- Area: 168
- Dimensions: 14 X 12
Bedroom
- Level: Second
- Area: 121
- Dimensions: 11 X 11
Bedroom
- Level: Second
- Area: 121
- Dimensions: 11 X 11
Bedroom
- Level: Second
- Area: 144
- Dimensions: 12 X 12
Primary bathroom
- Level: Second
- Area: 120
- Dimensions: 12 X 10
Other
- Level: Second
- Area: 50
- Dimensions: 10 X 5
Other
- Level: Entry
- Area: 20
- Dimensions: 5 X 4
Other
- Level: Basement
Other
- Level: Entry
- Area: 144
- Dimensions: 12 X 12
Great room
- Level: Second
- Area: 300
- Dimensions: 20 X 15
Great room
- Level: Second
- Area: 300
- Dimensions: 20 X 15
Kitchen
- Level: Entry
- Area: 156
- Dimensions: 13 X 12
Laundry
- Level: Entry
- Area: 40
- Dimensions: 8 X 5
Library
- Level: Entry
- Area: 169
- Dimensions: 13 X 13
Heating
- Forced Air, Natural Gas
Cooling
- Central Air
Appliances
- Included: Built In Gas Range, Built In Refrigerator, Dishwasher, Disposal, Double Oven, Washer Dryer Stacked
- Laundry: Laundry Room
Features
- Basement: Finished
- Has fireplace: Yes
- Fireplace features: Gas
Interior area
- Total interior livable area: 3,685 sqft
- Finished area above ground: 2,185
- Finished area below ground: 1,500
Property
Parking
- Total spaces: 2
- Parking features: Two Car Garage, Attached, Direct Access
- Attached garage spaces: 2
Features
- Levels: Two
- Stories: 2
- Entry location: GroundLevelwSteps
- Patio & porch: Patio
- Pool features: Community, In Ground
Lot
- Size: 7,405 Square Feet
- Dimensions: 50 x 103 x 91 x 167
Details
- Parcel number: 2218101111
- Special conditions: Short Sale No,Standard
Construction
Type & style
- Home type: SingleFamily
- Architectural style: Colonial
- Property subtype: Single Family Residence
Materials
- Brick, Vinyl Siding
- Foundation: Basement, Poured
Condition
- New construction: No
- Year built: 2008
Utilities & green energy
- Sewer: Public Sewer
- Water: Public
Community & HOA
Community
- Features: Sidewalks
- Subdivision: KNIGHTSBRIDGE GATE CONDO OCCPN 1797
HOA
- Has HOA: Yes
- Services included: Maintenance Grounds
- HOA fee: $215 quarterly
- HOA phone: 248-377-9933
Location
- Region: Novi
Financial & listing details
- Price per square foot: $136/sqft
- Tax assessed value: $183,550
- Annual tax amount: $6,673
- Date on market: 9/11/2026
- Cumulative days on market: 4 days
- Listing agreement: Exclusive Agency
- Listing terms: Cash,Conventional
Estimated market value
$491,500
$467,000 - $516,000
$3,135/mo
Price history
| Date | Event | Price |
|---|---|---|
| 9/12/2026 | Listed for sale | $499,900+53.8%$136/sqft |
Source:  Realcomp II #20261068999 Report a problem Realcomp II #20261068999 Report a problem | ||
| 1/9/2017 | Sold | $325,000+9.3%$88/sqft |
Source:  MiRealSource #21240070 Report a problem MiRealSource #21240070 Report a problem | ||
| 9/23/2008 | Sold | $297,243$81/sqft |
Source: Public Record Report a problem | ||
Public tax history
| Year | Property taxes | Tax assessment |
|---|---|---|
| 2025 | -- | $219,950 +6.8% |
| 2024 | -- | $206,020 +12% |
| 2023 | -- | $183,920 +8% |
| 2022 | -- | $170,260 +0.4% |
| 2021 | -- | $169,550 +1.6% |
| 2020 | -- | $166,850 +7% |
| 2019 | -- | $156,000 +16.9% |
| 2015 | -- | $133,450 +10.2% |
| 2014 | -- | $121,100 -3% |
| 2011 | -- | $124,850 -14.9% |
| 2010 | -- | $146,700 |
| 2009 | -- | $146,700 |
Find assessor info on the county website
Monthly payment
Est. payment
Payment breakdown
Explore the cost of this home by adjusting the details. Changes won't be saved.Climate risks
Neighborhood: 48374

Similar homes
- $500,0004 bd3 ba2.6k sqft39052 Plumbrook Dr, Farmington Hills, MI 48331For Sale
 MLS ID #20261070886, Bruce J Simon, Real Estate One-WB/FH. Realcomp II
 - $589,9003 bd4 ba2.8k sqft39456 Squire Dr, Novi, MI 48375For Sale
 MLS ID #20261073583, Jason Dabish, Max Broock Realtors. Realcomp II
 - $589,0004 bd3 ba3.1k sqft2077 Applebrook Dr, Commerce Township, MI 48382For Sale
 MLS ID #20261074179, Rick D Nessel, National Realty Centers, Inc. Realcomp II
 - $505,0004 bd3 ba3.1k sqft31223 Country Ridge Cir, Farmington Hills, MI 48331For Sale
 MLS ID #20261069201, Jason Dabish, Max Broock Realtors. Realcomp II
 - $550,0004 bd4 ba3.7k sqft2322 Sandlewood Dr, White Lake, MI 48383For SaleMLS ID #20261069185, Jason Dabish, Max Broock Realtors. Realcomp II
- $474,9004 bd3 ba2.5k sqft7990 Tower Rd, South Lyon, MI 48178For SaleMLS ID #20261055335, Derek R Bauer, Real Estate One-Brighton. Realcomp II
- $535,0003 bd2 ba1.8k sqft551 N Evergreen St, Plymouth, MI 48170For SaleMLS ID #20261073976, John K Goodman, Century 21 Curran & Oberski. Realcomp II
- $439,9004 bd3 ba2.2k sqft3332 Woodruff Meadows Ct, Highland, MI 48357For SaleMLS ID #20261073278, Elizabeth J Young, Signature Sotheby's International Realty Bham. Realcomp II
- $474,9004 bd3 ba2.9k sqft3260 Ravinewood Dr, Commerce Township, MI 48382For SaleMLS ID #20261057180, Janet K Stockton, KW Showcase Realty. Realcomp II
- $499,9004 bd3 ba2.8k sqft6638 Woodbank Dr, Bloomfield Hills, MI 48301For SaleMLS ID #20261070292, John Pickell, RE/MAX Classic. Realcomp II
- $490,0004 bd3 ba3.2k sqft29859 Club House Ln, Farmington Hills, MI 48334For SaleMLS ID #20261065872, Mary Morasso, Keller Williams Paint Creek. Realcomp II
- $625,0002 bd3 ba2k sqft24355 Pinnacle Cir, South Lyon, MI 48178For SaleMLS ID #20261074451, Simon Posselt, The Buckley Jolley R E Team. Realcomp II
- $699,9003 bd4 ba4.1k sqft49674 Timber Trl, Novi, MI 48374For SaleMLS ID #20261061311, Karen Heiniger, @properties Christie's Int'l RE Northville. Realcomp II
- $455,0004 bd3 ba2.3k sqft37480 Rhonswood Dr, Northville, MI 48167For SaleMLS ID #20261068950, John K Goodman, Century 21 Curran & Oberski. Realcomp II
- $499,9994 bd3 ba1.9k sqft2475 Horace St, West Bloomfield, MI 48324For SaleMLS ID #20261053103, Xu Jiang, Real Estate One-Troy. Realcomp II
- $624,9004 bd3 ba3.1k sqft58714 Sella Dr S, South Lyon, MI 48178For SaleMLS ID #20261073920, Kyle M Lang, RE/MAX Dream Properties. Realcomp II
- $525,0004 bd3 ba3.3k sqft938 Meadowbrook Ct, Milford, MI 48381For SaleMLS ID #20261019148, Nathan B Oake, Griffith Realty. Realcomp II
- $459,0004 bd3 ba3.3k sqft4370 Savoie Trl, West Bloomfield, MI 48323For SaleMLS ID #20261067919, Francine Schlesinger, Max Broock, REALTORS®-Birmingham. Realcomp II
- $619,0004 bd4 ba4.4k sqft45498 Muirfield Dr, Canton, MI 48188For SaleMLS ID #20261072826, Smitha Krothapalli, Clients First, REALTORS®. Realcomp II
- $485,0004 bd3 ba2.2k sqft1480 Peppergrove Dr, Brighton, MI 48116For SaleMLS ID #20261053924, Lisa Fraske, Keller Williams Advantage. Realcomp II
