OPEN HOUSE: Friday, August 14th 1pm-3pm & Saturday, August 15th Noon - 2pm. Bright & open floor plan is spacious & inviting with neutral colors. Kitchen overlooks the family room & breakfast area. Large windows provide natural light & a view of the inviting backyard with sunroom-patio space. Spacious primary bedroom & bath with walk-in closet. Split bedrooms and the second bedroom is perfect for a home office. Home features: kitchen with granite counter tops, open concept floor plan, fenced yard & sunroom for outdoor entertaining. In addition, you are within walking distance to the YMCA and Friendship Park and close proximity to major highways. Come for a visit and make this your home.
For sale
$385,000
4564 Jousting Ln, Grand Prairie, TX 75052
3beds
2,112sqft
Single Family Residence
Built in 1997
7,884 Square Feet Lot
$374,100 Zestimate®
$182/sqft
$18/mo HOA
What's special
Fenced yardOpen concept floor planSplit bedroomsSpacious and invitingNeutral colorsSunroom for outdoor entertaining
- 2 days |
- 372 |
- 40 |
Likely to sell faster than
Zillow last checked:
Listing updated:
Listed by:
Tracy Germansen Mccord 0531722 214-675-6161,
Coldwell Banker Apex, REALTORS 940-326-5001
Source: NTREIS,MLS#: 21356556
Facts & features
Interior
Bedrooms & bathrooms
- Bedrooms: 3
- Bathrooms: 2
- Full bathrooms: 2
Primary bedroom
- Features: Ceiling Fan(s), Split Bedrooms, Walk-In Closet(s)
- Level: First
- Dimensions: 19 x 15
Bedroom
- Features: Ceiling Fan(s), Split Bedrooms
- Level: First
- Dimensions: 12 x 12
Bedroom
- Features: Ceiling Fan(s)
- Level: First
- Dimensions: 12 x 12
Breakfast room nook
- Features: Eat-in Kitchen
- Level: First
- Dimensions: 11 x 7
Dining room
- Level: First
- Dimensions: 13 x 11
Kitchen
- Features: Eat-in Kitchen, Kitchen Island
- Level: First
- Dimensions: 15 x 13
Living room
- Features: Ceiling Fan(s), Fireplace
- Level: First
- Dimensions: 23 x 17
Utility room
- Features: Utility Room
- Level: First
- Dimensions: 10 x 7
Heating
- Central
Cooling
- Central Air, Electric
Appliances
- Included: Dishwasher, Electric Cooktop, Electric Oven, Disposal, Refrigerator
- Laundry: Electric Dryer Hookup, Laundry in Utility Room
Features
- Eat-in Kitchen, Granite Counters, High Speed Internet, Kitchen Island, Open Floorplan, Vaulted Ceiling(s), Walk-In Closet(s)
- Flooring: Tile
- Has basement: No
- Number of fireplaces: 1
- Fireplace features: Gas Starter
Interior area
- Total interior livable area: 2,112 sqft
Video & virtual tour
Property
Parking
- Total spaces: 2
- Parking features: Door-Multi, Garage Faces Front
- Attached garage spaces: 2
Features
- Levels: One
- Stories: 1
- Patio & porch: Covered
- Exterior features: Awning(s)
- Pool features: None
- Fencing: Wood
Lot
- Size: 7,884 Square Feet
- Features: Landscaped
Details
- Parcel number: 28021700030330000
Construction
Type & style
- Home type: SingleFamily
- Architectural style: Detached
- Property subtype: Single Family Residence
Materials
- Roof: Composition
Condition
- Year built: 1997
Utilities & green energy
- Sewer: Public Sewer
- Water: Public
- Utilities for property: Sewer Available, Water Available
Community & HOA
Community
- Security: Smoke Detector(s)
- Subdivision: Castleridge At Westchester Ph 01
HOA
- Has HOA: Yes
- Services included: Association Management
- HOA fee: $220 annually
- HOA name: Castleridge Hoa
- HOA phone: 469-585-7507
Location
- Region: Grand Prairie
Financial & listing details
- Price per square foot: $182/sqft
- Tax assessed value: $342,780
- Annual tax amount: $8,044
- Date on market: 8/13/2026
- Cumulative days on market: 3 days
- Listing terms: Cash,Conventional,FHA,VA Loan
Estimated market value
$374,100
$355,000 - $393,000
$2,715/mo
Price history
| Date | Event | Price |
|---|---|---|
| 8/13/2026 | Listed for sale | $385,000+126.5%$182/sqft |
Source: NTREIS #21356556 Report a problem | ||
| 7/20/2025 | Listing removed | $2,550$1/sqft |
Source: Zillow Rentals Report a problem | ||
| 7/11/2025 | Listed for rent | $2,550$1/sqft |
Source: Zillow Rentals Report a problem | ||
| 7/22/2010 | Listing removed | $169,950$80/sqft |
Source: Ebby Halliday Realtors #11396681 Report a problem | ||
| 5/5/2010 | Listed for sale | $169,950$80/sqft |
Source: Active Website #11396681 Report a problem | ||
Public tax history
| Year | Property taxes | Tax assessment |
|---|---|---|
| 2025 | $8,044 +46.3% | $342,780 |
| 2024 | $5,500 +8.4% | $342,780 |
| 2023 | $5,073 -10.8% | $342,780 +34.6% |
| 2022 | $5,684 -4.4% | $254,580 |
| 2021 | $5,944 +4.3% | $254,580 +14.6% |
| 2020 | $5,700 +3.1% | $222,240 +4.7% |
| 2019 | $5,527 -2.9% | $212,240 |
| 2018 | $5,690 0% | $212,240 |
| 2017 | $5,690 +10.1% | $212,240 +9.9% |
| 2016 | $5,167 +17.9% | $193,160 +8.3% |
| 2015 | $4,383 | $178,400 +6.8% |
| 2014 | $4,383 | $167,020 |
| 2013 | -- | -- |
| 2012 | -- | -- |
| 2011 | -- | -- |
| 2010 | -- | -- |
| 2009 | -- | -- |
| 2008 | -- | -- |
| 2007 | -- | -- |
| 2005 | -- | -- |
| 2004 | -- | -- |
| 2003 | -- | -- |
| 2002 | -- | -- |
| 2001 | -- | -- |
Find assessor info on the county website
Monthly payment
Est. payment
Payment breakdown
Explore the cost of this home by adjusting the details. Changes won't be saved.Climate risks
Neighborhood: Castleridge
Nearby schools
GreatSchools rating
- 9/10Colin Powell Elementary SchoolGrades: PK-5Distance: 0.7 mi
- 6/10Ronald W Reagan Middle SchoolGrades: 6-8Distance: 0.3 mi
- 3/10South Grand Prairie High SchoolGrades: 9-12Distance: 2.5 mi
Schools provided by the listing agent
- Elementary: Powell
- Middle: Reagan
- High: South Grand Prairie
- District: Grand Prairie ISD
Source: NTREIS. This data may not be complete. We recommend contacting the local school district to confirm school assignments for this home.
- $356,8003 bd2 ba1.9k sqft4560 Jousting Ln, Grand Prairie, TX 75052Off Market
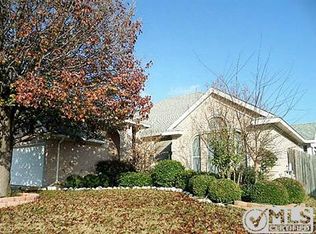
- $439,6004 bd2 ba2.4k sqft4568 Jousting Ln, Grand Prairie, TX 75052Off Market
- $386,6003 bd2 ba2.2k sqft4607 Paddington Ln, Grand Prairie, TX 75052Off Market
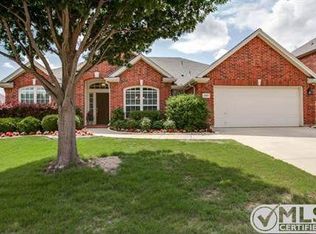
- $531,9005 bd4 ba3.5k sqft4603 Paddington Ln, Grand Prairie, TX 75052Off Market
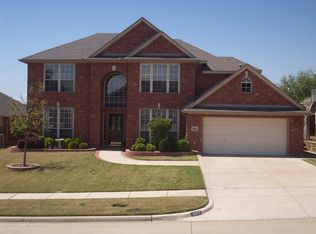
- $389,0004 bd2 ba2.5k sqft4556 Jousting Ln, Grand Prairie, TX 75052Off Market
- $401,7004 bd3 ba2.6k sqft4572 Jousting Ln, Grand Prairie, TX 75052Off Market
- $--3 bd2 ba2.3k sqft4611 Paddington Ln, Grand Prairie, TX 75052Sold
- $379,3003 bd2 ba2.2k sqft4557 Paddington Ln, Grand Prairie, TX 75052Off Market
A local agent can set up tours, give advice and negotiate with sellers.
Similar homes
- $375,0003 bd2 ba1.8k sqft1347 Lake Forest Dr, Grand Prairie, TX 75052For Sale
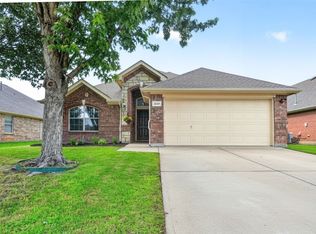 MLS ID #21282383, Taylor Wilson. NTREIS
 - $485,0004 bd3 ba2.7k sqft409 Baldwin St, Grand Prairie, TX 75052For Sale
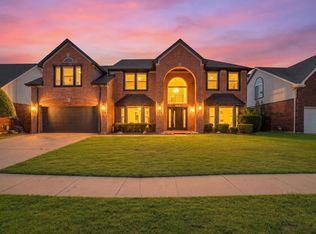 MLS ID #21351388, Connie Segovia. NTREIS
 - $375,9905 bd3 ba2.7k sqft2825 Wales Ct, Grand Prairie, TX 75052For Sale
 MLS ID #21290393, Vincent Adams. NTREIS
 - $399,9903 bd2 ba2.4k sqft4504 Lake Park Dr, Arlington, TX 76016For Sale
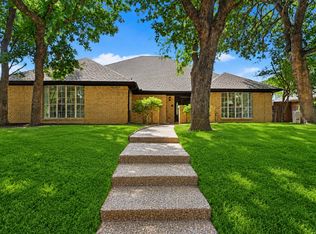 MLS ID #21356196, Huong Tran. NTREIS
 - $399,9994 bd3 ba3.1k sqft2827 Grandview Dr, Grand Prairie, TX 75052For SaleMLS ID #21270066, Brandee Escalante. NTREIS
- $459,9004 bd3 ba2.4k sqft1759 Hidden Brook Dr, Grand Prairie, TX 75050For SaleMLS ID #21349623, Danielle Van Cleef. NTREIS
- $490,0003 bd2 ba2.5k sqft175 E Pleasant Run Rd, Cedar Hill, TX 75104For SaleMLS ID #21346878, Jyn Kim. NTREIS
- $389,9004 bd3 ba2.6k sqft3203 Guadaloupe, Grand Prairie, TX 75054For SaleMLS ID #21325803, ROBIN KAURA. NTREIS
- $465,0004 bd3 ba2.9k sqft5320 Brazoria Dr, Grand Prairie, TX 75052For SaleMLS ID #21299953, Melissa Rich. NTREIS
- $385,0003 bd3 ba2.2k sqft110 Crestway Dr #29, Cedar Hill, TX 75104For SaleMLS ID #21252172, Ben Villarreal. NTREIS
- $416,0004 bd3 ba2.8k sqft2241 Merritt Way, Arlington, TX 76018For SaleMLS ID #21335041, Truc Hoang. NTREIS
- $349,9993 bd2 ba1.7k sqft6928 Mountain Cedar Ln, Dallas, TX 75236For SaleMLS ID #21298050, Laura Pena. NTREIS
- $375,0003 bd3 ba2.1k sqft3106 Stornoway Trl, Arlington, TX 76012For SaleMLS ID #21350834, Nina Henderson. NTREIS
- $430,0004 bd3 ba3.1k sqft6940 Chapelridge Dr, Dallas, TX 75249For SaleMLS ID #21344697, Katie Lively. NTREIS
- $375,0003 bd2 ba2.1k sqft3208 Village Oak Dr, Arlington, TX 76017For SaleMLS ID #21307306, Cara Hackley. NTREIS
- $379,9994 bd2 ba2k sqft1040 Essex Dr, Cedar Hill, TX 75104For SaleMLS ID #21262252, Aglae Gonzalez. NTREIS
- $414,9004 bd3 ba1.9k sqft5104 Independence Ave, Arlington, TX 76017For SaleMLS ID #21350843, Kristina Anderson. NTREIS
- $489,9004 bd3 ba2.9k sqft6974 Shoreview Dr, Grand Prairie, TX 75054For SaleMLS ID #21354862, Terri Galloway. NTREIS
- $399,0003 bd3 ba2.6k sqft6000 Red Fern Dr, Arlington, TX 76001For SaleMLS ID #21292942, Babette Benson. NTREIS
- $430,0003 bd2 ba2.2k sqft4119 Timberbrook Ct, Arlington, TX 76015For SaleMLS ID #21347482, Melissa Fain. NTREIS
