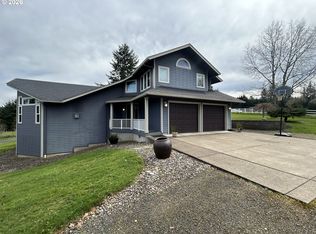
Welcome to 27067 Pickens Rd — a private retreat tucked away on 10 serene wooded acres at the end of the road. This light-filled home offers 4 bedrooms plus a possible 5th, 3.5 bathrooms, and breathtaking views from nearly every window. The heart of the home is the amazing kitchen, featuring an inviting eating bar, Brazilian cherry cabinets, and an open concept kitchen-living room design perfect for entertaining or family gatherings. Finish the lower level 733 square feet as you like w/the potential space for studio/workshop, exercise area, office space, wine cellar, living space, cinema room, storage space. Concrete flooring, garage door header for daylight entrance & wired for Home Entertainment Hub. Step outside and enjoy the peaceful natural surroundings which include a large deck w/gas bbq hookup and hot tub, an upper deck w/area for a pool, fire pit, 36x48 barn/shop with 3 stalls—ideal for animals, hobbies, or extra storage, and ample parking. Also you will find an oversized garage w/2 water heaters, water system & tool storage. Next to the garage is a 50 amp RV hook-up and sewer. With its blend of privacy, functionality, and beauty, this property offers the best of country living close to Eugene and Veneta.
292 days
|
296
|
7
|
Zillow last checked:
Listing updated:
Listed by:
Kristin Clarkportlandcentral@johnlscott.com,
John L. Scott Portland Central
Source: RMLS (OR),MLS#: 544757981
Loading...
Facts & features
Interior
Bedrooms & bathrooms
Bedrooms: 4
Bathrooms: 4
Full bathrooms: 3
Partial bathrooms: 1
Main level bathrooms: 2
Rooms
Room types: Bedroom 4, Laundry, Bedroom 5, Bedroom 2, Bedroom 3, Dining Room, Family Room, Kitchen, Living Room, Primary Bedroom
Features: Ceiling Fan, Fireplace, Great Room, Living Room Dining Room Combo, Sound System, Vaulted Ceiling, Wallto Wall Carpet
Level: Main
Kitchen
Features: Cook Island, Dishwasher, Eat Bar, Eating Area, Exterior Entry, Gas Appliances, Hardwood Floors, Pantry, Double Oven, Free Standing Range, Granite, See Amenities Form
Level: Main
Heating
Forced Air, Heat Pump, Fireplace(s)
Cooling
Heat Pump
Appliances
Included: Appliance Garage, Built In Oven, Convection Oven, Cooktop, Dishwasher, Double Oven, Down Draft, Free-Standing Refrigerator, Gas Appliances, Stainless Steel Appliance(s), Water Purifier, Water Softener, Free-Standing Range, Electric Water Heater
Laundry: Laundry Room
Features
Granite, High Ceilings, High Speed Internet, Soaking Tub, Sound System, Vaulted Ceiling(s), Closet Organizer, Closet, Bathroom, Shower, Sink, Kitchen Dining Room Combo, Ceiling Fan(s), Great Room, Living Room Dining Room Combo, Cook Island, Eat Bar, Eat-in Kitchen, Pantry, See Amenities Form, Double Vanity, Walk-In Closet(s), Walkin Shower, Loft, Butlers Pantry, Kitchen Island, Tile
Flooring: Hardwood, Heated Tile, Tile, Vinyl, Wall to Wall Carpet
Explore the cost of this home by adjusting the details. Changes won't be saved.
Principal & interest
$1,547
Mortgage insurance
$0
Property taxes
$170
Home insurance
$105
HOA fees
$0
Utilities
Not included
All calculations are estimates and provided by Zillow, Inc. for informational purposes only. Actual amounts may vary.
HOA fees may include property taxes on listings classified as Co-Ops. Contact the listing agent and/or owner for fee details.
Mortgage interest rates are dependent on a number of factors, including credit score, down payment, and repayment length. Interest rate data provided by Zillow Group Marketplace, Inc. as of 1/1/1970 from various mortgage lenders with which we have lead or other similar arrangements; the Estimated Payment is an average of those rates.
See how much you could borrow to make a competitive offer.