Wellcome to this Sweet Home, which has been Ulltra Modern fully updated, Completely updated Inside and Outside, New Roof 30 Years Shingle July 2026, AC Outside unit about 2 yeras Old, Newly Installed windows, all inside six Pannel doors with Modern Hardware, Ceeling fans, Carpet in all Bedrooms, Chandelier, Moder style lighting, Fresh Paint Inside, Outside, and Garrage Floor also, The Kitchen is updated newly Installed Granite Counter Top, Sink, Hood top Exhaust Fan and the Sleek Backsplash, Both the Bathrooms are Completely updated Newly Installed Bath Tub and standing Shower
Faucets, Granite Counter Tops with sink Moder style Mirrors and the Lighing, Toilet Commode, and much much more.
Just 15 minutes away from Joe pool Lake, Convenienlty Located neare major Highways incliding I-20, Hwy 360, and the George Bush Turnpike, as well as Shopping, Dinning, Parks, Entertainment, and Schools are Minutes away.
This Move-In ready hime delevires Modern Finish, efficient systen, and timeless Appeal. The seller is the reale state agent.
For sale
$339,000
3716 Royal Valley Rd, Grand Prairie, TX 75052
4beds
1,848sqft
Single Family Residence
Built in 1986
8,319 Square Feet Lot
$332,800 Zestimate®
$183/sqft
$-- HOA
What's special
Carpet in all bedroomsNewly installed windowsToilet commodeHood top exhaust fanSleek backsplash
- 21 hours |
- 107 |
- 9 |
Zillow last checked:
Listing updated:
Listed by:
Syed Rahman 0708855 817-605-3344,
Hartford Realty Group 817-605-3344
Source: NTREIS,MLS#: 21359546
Facts & features
Interior
Bedrooms & bathrooms
- Bedrooms: 4
- Bathrooms: 2
- Full bathrooms: 2
Primary bedroom
- Features: Closet Cabinetry, Ceiling Fan(s)
- Level: First
- Dimensions: 14 x 13
Bedroom
- Features: Ceiling Fan(s)
- Level: First
- Dimensions: 12 x 10
Bedroom
- Features: Ceiling Fan(s)
- Level: First
- Dimensions: 11 x 11
Bedroom
- Features: Ceiling Fan(s)
- Level: First
- Dimensions: 11 x 10
Primary bathroom
- Features: Built-in Features, Granite Counters
- Level: First
- Dimensions: 7 x 6
Dining room
- Level: First
- Dimensions: 12 x 10
Other
- Features: Built-in Features, Granite Counters
- Level: First
- Dimensions: 7 x 5
Kitchen
- Features: Built-in Features, Eat-in Kitchen, Granite Counters, Pantry
- Level: First
- Dimensions: 12 x 10
Laundry
- Level: First
- Dimensions: 7 x 6
Living room
- Features: Ceiling Fan(s), Fireplace
- Level: First
- Dimensions: 23 x 16
Heating
- Central, Natural Gas
Cooling
- Central Air, Electric
Appliances
- Included: Dishwasher, Electric Range, Disposal, Gas Water Heater
- Laundry: Washer Hookup, Dryer Hookup, ElectricDryer Hookup, Laundry in Utility Room
Features
- Chandelier, Decorative/Designer Lighting Fixtures, Eat-in Kitchen, Granite Counters, High Speed Internet, Pantry, Walk-In Closet(s)
- Flooring: Carpet, Laminate
- Has basement: No
- Number of fireplaces: 1
- Fireplace features: Gas, Gas Log, Gas Starter, Living Room, Masonry
Interior area
- Total interior livable area: 1,848 sqft
Video & virtual tour
Property
Parking
- Total spaces: 2
- Parking features: Covered, Door-Single, Garage Faces Front, Garage, Garage Door Opener
- Attached garage spaces: 2
Features
- Levels: One
- Stories: 1
- Patio & porch: Covered
- Pool features: None
Lot
- Size: 8,319 Square Feet
- Features: Landscaped, Sprinkler System, Few Trees
Details
- Parcel number: 28081550040050000
Construction
Type & style
- Home type: SingleFamily
- Architectural style: Traditional,Detached
- Property subtype: Single Family Residence
- Attached to another structure: Yes
Materials
- Brick
- Foundation: Slab
- Roof: Composition
Condition
- Year built: 1986
Utilities & green energy
- Sewer: Public Sewer
- Water: Public
- Utilities for property: Cable Available, Electricity Available, Electricity Connected, Natural Gas Available, Sewer Available, Separate Meters, Water Available
Community & HOA
Community
- Features: Curbs, Sidewalks
- Security: Security System, Carbon Monoxide Detector(s), Smoke Detector(s)
- Subdivision: Heritage Heights South Add
HOA
- Has HOA: No
Location
- Region: Grand Prairie
Financial & listing details
- Price per square foot: $183/sqft
- Tax assessed value: $334,330
- Annual tax amount: $7,545
- Date on market: 8/14/2026
- Listing terms: Cash,Conventional,FHA,VA Loan
- Road surface type: Asphalt
Estimated market value
$332,800
$316,000 - $349,000
$2,490/mo
Price history
| Date | Event | Price |
|---|---|---|
| 8/14/2026 | Listed for sale | $339,000+78.5%$183/sqft |
Source: NTREIS #21359546 Report a problem | ||
| 3/24/2021 | Listing removed | -- |
Source: Owner Report a problem | ||
| 9/28/2017 | Listing removed | $2,000$1/sqft |
Source: Owner Report a problem | ||
| 9/7/2017 | Listing removed | $189,900$103/sqft |
Source: VIP Realty #13643595 Report a problem | ||
| 9/7/2017 | Listed for rent | $2,000$1/sqft |
Source: Owner Report a problem | ||
| 8/30/2017 | Pending sale | $189,900$103/sqft |
Source: VIP Realty #13643595 Report a problem | ||
| 7/20/2017 | Listed for sale | $189,900$103/sqft |
Source: VIP Realty #13643595 Report a problem | ||
| 7/14/2017 | Pending sale | $189,900$103/sqft |
Source: VIP Realty #13643595 Report a problem | ||
| 7/7/2017 | Listed for sale | $189,900$103/sqft |
Source: VIP Realty #13643595 Report a problem | ||
Public tax history
| Year | Property taxes | Tax assessment |
|---|---|---|
| 2025 | $7,545 +0.3% | $334,330 |
| 2024 | $7,525 +6.2% | $334,330 +8.6% |
| 2023 | $7,083 +8.1% | $307,910 +19.7% |
| 2022 | $6,551 +12.7% | $257,230 +17.6% |
| 2021 | $5,814 +3.1% | $218,760 +9.4% |
| 2020 | $5,639 +8.9% | $200,000 +10.3% |
| 2019 | $5,176 -2.3% | $181,300 |
| 2018 | $5,297 +274.7% | $181,300 +33.1% |
| 2017 | $1,413 +0.9% | $136,200 +24.5% |
| 2016 | $1,400 -10.3% | $109,400 |
| 2015 | $1,562 | $109,400 |
| 2014 | $1,562 | $109,400 |
| 2013 | -- | -- |
| 2012 | -- | -- |
| 2011 | -- | -- |
| 2010 | -- | -- |
| 2009 | -- | -- |
| 2008 | -- | -- |
| 2007 | -- | -- |
| 2005 | -- | -- |
| 2004 | -- | -- |
| 2003 | -- | -- |
| 2002 | -- | -- |
| 2001 | -- | -- |
Find assessor info on the county website
Monthly payment
Est. payment
Payment breakdown
Explore the cost of this home by adjusting the details. Changes won't be saved.Climate risks
Neighborhood: 75052
Nearby schools
GreatSchools rating
- 4/10Thurgood Marshall Leadership AcademyGrades: PK-5Distance: 1.3 mi
- 4/10Andrew Jackson Middle SchoolGrades: 6-8Distance: 0.5 mi
- 3/10South Grand Prairie High SchoolGrades: 9-12Distance: 1 mi
Schools provided by the listing agent
- Elementary: Marshall
- Middle: Jackson
- High: South Grand Prairie
- District: Grand Prairie ISD
Source: NTREIS. This data may not be complete. We recommend contacting the local school district to confirm school assignments for this home.
- $290,2003 bd2 ba1.6k sqft3712 Royal Valley Rd, Grand Prairie, TX 75052Off Market
- $290,0003 bd2 ba1.5k sqft3720 Royal Valley Rd, Grand Prairie, TX 75052Off Market
- $287,0003 bd2 ba1.5k sqft3719 Constitution Dr, Grand Prairie, TX 75052Off Market
- $307,0003 bd2 ba1.7k sqft3723 Constitution Dr, Grand Prairie, TX 75052Off Market
- $339,5003 bd2 ba1.7k sqft3715 Constitution Dr, Grand Prairie, TX 75052Off Market
- $284,9003 bd2 ba1.5k sqft3708 Royal Valley Rd, Grand Prairie, TX 75052Off Market
- $297,9003 bd2 ba1.7k sqft3724 Royal Valley Rd, Grand Prairie, TX 75052Off Market
- $307,3003 bd2 ba1.9k sqft3717 Royal Valley Rd, Grand Prairie, TX 75052Off Market
A local agent can set up tours, give advice and negotiate with sellers.
Similar homes
- $360,0004 bd3 ba2.3k sqft526 Royal Valley Rd, Grand Prairie, TX 75052For Sale
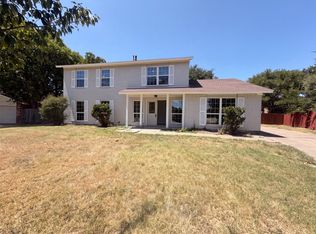 MLS ID #21359430, Amber Broadway. NTREIS
 - $349,9003 bd2 ba1.5k sqft3226 Wuthering Cir, Grand Prairie, TX 75052For Sale
 MLS ID #21360426, Kaylen Alvarez. NTREIS
 - $300,0003 bd2 ba1.6k sqft329 E Crossland Blvd, Grand Prairie, TX 75052For Sale
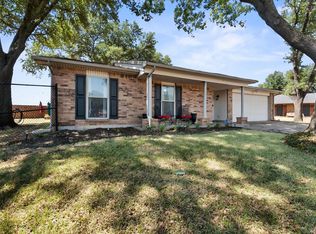 MLS ID #21336292, Lisa Speaks. NTREIS
 - $345,0003 bd2 ba1.8k sqft4618 Goodnight Trl, Grand Prairie, TX 75052For Sale
 MLS ID #21359537, Nurian Quintanilla. NTREIS
 - $339,0003 bd2 ba2.1k sqft2634 Channing Dr, Grand Prairie, TX 75052For SaleMLS ID #21358879, June Moline. NTREIS
- $310,0003 bd2 ba1.7k sqft4435 Mercer St, Grand Prairie, TX 75052For SaleMLS ID #21355650, Martina Barrientos. NTREIS
- $385,0003 bd2 ba2.1k sqft4564 Jousting Ln, Grand Prairie, TX 75052For SaleMLS ID #21356556, Tracy Germansen Mccord. NTREIS
- $319,9953 bd2 ba1.2k sqft1230 Cielo Vista Dr, Grand Prairie, TX 75052For SaleMLS ID #21358645, Sheri Ossorio. NTREIS
- $320,0003 bd2 ba1.6k sqft404 Spencer Cir, Grand Prairie, TX 75052For SaleMLS ID #21355074, Chase Akin. NTREIS
- $334,5003 bd2 ba1.7k sqft509 Chestnut Dr, Grand Prairie, TX 75052For SaleMLS ID #21138903, Danielle Trevino. NTREIS
- $359,9993 bd3 ba2.4k sqft2427 Arroyo Springs Dr, Grand Prairie, TX 75052For SaleMLS ID #21358240, Xu Johnson. NTREIS
- $335,0003 bd2 ba1.7k sqft3322 Country Clb, Grand Prairie, TX 75052For Sale By Owner
- $327,0003 bd2 ba1.4k sqft817 Woodhaven Ln, Grand Prairie, TX 75052For SaleMLS ID #21309247, Dominic Keeling. NTREIS
- $325,0003 bd2 ba1.6k sqft3182 Cross Creek Cir, Grand Prairie, TX 75052For SaleMLS ID #21349738, Alice McCoy. NTREIS
- $365,0003 bd2 ba1.8k sqft413 Hemlock Dr, Grand Prairie, TX 75052For SaleMLS ID #21336886, Amy Vasquez. NTREIS
- $344,9003 bd3 ba1.7k sqft834 Brian Dr, Grand Prairie, TX 75052For SaleMLS ID #21334045, Emmanuel Luna Gregorio. NTREIS
- $299,0003 bd2 ba1.9k sqft519 Kessler St, Grand Prairie, TX 75052For SaleMLS ID #21342098, Lily Moore. NTREIS
- $--3 bd2 ba1.1k sqft3113 Glendale Dr, Grand Prairie, TX 75052AuctionXome
- $350,0004 bd2 ba2k sqft3651 Stresa Ln, Grand Prairie, TX 75052For SaleMLS ID #21310446, Robert Lewis. NTREIS
- $279,9003 bd2 ba1.3k sqft402 W Springdale Ln, Grand Prairie, TX 75052For SaleMLS ID #21357356, Judy Kanaujiya. NTREIS
