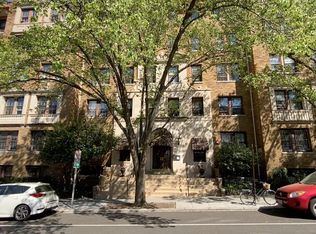
This charming one-bedroom Cooperative ideally located in the Lanier Heights enclave of Adams Morgan combines historic elegance with high-end updates. The spacious living area welcomes you with gleaming original hardwood floors, high ceilings, and oversized windows. Off the main living room is a bonus area perfect for work from home. Original French doors lead to a bedroom that comfortably fits a queen-sized bed. The fully renovated bathroom features designer tile surround with a built-in shower niche, a rainfall shower fixture, an extra-large built-in medicine cabinet, and a sizable vanity providing plenty of storage. The updated kitchen is complete with a brand-new stainless-steel dishwasher, full sized gas range, microwave, garbage disposal, and abundant cabinetry and shelving. Additional details such as fresh paint, newly added extra electrical outlets, an updated radiator valve to control heat-flow, and a large personal storage unit in the basement enhance both practicality and comfort. Uniquely situated, the unit does not share neighboring walls with any other unit on the floor, providing increased privacy. Nestled directly across from Walter Pierce Park, this historic building offers a quiet tree-lined neighborhood feel, while simultaneously boasting unbeatable convenience being minutes by foot to the Woodley Park Metro, Rock Creek Park, the National Zoo, and the bars, cafés, and restaurants on bustling 18th Street. The pet-friendly (dog and cat) building features bike storage on every floor and the unit’s low monthly co-op fee *INCLUDES* real estate taxes, heat, and water with no underlying mortgage.
For sale
$299,000
2707 Adams Mill Rd NW APT 308, Washington, DC 20009
1beds
510sqft
Condominium
Built in 1927
-- sqft lot
$291,900 Zestimate®
$586/sqft
$493/mo HOA
What's special
Gleaming original hardwood floorsQuiet tree-lined neighborhood feelUpdated kitchenFully renovated bathroomBrand-new stainless-steel dishwasherOversized windowsFresh paint
- 105 days
- 172
- 6
Zillow last checked:
Listing updated:
Listed by:
Justin Paulhamus 202-255-5282,
4J Real Estate, LLC
Source: Bright MLS,MLS#: DCDC2272178
Facts & features
Interior
Bedrooms & bathrooms
- Bedrooms: 1
- Bathrooms: 1
- Full bathrooms: 1
- Main level bathrooms: 1
- Main level bedrooms: 1
Basement
- Area: 0
Heating
- Radiant, Natural Gas
Cooling
- Window Unit(s), Electric
Appliances
- Included: Gas Water Heater
Features
- Has basement: No
- Has fireplace: No
Interior area
- Total structure area: 510
- Total interior livable area: 510 sqft
- Finished area above ground: 510
- Finished area below ground: 0
Property
Parking
- Parking features: On Street
- Has uncovered spaces: Yes
Accessibility
- Accessibility features: Accessible Elevator Installed
Features
- Levels: One
- Stories: 1
- Pool features: None
Lot
- Features: Urban Land Not Rated
Details
- Additional structures: Above Grade, Below Grade
- Parcel number: 2584//0800
- Zoning: N/A
- Special conditions: Standard
Construction
Type & style
- Home type: Cooperative
- Architectural style: Traditional
- Property subtype: Condominium
- Attached to another structure: Yes
Materials
- Brick, Concrete
Condition
- New construction: No
- Year built: 1927
Utilities & green energy
- Sewer: Public Sewer
- Water: Public
Community & HOA
Community
- Condo and coop fee: $493 monthly
- Subdivision: Lanier Heights
HOA
- Has HOA: No
- Amenities included: Common Grounds, Storage
- Services included: Heat, Insurance, Management, Reserve Funds, Sewer, Snow Removal, Taxes, Trash, Water
Location
- Region: Washington
Financial & listing details
- Price per square foot: $586/sqft
- Tax assessed value: $12,598,250
- Annual tax amount: $67,162
- Date on market: 7/7/2026
- Listing agreement: Exclusive Right To Sell
- Ownership: Cooperative
Estimated market value
$291,900
$277,000 - $306,000
$2,026/mo
Price history
| Date | Event | Price |
|---|---|---|
| 2/27/2026 | Listed for sale | $299,000-2.9%$586/sqft |
Source:  Bright MLS #DCDC2247160 Report a problem Bright MLS #DCDC2247160 Report a problem | ||
| 12/2/2025 | Listing removed | $308,000$604/sqft |
Source: Bright MLS #DCDC2229276 Report a problem | ||
| 9/15/2025 | Listed for sale | $308,000+4.1%$604/sqft |
Source: Bright MLS #DCDC2222778 Report a problem | ||
| 2/28/2022 | Sold | $296,000+2.1%$580/sqft |
Source: Bright MLS #DCDC2029030 Report a problem | ||
| 11/1/2021 | Listing removed | $289,900$568/sqft |
Source: Bright MLS #DCDC2015346 Report a problem | ||
| 9/23/2021 | Listed for sale | $289,900-3.3%$568/sqft |
Source: Bright MLS #DCDC2015346 Report a problem | ||
| 9/23/2021 | Listing removed | $299,900$588/sqft |
Source: Bright MLS #DCDC2013012 Report a problem | ||
| 9/10/2021 | Listed for sale | $299,900$588/sqft |
Source: Bright MLS #DCDC2013012 Report a problem | ||
| 9/10/2021 | Listing removed | $299,900$588/sqft |
Source: Bright MLS #DCDC2006792 Report a problem | ||
| 7/29/2021 | Listed for sale | $299,900$588/sqft |
Source: Bright MLS #DCDC2006792 Report a problem | ||
| 7/29/2021 | Listing removed | $299,900$588/sqft |
Source: Bright MLS #DCDC2002276 Report a problem | ||
| 6/28/2021 | Listed for sale | $299,900-4.8%$588/sqft |
Source: Bright MLS #DCDC2002276 Report a problem | ||
| 6/28/2021 | Listing removed | $314,900$617/sqft |
Source: Bright MLS #DCDC526380 Report a problem | ||
| 6/10/2021 | Listed for sale | $314,900-1.3%$617/sqft |
Source: Bright MLS #DCDC526380 Report a problem | ||
| 6/10/2021 | Listing removed | $319,000$625/sqft |
Source: Bright MLS #DCDC525012 Report a problem | ||
| 6/3/2021 | Listed for sale | $319,000$625/sqft |
Source: Bright MLS #DCDC525012 Report a problem | ||
| 6/3/2021 | Listing removed | $319,000$625/sqft |
Source: Bright MLS #DCDC520680 Report a problem | ||
| 5/11/2021 | Listed for sale | $319,000+22.7%$625/sqft |
Source: Bright MLS #DCDC520680 Report a problem | ||
| 3/24/2021 | Listing removed | -- |
Source: Owner Report a problem | ||
| 3/27/2019 | Listing removed | $1,775$3/sqft |
Source: Owner Report a problem | ||
| 2/2/2019 | Price change | $1,775-4.1%$3/sqft |
Source: Owner Report a problem | ||
| 1/16/2019 | Listed for rent | $1,850$4/sqft |
Source: Owner Report a problem | ||
| 1/1/2015 | Sold | $260,000+10.6%$510/sqft |
Source:  Long & Foster Broker Feed #DCDC104436_100 Report a problem Long & Foster Broker Feed #DCDC104436_100 Report a problem | ||
| 1/15/2013 | Sold | $235,000-4.1%$461/sqft |
Source: Agent Provided Report a problem | ||
| 10/26/2012 | Listed for sale | $245,000$480/sqft |
Source: McEnearney Associates Inc., Realtors #DC7953438 Report a problem | ||
Public tax history
Tax history is unavailable.
Monthly payment
Est. payment
Payment breakdown
Explore the cost of this home by adjusting the details. Changes won't be saved.Climate risks
Neighborhood: Adams Morgan
Nearby schools
Schools provided by the listing agent
- District: District Of Columbia Public Schools
Source: Bright MLS. This data may not be complete. We recommend contacting the local school district to confirm school assignments for this home.
- $12,598,2501 bd1 ba1k sqft2707 Adams Mill Rd NW, Washington, DC 20009Off Market
- $---- bd-- ba-- sqft2707 Adams Mill Rd NW APT 106, Washington, DC 20009Off Market
- $---- bd-- ba-- sqft2707 Adams Mill Rd NW APT 508, Washington, DC 20009Off Market
- $600,2002 bd1 ba1.2k sqft2707 Adams Mill Rd NW APT A, Washington, DC 20009Off Market
Similar homes
- $319,0001 bd1 ba575 sqftKalorama, Washington, DC 20009For Sale

 MLS ID #DCDC2268472, Tom Buerger, Compass. Bright MLS
 - $275,0001 bd1 ba530 sqftValley V Ista, Washington, DC 20009For Sale
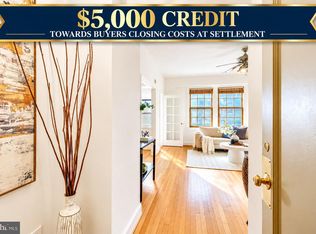 MLS ID #DCDC2276370, Harriet Kline, Long & Foster Real Estate, Inc.. Bright MLS
 - $300,0001 bd1 ba570 sqftKenesaw Phoenix, Washington, DC 20009For Sale
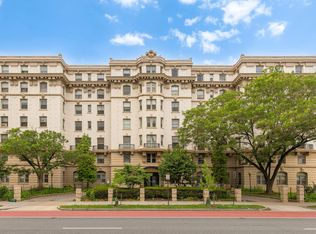 MLS ID #DCDC2272450, Anna Mackler, Serhant. Bright MLS
 - $275,000-- bd1 ba435 sqftMount Pleasant, Washington, DC 20009For Sale
 MLS ID #DCDC2285658, Sarah Nance, Gallery Collective. Bright MLS
 - $289,9001 bd1 ba659 sqft1820 Clydesdale, Washington, DC 20009For SaleMLS ID #DCDC2274950, Jessica Evans, Compass. Bright MLS
- $298,0001 bd1 ba477 sqft1740 18th St NW APT T2, Washington, DC 20009For SaleMLS ID #DCDC2255244, Mireille Pioppo, Compass. Bright MLS
- $282,0001 bd1 ba430 sqft1321 Fairmont St NW APT 205, Washington, DC 20009For SaleMLS ID #DCDC2267926, Dave DeSantis, TTR Sotheby's International Realty. Bright MLS
- $310,0001 bd1 ba650 sqft1705 Lanier Pl NW APT 203, Washington, DC 20009For SaleMLS ID #DCDC2268892, Michael Sheridan, TTR Sotheby's International Realty. Bright MLS
- $270,0001 bd1 ba687 sqft1801 Clydesdale Pl NW #222, Washington, DC 20009For SaleMLS ID #DCDC2286930, Jenn Smira, Compass. Bright MLS
- $339,0001 bd1 ba600 sqftThe Mintwood Cooperative, Washington, DC 20009For SaleMLS ID #DCDC2284678, Taylor Carney, Compass. Bright MLS
- $310,0001 bd1 ba500 sqftGeorgetown, Washington, DC 20007For SaleMLS ID #DCDC2283752, Lindsay Clark, Compass. Bright MLS
- $300,0001 bd1 ba590 sqftThe Providence, Washington, DC 20001For SaleMLS ID #DCDC2281822, Michael Makris, Corcoran McEnearney. Bright MLS
- $349,9001 bd1 ba565 sqftThe Brittany, Washington, DC 20009For SaleMLS ID #DCDC2283952, Jennie McDonnell, TTR Sotheby's International Realty. Bright MLS
- $348,000-- bd1 ba479 sqftKalorama, Washington, DC 20009For SaleMLS ID #DCDC2258138, Kurt Matsa, Compass. Bright MLS
- $335,0001 bd1 ba600 sqftAltamont, Washington, DC 20009For SaleMLS ID #DCDC2282218, Ms. RIhab Hajlaoui, Real Broker, LLC - Gaithersburg. Bright MLS
- $345,0001 bd1 ba463 sqftNone Available, Washington, DC 20009For SaleMLS ID #DCDC2255132, Kellyann Dorfman, TTR Sotheby's International Realty. Bright MLS
- $274,000-- bd1 ba401 sqftOld City 2, Washington, DC 20009For SaleMLS ID #DCDC2280298, Angela Allison, Houwzer, LLC. Bright MLS
- $299,0001 bd1 ba600 sqftNew Hampshire House, Washington, DC 20010For SaleMLS ID #DCDC2279166, Peter Grimm, Berkshire Hathaway HomeServices PenFed Realty. Bright MLS
- $250,0001 bd1 ba630 sqftBeverly Court, Washington, DC 20009For SaleMLS ID #DCDC2259110, Trey Grooms, EXP Realty, LLC. Bright MLS
- $289,0001 bd1 ba505 sqftCleveland Park, Washington, DC 20016For SaleMLS ID #DCDC2279176, Andrew Pariser, Long & Foster Real Estate, Inc.. Bright MLS
