Charming ranch-style home nestled in an established neighborhood! This well-maintained 3-bedroom, 2-bath home features beautiful wood floors throughout, a cozy fireplace, and a thoughtfully designed kitchen with a convenient breakfast area. A separate dining room provides the perfect space for family meals and entertaining. Enjoy additional storage with a detached 120 sq. ft. storage building. Classic charm, functional spaces, and a desirable layout make this home a wonderful place to call home!
Under contract
$289,703
2707 Little John St SW, Decatur, AL 35603
3beds
1,651sqft
Single Family Residence
Built in 1995
10,500 Square Feet Lot
$-- Zestimate®
$175/sqft
$-- HOA
What's special
- 55 days
- 198
- 11
Zillow last checked:
Listing updated:
Listed by:
Jeremy Jones 256-466-4675,
Parker Jones Real Estate,
Walker Jones 256-616-6602,
Parker Jones Real Estate
Source: ValleyMLS,MLS#: 21926043
Facts & features
Interior
Bedrooms & bathrooms
- Bedrooms: 3
- Bathrooms: 2
- Full bathrooms: 2
Rooms
- Room types: Master Bedroom, Living Room, Bedroom 2, Dining Room, Bedroom 3, Kitchen, Breakfast
Primary bedroom
- Features: Wood Floor
- Level: First
- Area: 210
- Dimensions: 14 x 15
Bedroom 2
- Features: Wood Floor
- Level: First
- Area: 132
- Dimensions: 11 x 12
Bedroom 3
- Features: Wood Floor
- Level: First
- Area: 132
- Dimensions: 11 x 12
Dining room
- Features: Wood Floor
- Level: First
- Area: 121
- Dimensions: 11 x 11
Kitchen
- Features: Tile
- Level: First
- Area: 204
- Dimensions: 12 x 17
Living room
- Features: Fireplace, Wood Floor
- Level: First
- Area: 300
- Dimensions: 15 x 20
Heating
- Central 1
Cooling
- Central 1
Features
- Has basement: No
- Number of fireplaces: 1
- Fireplace features: One
Interior area
- Total interior livable area: 1,651 sqft
Video & virtual tour
Property
Parking
- Parking features: Garage-Two Car
Features
- Levels: One
- Stories: 1
Lot
- Size: 10,500 Square Feet
- Dimensions: 70 x 150
Details
- Parcel number: 02 08 27 0 000 194.000
Construction
Type & style
- Home type: SingleFamily
- Architectural style: Ranch
- Property subtype: Single Family Residence
Materials
- Foundation: Slab
Condition
- New construction: No
- Year built: 1995
Utilities & green energy
- Sewer: Public Sewer
- Water: Public
Community & HOA
Community
- Subdivision: Lake Pointe Estates
HOA
- Has HOA: No
Location
- Region: Decatur
Financial & listing details
- Price per square foot: $175/sqft
- Tax assessed value: $195,200
- Annual tax amount: $837
- Date on market: 8/8/2026
Estimated market value
Not available
Estimated sales range
Not available
Not available
Price history
| Date | Event | Price |
|---|---|---|
| 9/8/2026 | Contingent | $289,703$175/sqft |
Source:  ValleyMLS #21926043 Report a problem ValleyMLS #21926043 Report a problem | ||
| 8/12/2026 | Listed for sale | $289,703$175/sqft |
Source: ValleyMLS #21926043 Report a problem | ||
Public tax history
| Year | Property taxes | Tax assessment |
|---|---|---|
| 2025 | $837 | $19,520 |
| 2024 | $837 | $19,520 |
| 2023 | $837 +5.4% | $19,520 +5.1% |
| 2022 | $794 +17.7% | $18,580 +16.6% |
| 2021 | $674 +9.1% | $15,940 +8.4% |
| 2020 | $618 | $14,700 |
| 2019 | $618 | $14,700 +10.4% |
| 2015 | $618 +11.2% | $13,320 |
| 2014 | $556 | $13,320 +1.5% |
| 2013 | $556 +1.7% | $13,120 |
| 2012 | $547 -1.6% | $13,120 -1.5% |
| 2010 | $556 | $13,320 |
Find assessor info on the county website
Monthly payment
Est. payment
Payment breakdown
Explore the cost of this home by adjusting the details. Changes won't be saved.Climate risks
Neighborhood: 35603
Nearby schools
Schools provided by the listing agent
- Elementary: Julian Harris Elementary
- Middle: Austin Middle
- High: Austin
Source: ValleyMLS. This data may not be complete. We recommend contacting the local school district to confirm school assignments for this home.
- $241,400-- bd1 ba1.6k sqft2705 Little John St SW, Decatur, AL 35603Off Market
- $249,7003 bd2 ba1.7k sqft2709 Little John St SW, Decatur, AL 35603Off Market
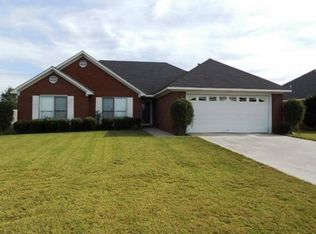
- $246,100-- bd1 ba1.3k sqft2703 Little John St SW, Decatur, AL 35603Off Market
- $272,900-- bd1 ba1.5k sqft2711 Little John St SW, Decatur, AL 35603Off Market
Similar homes
- $279,9003 bd2 ba1.7k sqft1605 Lake Pointe Dr SW, Decatur, AL 35603For Sale
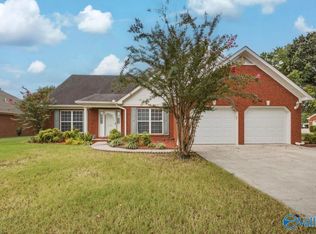 MLS ID #21929008, Stephanie Wells. ValleyMLS
 - $295,0003 bd2 ba2k sqft2613 Little John St SW, Decatur, AL 35603For Sale
 MLS ID #21920816, Shawn Garth. ValleyMLS
 - $258,5003 bd3 ba1.8k sqft1412 Lake Crest Dr SW, Decatur, AL 35603For Sale
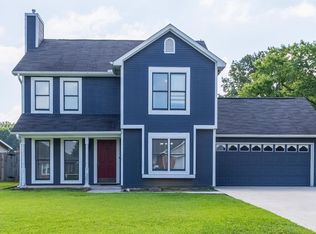 MLS ID #21925932, Tony Parker. ValleyMLS
 - $299,9003 bd2 ba2.1k sqft1813 Smith Ave SW, Decatur, AL 35603For Sale
 MLS ID #21928144, Julie Green. ValleyMLS
