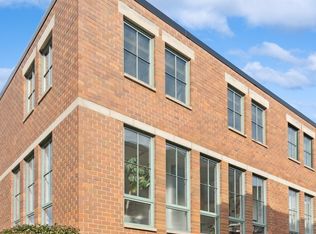

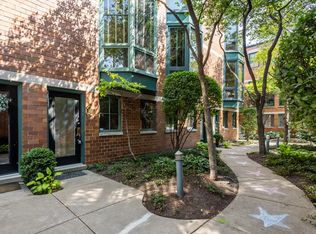
Beautifully updated 3-bedroom, 3-bath townhome in the heart of Lincoln Park featuring an attached garage and incredible rooftop deck perfect for entertaining or relaxing. The versatile first-floor bedroom with adjacent full bath makes an ideal guest suite, home office, or flex space. Upstairs, the sun-filled main living level offers an expansive living and dining area along with a spacious kitchen featuring abundant cabinetry, oversized windows, and fantastic natural light throughout. The generous primary suite includes two organized closets and a beautifully appointed ensuite bath. A large second bedroom with excellent closet space, an updated full bathroom, and convenient laundry complete the upper level. Unbeatable Lincoln Park location just steps from restaurants, shopping, public transportation, and a nice walk to the Lincoln Park Zoo.
New
$795,000
2707 N Lincoln Ave APT R, Chicago, IL 60614
3beds
2,000sqft
Est.: Get pre-qualified
Townhouse, Single Family Residence
Built in 1996
3,125 Square Feet Lot
$-- Zestimate®
$398/sqft
$275/mo HOA
What's special
Generous primary suiteAttached garageOversized windowsFantastic natural light throughoutSun-filled main living levelBeautifully appointed ensuite bathTwo organized closets
- 3 days |
- 1,120 |
- 51 |
Likely to sell faster than
Zillow last checked:
Listing updated:
Listing courtesy of:
Dennis Huyck 312-420-1593,
Keller Williams ONEChicago
Source: MRED as distributed by MLS GRID,MLS#: 12655977
Tour with a local agent
Facts & features
Interior
Bedrooms & bathrooms
- Bedrooms: 3
- Bathrooms: 3
- Full bathrooms: 3
Rooms
- Room types: Deck
Primary bedroom
- Features: Flooring (Hardwood), Bathroom (Full)
- Level: Third
- Area: 168 Square Feet
- Dimensions: 14X12
Bedroom 2
- Features: Flooring (Hardwood)
- Level: Third
- Area: 144 Square Feet
- Dimensions: 12X12
Bedroom 3
- Features: Flooring (Carpet)
- Level: Main
- Area: 143 Square Feet
- Dimensions: 13X11
Deck
- Level: Fourth
- Area: 288 Square Feet
- Dimensions: 18X16
Dining room
- Features: Flooring (Hardwood)
- Level: Second
- Area: 143 Square Feet
- Dimensions: 13X11
Kitchen
- Features: Kitchen (Eating Area-Breakfast Bar, Eating Area-Table Space), Flooring (Hardwood)
- Level: Second
- Area: 208 Square Feet
- Dimensions: 16X13
Living room
- Features: Flooring (Hardwood)
- Level: Second
- Area: 224 Square Feet
- Dimensions: 16X14
Heating
- Natural Gas, Forced Air
Cooling
- Central Air
Appliances
- Included: Range, Microwave, Dishwasher, Refrigerator, Washer, Dryer, Disposal, Stainless Steel Appliance(s), Humidifier
- Laundry: Washer Hookup, In Unit
Features
- Flooring: Hardwood
- Basement: None
- Number of fireplaces: 2
- Fireplace features: Gas Log, Living Room, Master Bedroom
Interior area
- Total structure area: 0
- Total interior livable area: 2,000 sqft
Property
Parking
- Total spaces: 1
- Parking features: Asphalt, Yes, Garage Owned, Attached, Garage
- Attached garage spaces: 1
Accessibility
- Accessibility features: No Disability Access
Features
- Patio & porch: Roof Deck, Deck
Lot
- Size: 3,125 Square Feet
- Dimensions: 25X125
Details
- Parcel number: 14294000650000
- Special conditions: List Broker Must Accompany
- Other equipment: TV-Cable, TV-Dish, Ceiling Fan(s)
Construction
Type & style
- Home type: Townhouse
- Property subtype: Townhouse, Single Family Residence
Materials
- Brick
- Foundation: Concrete Perimeter
- Roof: Rubber
Condition
- New construction: No
- Year built: 1996
Utilities & green energy
- Electric: Circuit Breakers, 100 Amp Service
- Sewer: Public Sewer
- Water: Lake Michigan
Community & HOA
Community
- Security: Carbon Monoxide Detector(s)
- Subdivision: Seminary Court
HOA
- Has HOA: Yes
- Services included: Insurance, Cable TV, Lawn Care, Scavenger, Snow Removal
- HOA fee: $275 monthly
Location
- Region: Chicago
Financial & listing details
- Price per square foot: $398/sqft
- Tax assessed value: $670,000
- Annual tax amount: $13,785
- Date on market: 5/27/2026
- Ownership: Fee Simple w/ HO Assn.
Estimated market value
Not available
Estimated sales range
Not available
Not available
Price history
| Date | Event | Price |
|---|---|---|
| 5/27/2026 | Listed for sale | $795,000+14.1%$398/sqft |
Source: | ||
| 7/9/2025 | Listing removed | $4,900$2/sqft |
Source: Zillow Rentals Report a problem | ||
| 6/18/2025 | Listed for rent | $4,900$2/sqft |
Source: Zillow Rentals Report a problem | ||
| 8/9/2023 | Listing removed | -- |
Source: | ||
| 7/26/2023 | Listed for sale | $696,900-0.4%$348/sqft |
Source: | ||
| 7/26/2023 | Listing removed | -- |
Source: | ||
| 6/22/2023 | Listed for sale | $700,000$350/sqft |
Source: | ||
| 6/15/2023 | Listing removed | -- |
Source: | ||
| 5/9/2023 | Listed for sale | $700,000-6.7%$350/sqft |
Source: | ||
| 5/9/2023 | Listing removed | -- |
Source: | ||
| 4/25/2023 | Listed for sale | $749,900+50%$375/sqft |
Source: | ||
| 4/2/2014 | Sold | $500,000-4.8%$250/sqft |
Source: | ||
| 1/24/2014 | Pending sale | $525,000$263/sqft |
Source: Prudential Rubloff #08511660 Report a problem | ||
| 1/7/2014 | Listed for sale | $525,000+9.9%$263/sqft |
Source: Prudential Rubloff #08511660 Report a problem | ||
| 10/1/2011 | Listing removed | $477,672$239/sqft |
Source: Prudential Rubloff #07484355 Report a problem | ||
| 2/19/2011 | Price change | $477,672-4.4%$239/sqft |
Source: Prudential Rubloff #07484355 Report a problem | ||
| 10/21/2010 | Listed for sale | $499,676+9.8%$250/sqft |
Source: Prudential Rubloff #07484355 Report a problem | ||
| 8/24/2004 | Sold | $455,000+4.7%$228/sqft |
Source: Public Record Report a problem | ||
| 8/1/2001 | Sold | $434,500$217/sqft |
Source: Public Record Report a problem | ||
Public tax history
| Year | Property taxes | Tax assessment |
|---|---|---|
| 2023 | $14,664 +2.6% | $67,000 |
| 2022 | $14,290 +2.2% | $67,000 |
| 2021 | $13,982 +7.6% | $67,000 +19.2% |
| 2020 | $12,994 +1.7% | $56,198 -8% |
| 2019 | $12,775 +0.9% | $61,085 |
| 2018 | $12,666 +18.2% | $61,085 +28.5% |
| 2017 | $10,718 +8% | $47,530 |
| 2016 | $9,921 +8.7% | $47,530 |
| 2015 | $9,127 +29.7% | $47,530 +21.3% |
| 2014 | $7,039 +2.3% | $39,193 |
| 2013 | $6,879 +0.5% | $39,193 |
| 2012 | $6,847 +2% | $39,193 -6.4% |
| 2011 | $6,716 -0.9% | $41,856 |
| 2010 | $6,779 +3.9% | $41,856 |
| 2009 | $6,525 -3.9% | $41,856 -11.1% |
| 2008 | $6,792 +0.9% | $47,101 |
| 2007 | $6,729 -0.5% | $47,101 |
| 2006 | $6,761 -3.7% | $47,101 +8.9% |
| 2005 | $7,020 +0.4% | $43,235 |
| 2004 | $6,993 +22.8% | $43,235 |
| 2003 | $5,693 -5.4% | $43,235 +22.4% |
| 2002 | $6,018 -1.6% | $35,321 |
| 2001 | $6,116 +92.6% | $35,321 |
| 2000 | $3,177 -0.3% | $35,321 +90.6% |
| 1999 | $3,185 | $18,535 |
Find assessor info on the county website
Monthly payment
Est. payment$--/mo
Payment breakdown
Explore the cost of this home by adjusting the details. Changes won't be saved.
All calculations are estimates and provided by Zillow, Inc. for informational purposes only. Actual amounts may vary.
HOA fees may include property taxes on listings classified as Co-Ops. Contact the listing agent and/or owner for fee details.
Mortgage interest rates are dependent on a number of factors, including credit score, down payment, and repayment length. Interest rate data provided by Zillow Group Marketplace, Inc. as of 1/1/1970 from various mortgage lenders with which we have lead or other similar arrangements; the Estimated Payment is an average of those rates.
See how much you could borrow to make a competitive offer.
Climate risks
Neighborhood: Lincoln Park
Nearby schools
GreatSchools rating
- 8/10Harriet Tubman Elementary SchoolGrades: PK-8Distance: 0.2 mi
- 7/10Lincoln Park High SchoolGrades: 9-12Distance: 1 mi
Schools provided by the listing agent
- Elementary: Harriet Tubman Elementary School
- Middle: Agassiz Elementary School
- High: Lincoln Park High School
- District: 299
Source: MRED as distributed by MLS GRID. This data may not be complete. We recommend contacting the local school district to confirm school assignments for this home.
A local agent can set up tours, give advice and negotiate with sellers.
A local lender can help you make sure your offer is ready when you are.
- Illinois
- Cook County
- Chicago
- 60614
- Lincoln Park
- 2707 N Lincoln Ave Apartment R