
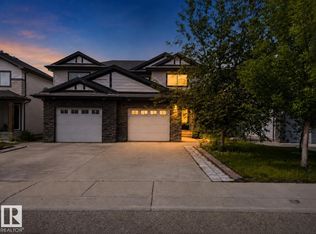
No condo fees, end unit, central A/C, walking distance to school WITH a double detached garage!! This well cared for townhouse in The Orchards is the perfect starter home. The front window pours natural light into the living room where you can watch the kids walk to school right from your front door. The dining area leads into the kitchen which features quartz countertops and modern cabinetry. There’s plenty of counter space for meal prep plus a large pantry for extra storage. Upstairs are 3 bedrooms including a primary suite with a 3 piece bathroom and a walk in closet. Laundry is also conveniently located upstairs along with a 4 piece bathroom. The basement is unfinished and has potential for a 4th bedroom while currently provideing PLENTY of storage space. Step outside into your fenced backyard to enjoy a sunny morning cup of coffee and access to your double detached garage. Plenty of street parking for friends and family as well as close proximity to multiple schools, transit and shopping.
For sale
C$400,000
2707 Orchards Rd SW, Edmonton, AB T6X 2M9
3beds
1,337sqft
Single Family Residence, Residential Attached
Built in 2019
2,557 Square Feet Lot
$-- Zestimate®
C$299/sqft
C$-- HOA
What's special
Double detached garageQuartz countertopsModern cabinetryWalk in closetFenced backyardPlenty of street parking
- 6 hours |
- 13 |
- 0 |
Zillow last checked:
Listing updated:
Listed by:
Michelle Gredling,
Liv Real Estate
Source: RAE,MLS®#: E4498129
Facts & features
Interior
Bedrooms & bathrooms
- Bedrooms: 3
- Bathrooms: 3
- Full bathrooms: 2
- 1/2 bathrooms: 1
Primary bedroom
- Level: Upper
Heating
- Forced Air-1, Natural Gas
Cooling
- Air Conditioner, Air Conditioning-Central
Appliances
- Included: Dishwasher-Built-In, Dryer, Microwave Hood Fan, Refrigerator, Electric Stove, Washer
Features
- No Smoking Home
- Flooring: Carpet, Vinyl Plank
- Windows: Window Coverings, Vinyl Windows
- Basement: Full, Unfinished
Interior area
- Total structure area: 1,337
- Total interior livable area: 1,337 sqft
Video & virtual tour
Property
Parking
- Total spaces: 2
- Parking features: Double Garage Detached, Garage Control, Garage Opener
- Garage spaces: 2
Features
- Levels: 2 Storey,2
- Patio & porch: Front Porch
- Exterior features: Landscaped, Playground Nearby
- Fencing: Fenced
Lot
- Size: 2,557 Square Feet
- Features: Airport Nearby, Landscaped, Playground Nearby, Near Public Transit, Schools, Shopping Nearby, Public Transportation
Construction
Type & style
- Home type: SingleFamily
- Property subtype: Single Family Residence, Residential Attached
- Attached to another structure: Yes
Materials
- Foundation: Concrete Perimeter
- Roof: Asphalt
Condition
- Year built: 2019
Community & HOA
Community
- Features: Front Porch, No Smoking Home
HOA
- Services included: Amenities w/HOA
Location
- Region: Edmonton
Financial & listing details
- Price per square foot: C$299/sqft
- Date on market: 7/10/2026
- Ownership: Private
Michelle Gredling
Michelle Gredling
By pressing Contact Agent, you agree that the real estate professional identified above may call/text you about your search, which may involve use of automated means and pre-recorded/artificial voices. You don't need to consent as a condition of buying any property, goods, or services. Message/data rates may apply. You also agree to our Terms of Use. Zillow does not endorse any real estate professionals. We may share information about your recent and future site activity with your agent to help them understand what you're looking for in a home.
Price history
Price history is unavailable.
Public tax history
Tax history is unavailable.
Climate risks
Neighborhood: Ellerslie
Nearby schools
GreatSchools rating
No schools nearby
We couldn't find any schools near this home.
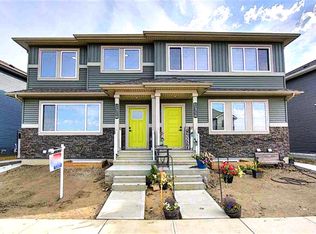
- C$--5 bd3 ba1.7k sqft287 Orchards Blvd SW, Edmonton, AB T6X2M9Off Market
- C$--1 bd1 ba-- sqft2222 Muckleplum Cres SW #BASEMENT, Edmonton, AB T6X2N1Off Market

- C$--3 bd3 ba-- sqft2743 Orchards Rd SW #1A, Edmonton, AB T6X2N1Off Market
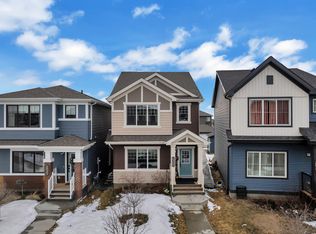
- C$729,9005 bd5 ba2.2k sqft1645 Plum Cir SW, Edmonton, AB T6X2Y5For Sale
- C$--3 bd3 ba-- sqft2745 Orchards Rd SW, Edmonton, AB T6X2N1Off Market
- C$--3 bd3 ba1.4k sqft2745 Orchards Rd SW #1B, Edmonton, AB T6X2N1Off Market
- C$9451 bd1 ba-- sqft2745 Orchards Rd SW #1A, Edmonton, AB T6X2N1For Rent
- C$--1 bd1 ba-- sqft2747 Orchards Rd SW #1A, Edmonton, AB T6X2N1Off Market
Similar homes
- C$389,9003 bd3 ba1.3k sqft856 Daniels Way SW, Edmonton, AB T6W 4C8For Sale
 MLS ID #E4495831, Amanda Olivari, REMAX River City. RAE
 - C$469,9004 bd3 ba1.7k sqft383 Charlesworth Dr SW, Edmonton, AB T6X 2G5For Sale
 MLS ID #E4498125, Sam Kumar, RE/MAX Excellence. RAE
 - C$364,9003 bd3 ba1.5k sqftThe Enclave in Desrochers, Edmonton, AB T6W 4Z8For Sale
 MLS ID #E4497183, Jonathan C Hull, 2% Realty Pro. RAE
 - C$389,9003 bd3 ba1.3k sqft5244 1a Ave SW, Edmonton, AB T6X 0X1For Sale
 MLS ID #E4494047, Ketan Asodariya, Exp Realty. RAE
 - C$374,9003 bd3 ba1.3k sqft1230 Aster Blvd NW, Edmonton, AB T6T 2K8For SaleMLS ID #E4494091, Abdullah Ewaz, MaxWell Polaris. RAE
- C$409,8003 bd3 ba1.3k sqft3605 Atkinson Loop SW, Edmonton, AB T6W 0X3For SaleMLS ID #E4490529, Alan H Gee, RE/MAX Elite. RAE
- C$469,0003 bd3 ba1.5k sqft2801 Coughlan Grn SW, Edmonton, AB T6W 3P1For SaleMLS ID #E4496545, Rebecca D Giesbrecht, The Good Real Estate Company. RAE
- C$379,0003 bd2 ba1k sqft3634 12th St NW, Edmonton, AB T6T 0J5For SaleMLS ID #E4493743, Sabrina Humphrey, Royal LePage Prestige Realty. RAE
- C$369,9003 bd3 ba1.2k sqft1173 Aster Blvd NW, Edmonton, AB T6T 2S2For SaleMLS ID #E4494327, Bhavya Soni, One Percent Realty. RAE
- C$366,8003 bd3 ba1.5k sqftVillage At Walker Lake, Edmonton, AB T6X 1Y8For SaleMLS ID #E4477515, Alan H Gee, RE/MAX Elite. RAE
- C$439,9994 bd4 ba1.4k sqft5405 Crabapple Loop SW, Edmonton, AB T6X 1S5For SaleMLS ID #E4493733, . Amandeep, Exp Realty. RAE
- C$579,9003 bd3 ba1.9k sqft9309 Pear Line SW, Edmonton, AB T6X 2N8For SaleMLS ID #E4489619, Bernie Chu, RE/MAX Elite. RAE
- C$500,0003 bd3 ba1.6k sqft2953 Coughlan Grn SW, Edmonton, AB T6W 3X6For SaleMLS ID #E4496771, Justin Tazi, Exp Realty. RAE
- C$406,9003 bd3 ba1.4k sqftGlenridding Heights, Edmonton, AB T6W 4G7For SaleMLS ID #E4493298, Rachel Roxburgh, Black Sheep Realty. RAE
- C$409,8003 bd3 ba1.4k sqftGlenridding Heights, Edmonton, AB T6W 4G7For SaleMLS ID #E4479243, Alan H Gee, RE/MAX Elite. RAE
- C$419,0003 bd4 ba1.5k sqft144 Sunwapta Way NW, Edmonton, AB T6M 1L6For SaleMLS ID #E4494113, . Manpreet Singh, Century 21 Quantum Realty. RAE
- C$467,0003 bd3 ba1.6k sqft4118 6a St NW, Edmonton, AB T6T 0T6For SaleMLS ID #E4496442, Kunal Sachdeva, RE/MAX Excellence. RAE
- C$459,0003 bd3 ba1.5k sqft1534 157th St SW, Edmonton, AB T6W 4J8For SaleMLS ID #E4493253, Deep Nirwan, LPT Realty. RAE
- C$474,0003 bd4 ba1.6k sqft3806 Powell Wynd SW, Edmonton, AB T6W 2W9For SaleMLS ID #E4492482, Gurvinder Randhawa, Royal Lepage Arteam Realty. RAE
- C$549,9005 bd4 ba1.5k sqft2416 Wonnacott Ct SW, Edmonton, AB T6X 2K5For SaleMLS ID #E4477794, Kulwinder Malhi, Creekside Realty. RAE
- Alberta
- Division No. 11
- Edmonton
- T6X 2M9
- Ellerslie
- 2707 Orchards Rd SW
Nearby cities
Nearby neighborhoods
Nearby zip codes
Other Edmonton Topics
