Welcome to 2707 Rexton Ridge Circle! A beautifully updated, move-in-ready 4-bedroom, 3.5-bath home. This spacious open-concept floor plan offers thoughtful improvements throughout and a highly desirable first-floor primary suite for added comfort and convenience. Step inside to discover refinished hardwood floors, new carpet, and generous living spaces filled with natural light. The functional layout offers multiple living and gathering areas, providing flexibility for entertaining, relaxing, or working from home. Cozy up in the inviting living room featuring a charming wood-burning fireplace, the perfect focal point for relaxing evenings and seasonal gatherings. The first-floor primary bedroom creates a private retreat, offering convenience and separation from additional bedrooms. The beautifully renovated kitchen serves as the heart of the home, featuring stylish updates, modern finishes, and an ideal flow into the main living areas. Perfect for everyday living and hosting guests. Updated bathrooms throughout add a fresh, elevated feel and enhance the home's move-in-ready appeal. Outside, enjoy your own private retreat on the low-maintenance composite deck, ideal for summer entertaining, morning coffee, or relaxing evenings overlooking the backyard. Located in a sought-after area close to shopping, dining, parks, and everyday conveniences, this exceptional home offers the perfect blend of space, updates, and location. With a renovated kitchen, updated baths, refinished hardwood floors, new carpet, a first-floor primary suite, and outdoor living space designed to enjoy, this is a home you won't want to miss. Schedule your private showing today! **Highest and best due by Sunday at 9pm**
Sold for $476,000
$476,000
2707 Rexton Ridge Cir, Toledo, OH 43617
4beds
2,794sqft
Single Family Residence
Built in 1987
0.32 Acres Lot
$477,400 Zestimate®
$170/sqft
$3,541 Estimated rent
Home value
$477,400
$420,000 - $539,000
$3,541/mo
Zestimate® history
Owner options
List your home for rent
$3,541/mo
Rent Zestimate®
Find your next renter with Zillow Rental Manager. Plus, with online applications, you can quickly screen prospective tenants – for free.
$3,541/mo
Rent Zestimate®
Refinance and save
$3,591/mo
Est. payment
Refinancing to a lower rate could help reduce your monthly payments and save thousands over the life of the loan.
$3,591/mo
Est. payment
Explore your selling options
Work with a Zillow partner agent
Leverage their expertise and Zillow's premium Showcase listings to get your home seen by more buyers.
Get startedList with your own agent
Get your home in front of millions of buyers by listing it on Zillow.
Learn how to do itSell it yourself
Take full control of how buyers see your home on Zillow by listing For Sale by Owner (FSBO).
List your homeWhat's special
Zillow last checked:
Listing updated:
Listed by:
Leanne Black 419-308-5990,
Blacktree Realty LLC
Bought with:
Gail Abood, 0000393460
Howard Hanna
Source: NORIS,MLS#: 10009106
Facts & features
Interior
Bedrooms & bathrooms
- Bedrooms: 4
- Bathrooms: 4
- Full bathrooms: 3
- 1/2 bathrooms: 1
Bedroom 2
- Level: Upper
- Dimensions: 14 x 14
Bedroom 3
- Level: Upper
- Dimensions: 16 x 11
Bedroom 4
- Level: Upper
- Dimensions: 12 x 21
Other
- Level: Main
- Dimensions: 16 x 12
Dining room
- Level: Main
- Dimensions: 12 x 12
Kitchen
- Level: Main
- Dimensions: 22 x 13
Laundry
- Level: Main
- Dimensions: 9 x 6
Living room
- Level: Main
- Dimensions: 18 x 15
Office
- Level: Main
- Dimensions: 12 x 9
Heating
- Forced Air, Natural Gas
Cooling
- Central Air
Appliances
- Laundry: Main Level
Features
- Breakfast Bar, Entrance Foyer, Pantry, Storage, Walk-In Closet(s)
- Flooring: Carpet, Tile, Hardwood
- Basement: Partially Finished
- Number of fireplaces: 1
- Fireplace features: Living Room
- Common walls with other units/homes: No Common Walls
Interior area
- Total structure area: 2,794
- Total interior livable area: 2,794 sqft
- Finished area below ground: 817
Property
Parking
- Total spaces: 2
- Parking features: Attached Garage, Driveway
- Garage spaces: 2
- Has uncovered spaces: Yes
Features
- Patio & porch: Deck
Lot
- Size: 0.32 Acres
- Dimensions: 47 FF
Details
- Parcel number: 7906437
Construction
Type & style
- Home type: SingleFamily
- Property subtype: Single Family Residence
Materials
- Wood Siding
- Foundation: Block
- Roof: Shingle
Condition
- New construction: No
- Year built: 1987
Utilities & green energy
- Sewer: Public Sewer
- Water: Public
- Utilities for property: Electricity Connected, Natural Gas Connected, Sewer Connected, Water Connected
Community & HOA
Community
- Subdivision: Jamesford Woods
HOA
- Has HOA: Yes
- Services included: Other
- HOA fee: $120 annually
Location
- Region: Toledo
Financial & listing details
- Price per square foot: $170/sqft
- Tax assessed value: $359,500
- Annual tax amount: $8,374
- Date on market: 6/26/2026
- Listing terms: Cash,Conventional,FHA,VA Loan
- Electric utility on property: Yes
Price history
| Date | Event | Price |
|---|---|---|
| 7/30/2026 | Sold | $476,000+13.3%$170/sqft |
Source: NORIS #10009106 Report a problem | ||
| 6/29/2026 | Contingent | $420,000$150/sqft |
Source: NORIS #10009106 Report a problem | ||
| 6/26/2026 | Listed for sale | $420,000+48.4%$150/sqft |
Source: NORIS #10009106 Report a problem | ||
| 1/18/2001 | Sold | $283,000+61.7%$101/sqft |
Source: Public Record Report a problem | ||
| 4/25/1995 | Sold | $175,000$63/sqft |
Source: Public Record Report a problem | ||
Public tax history
| Year | Property taxes | Tax assessment |
|---|---|---|
| 2025 | $8,374 +2.8% | $125,825 |
| 2024 | $8,145 +27% | $125,825 +48.6% |
| 2023 | $6,411 0% | $84,665 |
| 2022 | $6,413 -2.3% | $84,665 |
| 2021 | $6,567 -8.5% | $84,665 +3.1% |
| 2020 | $7,180 +107.6% | $82,110 |
| 2019 | $3,459 -49.9% | $82,110 |
| 2018 | $6,906 -1.1% | $82,110 +8.8% |
| 2017 | $6,982 +1.9% | $75,495 -65% |
| 2016 | $6,850 +6% | $215,700 |
| 2015 | $6,462 +5.9% | $215,700 +197.1% |
| 2014 | $6,105 | $72,590 |
| 2013 | $6,105 +3% | $72,590 |
| 2012 | $5,926 -11.2% | $72,590 -17.1% |
| 2011 | $6,676 +7.3% | $87,610 |
| 2010 | $6,222 +1.5% | $87,610 |
| 2009 | $6,129 -4.2% | $87,610 -11% |
| 2008 | $6,396 +10.1% | $98,430 |
| 2007 | $5,808 +1.3% | $98,430 |
| 2006 | $5,730 -4.2% | $98,430 -0.8% |
| 2004 | $5,980 +12% | $99,200 |
| 2003 | $5,340 -0.3% | $99,200 +10% |
| 2002 | $5,355 +11% | $90,160 |
| 2001 | $4,826 -48.3% | $90,160 |
| 2000 | $9,333 | $90,160 |
Find assessor info on the county website
Neighborhood: 43617
Nearby homes
- $423,7004 bd2 ba3k sqft2701 Rexton Ridge Cir, Toledo, OH 43617Off Market
- $421,0004 bd3 ba2.5k sqft2715 Rexton Ridge Cir, Toledo, OH 43617Off Market

- $377,6004 bd2 ba2.8k sqft2710 Stoneleigh Dr, Toledo, OH 43617Off Market
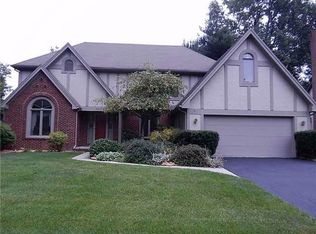
- $470,1004 bd3 ba3.8k sqft2702 Stoneleigh Dr, Toledo, OH 43617Off Market
- $407,5004 bd3 ba2.7k sqft2716 Stoneleigh Dr, Toledo, OH 43617Pending
- $447,7004 bd2 ba2.7k sqft2642 Stoneleigh Dr, Toledo, OH 43617Off Market
- $421,0004 bd2 ba2.8k sqft2723 Rexton Ridge Cir, Toledo, OH 43617Off Market
- $375,8004 bd3 ba2.2k sqft2724 Stoneleigh Dr, Toledo, OH 43617Off Market
Nearby schools
GreatSchools rating
- 7/10Central Elementary SchoolGrades: K-5Distance: 3.1 mi
- 7/10Sylvania Timberstone Junior High SchoolGrades: 6-8Distance: 2.7 mi
- 8/10Sylvania Southview High SchoolGrades: 9-12Distance: 1.3 mi
Schools provided by the listing agent
- Elementary: Central Trail
- High: Southview
Source: NORIS. This data may not be complete. We recommend contacting the local school district to confirm school assignments for this home.
Get a cash offer in 3 minutes
Find out how much your home could sell for in as little as 3 minutes with a no-obligation cash offer.
Estimated market value
$477,400
Get a cash offer in 3 minutes
Find out how much your home could sell for in as little as 3 minutes with a no-obligation cash offer.
Estimated market value
$477,400
- Ohio
- Lucas County
- Toledo
- 43617
- 2707 Rexton Ridge Cir
