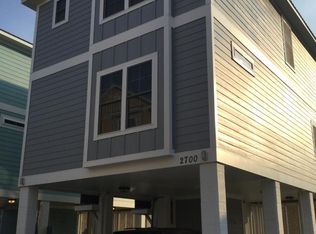
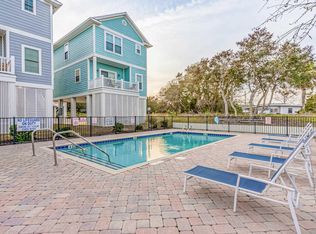
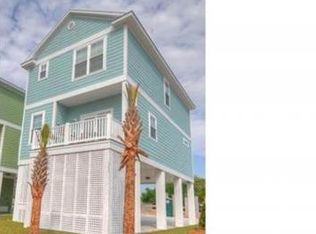
Welcome to 2707 Rigby Drive, where coastal living meets investment opportunity just two short blocks from the beautiful beaches of Myrtle Beach. Whether you're searching for the perfect second home, a turnkey vacation getaway, or an income-producing short-term rental, this beautifully maintained raised beach home is ready to start enjoying from day one. Featuring 4 spacious bedrooms and 3.5 bathrooms, this home offers an open and inviting floor plan that's ideal for entertaining family and friends after a day in the sun. The well-appointed kitchen boasts granite countertops, stainless steel appliances, ample cabinet space, and a breakfast bar that overlooks the main living area, making it easy to stay connected while preparing meals. Designed with comfort and convenience in mind, the home offers generous accommodations for guests, covered porches to enjoy the ocean breeze, and the elevated design provides covered parking along with plenty of storage for beach gear, golf carts, and all your coastal essentials. Outside, you'll enjoy access to the community swimming pool, complete with barbecue grilling areas, creating the perfect place to relax, gather with friends, and enjoy everything beach life has to offer. Located in one of Myrtle Beach's most desirable areas, you'll be just moments from the ocean, restaurants, shopping, golf courses, entertainment, and all of the attractions that make the Grand Strand a premier vacation destination. With its unbeatable location, strong vacation rental appeal, and move-in ready condition, 2707 Rigby Drive offers an outstanding opportunity for buyers looking to maximize their return on investment while enjoying a beach home of their own.
For sale
Price cut: $14.9K (9/3)
$680,000
2707 Rigby Dr., Myrtle Beach, SC 29577
4beds
1,555sqft
Single Family Residence
Built in 2015
871 Square Feet Lot
$656,700 Zestimate®
$437/sqft
$200/mo HOA
What's special
Raised beach homeStainless steel appliancesWell-appointed kitchenBarbecue grilling areasAmple cabinet spaceGranite countertops
- 92 days
- 194
- 8
Zillow last checked:
Listing updated:
Listed by:
Blake Sloan Fax:843-619-7111,
Sloan Realty Group
Source: CCAR,MLS#: 2617583 Originating MLS: Coastal Carolinas Association of Realtors
Originating MLS: Coastal Carolinas Association of RealtorsFacts & features
Interior
Bedrooms & bathrooms
- Bedrooms: 4
- Bathrooms: 4
- Full bathrooms: 3
- 1/2 bathrooms: 1
Rooms
- Room types: Other, Utility Room
Kitchen
- Features: Breakfast Bar, Dishwasher, Pantry, Stainless Steel Appliances, Solid Surface Counters
Heating
- Central, Electric
Cooling
- Central Air
Appliances
- Included: Dishwasher, Disposal, Microwave, Range
- Laundry: Washer Hookup
Features
- Ceiling Fan(s), Linen Closet, Other, Split Bedrooms, Separate Shower, Vanity, Window Treatments, Breakfast Bar, Stainless Steel Appliances, Solid Surface Counters
- Flooring: Tile
- Windows: Window Treatments
Interior area
- Total structure area: 2,500
- Total interior livable area: 1,555 sqft
Video & virtual tour
Property
Parking
- Total spaces: 6
- Parking features: Underground
Features
- Levels: Two
- Stories: 2
- Patio & porch: Balcony
- Exterior features: Balcony, Sprinkler/Irrigation, Other, Pool, Storage
- Has private pool: Yes
- Pool features: Community, In Ground, Outdoor Pool
Lot
- Size: 871 Square Feet
- Features: City Lot, Rectangular, Rectangular Lot
Details
- Additional parcels included: ,
- Parcel number: 44501030680
- Zoning: res
- Special conditions: None
Construction
Type & style
- Home type: SingleFamily
- Architectural style: Raised Beach
- Property subtype: Single Family Residence
Materials
- HardiPlank Type
- Foundation: Raised
Condition
- Resale
- Year built: 2015
Utilities & green energy
- Utilities for property: Electricity Available, Phone Available, Sewer Available, Underground Utilities
Community & HOA
Community
- Features: Golf Carts OK, Other, Long Term Rental Allowed, Pool, Short Term Rental Allowed
- Security: Smoke Detector(s)
- Subdivision: South Beach Cottages At 27th
HOA
- Has HOA: Yes
- Amenities included: Owner Allowed Golf Cart, Other, Pet Restrictions
- Services included: Maintenance Grounds, Pest Control, Pool(s)
- HOA fee: $200 monthly
Location
- Region: Myrtle Beach
Financial & listing details
- Price per square foot: $437/sqft
- Tax assessed value: $505,000
- Annual tax amount: $4,848
- Date on market: 7/10/2026
- Listing terms: Cash,Conventional,FHA
- Electric utility on property: Yes
Estimated market value
$656,700
$624,000 - $690,000
$2,810/mo
Price history
| Date | Event | Price |
|---|---|---|
| 9/3/2026 | Price change | $680,000-2.1%$437/sqft |
Source:  CCAR #2617583 Report a problem CCAR #2617583 Report a problem | ||
| 7/14/2026 | Listed for sale | $694,900-2.1%$447/sqft |
Source: CCAR #2617583 Report a problem | ||
| 6/29/2026 | Listing removed | $709,500$456/sqft |
Source: CCAR #2604759 Report a problem | ||
| 5/28/2026 | Price change | $709,500-0.8%$456/sqft |
Source: CCAR #2604759 Report a problem | ||
| 3/16/2026 | Price change | $715,000-1.4%$460/sqft |
Source: CCAR #2604759 Report a problem | ||
| 2/23/2026 | Listed for sale | $725,000+199.7%$466/sqft |
Source: CCAR #2604759 Report a problem | ||
| 8/31/2015 | Sold | $241,910$156/sqft |
Source: Public Record Report a problem | ||
Public tax history
| Year | Property taxes | Tax assessment |
|---|---|---|
| 2025 | $4,848 | $317,400 |
| 2024 | $4,848 +7.1% | $317,400 +15% |
| 2023 | $4,524 +1.1% | $276,000 |
| 2022 | $4,475 +3.8% | $276,000 |
| 2021 | $4,309 +1% | -- |
| 2020 | $4,268 | -- |
| 2019 | -- | -- |
| 2018 | $3,830 | $14,400 |
| 2017 | -- | $14,400 |
| 2016 | -- | $14,400 +163.2% |
| 2015 | -- | $5,472 |
| 2014 | $1,422 | -- |
Find assessor info on the county website
Monthly payment
Est. payment
Payment breakdown
Explore the cost of this home by adjusting the details. Changes won't be saved.Climate risks
Neighborhood: 29577
Nearby schools
Schools provided by the listing agent
- Elementary: Myrtle Beach Elementary School
- Middle: Myrtle Beach Middle School
- High: Myrtle Beach High School
Source: CCAR. This data may not be complete. We recommend contacting the local school district to confirm school assignments for this home.
Similar homes
- $679,9004 bd4 ba1.5k sqft2613 Kashton Dr., Myrtle Beach, SC 29577For Sale

 MLS ID #2620040, Pivot Properties Team, Keller Williams Innovate South. CCAR
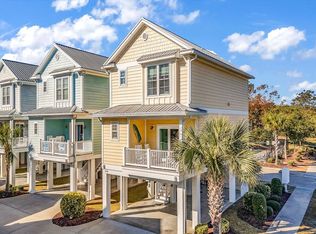
 - $635,0003 bd3 ba1.5k sqft2700 Kashton Dr., Myrtle Beach, SC 29577For Sale
 MLS ID #2621042, April Wolk, Realty ONE Group DocksideSouth. CCAR
 - $599,9004 bd4 ba1.5k sqft2741 Kashton Dr., Myrtle Beach, SC 29577For Sale
 MLS ID #2618185, Adam Levy, Century 21 The Harrelson Group. CCAR
 - $625,0003 bd2 ba1.7k sqft811 Johnson Ave., Myrtle Beach, SC 29577For Sale
 MLS ID #2619172, Michelle M Williams, Realty ONE Group Dockside. CCAR
 - $580,0004 bd3 ba2k sqft885 Peterson St., Myrtle Beach, SC 29577For SaleMLS ID #2614731, Davis & Hodges Team, CB Sea Coast Advantage CF. CCAR
- $569,0003 bd3 ba1.8k sqft721 McKinley Way, Myrtle Beach, SC 29577For SaleMLS ID #2622083, Wilfredo de Hostos, BH & G Elliott Coastal Living. CCAR
- $659,0005 bd5 ba1.6k sqft6001 1206 South Kings Hwy. #1206 Sanddollar Dr, Myrtle Beach, SC 29575For SaleMLS ID #2624364, Abby M Copeland, Ocean Lakes Properties. CCAR
- $479,9003 bd2 ba1.7k sqft1450 Parish Way, Myrtle Beach, SC 29577For SaleMLS ID #2617671, Scott Beech, Beech Realty LLC. CCAR
- $599,0004 bd3 ba1.4k sqft6001 1376 South Kings Hwy. #1376 Lovestone Dr, Myrtle Beach, SC 29575For SaleMLS ID #2624243, Abby M Copeland, Ocean Lakes Properties. CCAR
- $389,9004 bd3 ba1.8k sqft2865 Pegasus Place, Myrtle Beach, SC 29577For SaleMLS ID #2620305, Kate F Rushton, BHHS Coastal Real Estate. CCAR
- $689,9005 bd4 ba1.6k sqft6001 - 1109 S Kings Hwy. #1109, Myrtle Beach, SC 29575For SaleMLS ID #2621283, Brian Fiore, Ocean Lakes Properties. CCAR
- $699,9004 bd4 ba2k sqft420 3rd Ave. S, Surfside Beach, SC 29575For SaleMLS ID #2615391, Ashley Brooks, TheGrandStrandSalesTeamEXP. CCAR
- $599,0003 bd2 ba2.1k sqft5632 Lacebark Trail, Myrtle Beach, SC 29577For SaleMLS ID #2619880, The Mills Group Team, Century 21 Barefoot Realty. CCAR
- $629,0005 bd4 ba1.6k sqft6001 - L3 S Kings Hwy. #L3 Salt Works Rd., Myrtle Beach, SC 29575For SaleMLS ID #2619518, Chip Cook, Keller Williams Innovate South. CCAR
- $559,0004 bd4 ba1.6k sqft6001-Z26 S Kings Hwy. #Z26, Myrtle Beach, SC 29575For SaleMLS ID #2623739, Michael B Minter, Ocean Lakes Properties. CCAR
- $424,9003 bd2 ba1.7k sqft191 Coral Beach Circle, Surfside Beach, SC 29575For SaleMLS ID #2624715, Greg Harrelson Sales Team, Century 21 The Harrelson Group. CCAR
- $599,0004 bd3 ba1.6k sqft6001 - 5406 S Kings Hwy. #5406 W. Sandlapper, Myrtle Beach, SC 29575For SaleMLS ID #2621865, Brian Fiore, Ocean Lakes Properties. CCAR
- $719,9997 bd3 ba1.7k sqft6001-1171 South Kings Hwy., Myrtle Beach, SC 29575For SaleMLS ID #2618949, McAteer Legacy Team, Century 21 Palms Realty. CCAR
- $415,0003 bd3 ba1.3k sqftGulfstream Cottages, Myrtle Beach, SC 29577For SaleMLS ID #2608286, Michael A Caso, Century 21 Palms Realty. CCAR
- $443,0003 bd3 ba1.7k sqft804 Shine Ave. #N/A, Myrtle Beach, SC 29577For SaleMLS ID #2619948, Scott Beech, Beech Realty LLC. CCAR
