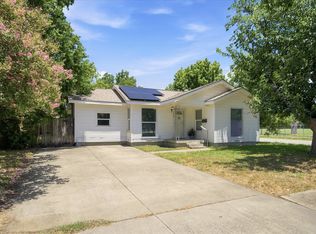
This investor special is a promising opportunity for those looking to transform a property with potential! Nestled in a great location, this spacious 4-bedroom, 2-bathroom home spans 1,798 square feet and is strategically priced to reflect the work it needs. Enjoy quick and convenient access to Highway I30, offering easy routes to Arlington, Dallas, and Irving, making it ideal for commuters or investors seeking to tap into these thriving areas. With imagination and effort, this property can be revitalized to its full potential. Ideal for investors looking for a project with promise, secure this unique opportunity today to maximize your returns. Once you've assessed the property's needs, consider contacting a local contractor to explore renovation options that could enhance its appeal and market value.
For sale
$200,000
1013 Oak St, Grand Prairie, TX 75050
4beds
1,798sqft
Single Family Residence
Built in 1942
8,058 Square Feet Lot
$201,500 Zestimate®
$111/sqft
$-- HOA
What's special
- 1 day |
- 334 |
- 16 |
Zillow last checked:
Listing updated:
Listed by:
Christopher Johnston 0754677 817-605-3344,
Hartford Realty Group 817-605-3344
Source: NTREIS,MLS#: 21359105
Facts & features
Interior
Bedrooms & bathrooms
- Bedrooms: 4
- Bathrooms: 2
- Full bathrooms: 2
Primary bedroom
- Features: Ceiling Fan(s)
- Level: First
- Dimensions: 15 x 11
Bedroom
- Features: Ceiling Fan(s)
- Level: First
- Dimensions: 12 x 11
Bedroom
- Features: Ceiling Fan(s)
- Level: First
- Dimensions: 13 x 11
Bedroom
- Level: First
- Dimensions: 24 x 12
Dining room
- Level: First
- Dimensions: 11 x 7
Kitchen
- Features: Built-in Features
- Level: First
- Dimensions: 11 x 9
Living room
- Level: First
- Dimensions: 13 x 11
Utility room
- Level: First
- Dimensions: 11 x 6
Heating
- Central, Fireplace(s), Natural Gas
Cooling
- Central Air, Ceiling Fan(s), Electric
Appliances
- Laundry: Washer Hookup, Dryer Hookup, ElectricDryer Hookup, Laundry in Utility Room
Features
- High Speed Internet, Pantry
- Flooring: Tile, Vinyl, Wood
- Has basement: No
- Number of fireplaces: 1
- Fireplace features: Gas, Masonry, Wood Burning
Interior area
- Total interior livable area: 1,798 sqft
Video & virtual tour
Property
Parking
- Parking features: Asphalt, Concrete, Driveway
Features
- Levels: One
- Stories: 1
- Patio & porch: Front Porch
- Pool features: None
- Fencing: Wood
Lot
- Size: 8,058 Square Feet
- Features: Interior Lot, Few Trees
- Residential vegetation: Grassed
Details
- Parcel number: 28105500030170000
- Other equipment: None
Construction
Type & style
- Home type: SingleFamily
- Architectural style: Traditional,Detached
- Property subtype: Single Family Residence
- Attached to another structure: Yes
Materials
- Foundation: Pillar/Post/Pier
- Roof: Composition
Condition
- Year built: 1942
Utilities & green energy
- Sewer: Public Sewer
- Water: Public
- Utilities for property: Cable Available, Electricity Connected, Natural Gas Available, Sewer Available, Separate Meters, Water Available
Community & HOA
Community
- Features: Curbs
- Subdivision: Kathryn Gene
HOA
- Has HOA: No
Location
- Region: Grand Prairie
Financial & listing details
- Price per square foot: $111/sqft
- Tax assessed value: $258,020
- Annual tax amount: $5,823
- Date on market: 8/14/2026
- Cumulative days on market: 2 days
- Listing terms: Cash,Conventional
Estimated market value
$201,500
$165,000 - $240,000
$2,450/mo
Price history
| Date | Event | Price |
|---|---|---|
| 8/14/2026 | Listed for sale | $200,000$111/sqft |
Source: NTREIS #21359105 Report a problem | ||
Public tax history
| Year | Property taxes | Tax assessment |
|---|---|---|
| 2025 | $246 +17.4% | $258,020 +5.6% |
| 2024 | $210 +18.3% | $244,400 -7.3% |
| 2023 | $178 -65.6% | $263,520 +42.1% |
| 2022 | $516 +5% | $185,440 +25.4% |
| 2021 | $491 +6.3% | $147,860 +4.8% |
| 2020 | $462 +5.2% | $141,030 +22.6% |
| 2019 | $439 +1.1% | $115,030 +27.7% |
| 2018 | $434 | $90,080 |
| 2017 | $434 -0.9% | $90,080 +33.2% |
| 2016 | $438 -25.9% | $67,650 +12% |
| 2015 | $591 | $60,400 +1.8% |
| 2014 | $591 | $59,350 |
| 2013 | -- | -- |
| 2012 | -- | -- |
| 2011 | -- | -- |
| 2010 | -- | -- |
| 2009 | -- | -- |
| 2008 | -- | -- |
| 2007 | -- | -- |
| 2005 | -- | -- |
| 2004 | -- | -- |
| 2003 | -- | -- |
| 2002 | -- | -- |
| 2001 | -- | -- |
Find assessor info on the county website
Monthly payment
Est. payment
Payment breakdown
Explore the cost of this home by adjusting the details. Changes won't be saved.Climate risks
Neighborhood: 75050
Nearby schools
GreatSchools rating
- 5/10William B Travis World Language AcademyGrades: PK-8Distance: 0.3 mi
- 2/10Grand Prairie High SchoolGrades: 9-12Distance: 0.7 mi
- 3/10James Fannin Middle SchoolGrades: 6-8Distance: 1.6 mi
Schools provided by the listing agent
- Elementary: Travis
- Middle: Fannin
- High: Grand Prairie
- District: Grand Prairie ISD
Source: NTREIS. This data may not be complete. We recommend contacting the local school district to confirm school assignments for this home.
- $195,8003 bd1 ba1.3k sqft1009 Oak St, Grand Prairie, TX 75050Off Market
- $171,6002 bd1 ba908 sqft1017 Oak St, Grand Prairie, TX 75050Off Market
- $171,4003 bd1 ba1.2k sqft1021 Oak St, Grand Prairie, TX 75050Off Market
- $--4 bd3 ba2.1k sqft1005 Oak St, Grand Prairie, TX 75050Sold

- $257,0003 bd1 ba1.2k sqft334 NE 10th St, Grand Prairie, TX 75050Off Market
- $200,2003 bd1 ba1.1k sqft1001 Oak St, Grand Prairie, TX 75050Off Market
- $177,4003 bd1 ba1.1k sqft1025 Oak St, Grand Prairie, TX 75050Off Market
- $266,2004 bd2 ba2k sqft330 NE 10th St, Grand Prairie, TX 75050Off Market
A local agent can set up tours, give advice and negotiate with sellers.
Similar homes
- $220,0004 bd2 ba1.5k sqft203 Trinidad Dr, Grand Prairie, TX 75052For Sale
 MLS ID #21359765, Steven Nieves. NTREIS
 - $245,0003 bd2 ba1.5k sqft318 Macarthur Blvd, Grand Prairie, TX 75050For Sale
 MLS ID #21333612, Nathasha Garmendia. NTREIS
 - $219,0003 bd2 ba1.4k sqft1662 Birch Dr, Grand Prairie, TX 75050For Sale
 MLS ID #21325581, Patty Turner. NTREIS
 - $247,0004 bd2 ba1.4k sqft1642 Ash St, Grand Prairie, TX 75050For Sale
 MLS ID #21329033, Brandon Yates. NTREIS
 - $209,0003 bd2 ba1.3k sqft926 SE 5th St, Grand Prairie, TX 75051For SaleMLS ID #21342826, Lucian Galloway. NTREIS
- $207,0003 bd1 ba1.1k sqft717 NW 14th St, Grand Prairie, TX 75050For SaleMLS ID #21347663, Christine Lagrone. NTREIS
- $210,0003 bd3 ba1.5k sqft51 W Townhouse Ln #18, Grand Prairie, TX 75052For SaleMLS ID #21358543, Aaron Ek. NTREIS
- $--3 bd1 ba1.1k sqft2410 W 11th St, Irving, TX 75060AuctionAuction.com 2
- $234,9003 bd2 ba991 sqft633 Cimarron Trce, Grand Prairie, TX 75051For SaleMLS ID #21350582, Gisella Gill. NTREIS
- $219,0004 bd2 ba1.8k sqft2221 Varsity Dr, Grand Prairie, TX 75051For SaleMLS ID #21167271, Samir Azer. NTREIS
- $229,0003 bd2 ba1k sqft813 Choctaw Trce, Grand Prairie, TX 75051For SaleMLS ID #21340519, Stacy White. NTREIS
- $--3 bd2 ba1.1k sqft3113 Glendale Dr, Grand Prairie, TX 75052AuctionXome
- $--4 bd2 ba1.1k sqft618 Royal Ave, Grand Prairie, TX 75051AuctionAuction.com 1
- $225,0003 bd2 ba1.1k sqft1825 Avenue B, Grand Prairie, TX 75051For SaleMLS ID #21351005, Irene Chanthapraseut. NTREIS
- $229,9002 bd2 ba1.2k sqft3006 Oak Ridge Pl, Grand Prairie, TX 75052For SaleMLS ID #21349254, Ray Bobo. NTREIS
- $--3 bd2 ba1.5k sqft358 Forrest Hill Ln, Grand Prairie, TX 75052AuctionServiceLink Auction
- $275,0003 bd2 ba1.2k sqft409 NE 29th St, Grand Prairie, TX 75050For SaleMLS ID #21349385, Leslie Majors. NTREIS
- $287,5003 bd1 ba1.7k sqft1605 Pine St, Grand Prairie, TX 75050For SaleMLS ID #21294688, Brayden Pond. NTREIS
- $189,0003 bd1 ba1k sqft430 W Phillips Ct, Grand Prairie, TX 75051For SaleMLS ID #21310610, Cole McCullough. NTREIS
- $279,9003 bd2 ba1.3k sqft402 W Springdale Ln, Grand Prairie, TX 75052For SaleMLS ID #21357356, Judy Kanaujiya. NTREIS
