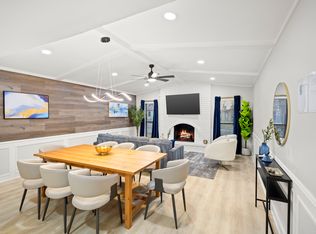
Welcome to this beautifully remodeled 3-bedroom, 2-bath home featuring two spacious living areas and a 2-car garage, ideally located in a prime Grand Prairie neighborhood near Grand Oaks Golf Club. Step inside to an open and inviting floor plan filled with modern finishes and a cozy fireplace anchoring the main living area. The beautifully updated kitchen features new cabinetry, quartz countertops, a stylish kitchen island, and brand-new appliances, creating a stylish and functional space for everyday living and entertaining. Additional updates include new windows, luxury vinyl plank flooring, updated light fixtures and faucets, and fresh interior and exterior paint. Both bathrooms have been thoughtfully renovated with contemporary finishes. Major improvements provide added peace of mind, including a new roof, new HVAC system, and new water heater. Enjoy private outdoor living in the backyard featuring a covered patio, perfect for relaxing and entertaining. Experience an exceptional location with convenient access to Grand Oaks Golf Club, Joe Pool Lake, shopping, dining, major highways, and the best of Grand Prairie and Arlington entertainment. Just minutes from AT&T Stadium, Globe Life Field, Six Flags Over Texas, and Texas Live! Move-in ready and beautifully updated, this home is ready to welcome its next owner!
For sale
$349,900
3406 Country Club Dr, Grand Prairie, TX 75052
3beds
1,931sqft
Single Family Residence
Built in 1972
7,797 Square Feet Lot
$-- Zestimate®
$181/sqft
$-- HOA
What's special
- 10 hours |
- 63 |
- 8 |
Zillow last checked:
Listing updated:
Listed by:
Emmanuel Luna Gregorio 0714762 214-764-4124,
DFW Urban Realty, LLC 214-764-4124
Source: NTREIS,MLS#: 21366922
Facts & features
Interior
Bedrooms & bathrooms
- Bedrooms: 3
- Bathrooms: 2
- Full bathrooms: 2
Primary bedroom
- Level: First
- Dimensions: 1 x 1
Living room
- Level: First
- Dimensions: 1 x 1
Heating
- Central
Cooling
- Central Air
Appliances
- Included: Dishwasher, Electric Range
Features
- Kitchen Island, Open Floorplan, Vaulted Ceiling(s)
- Flooring: Luxury Vinyl Plank
- Has basement: No
- Number of fireplaces: 1
- Fireplace features: Wood Burning
Interior area
- Total interior livable area: 1,931 sqft
Video & virtual tour
Property
Parking
- Total spaces: 2
- Parking features: Garage
- Has attached garage: Yes
- Covered spaces: 2
Features
- Levels: One
- Stories: 1
- Patio & porch: Covered
- Pool features: None
Lot
- Size: 7,797 Square Feet
Details
- Parcel number: 28174500070020000
Construction
Type & style
- Home type: SingleFamily
- Architectural style: Detached
- Property subtype: Single Family Residence
Materials
- Foundation: Slab
Condition
- Year built: 1972
Utilities & green energy
- Sewer: Public Sewer
- Water: Public
- Utilities for property: Sewer Available, Water Available
Community & HOA
Community
- Subdivision: Park Valley 03
HOA
- Has HOA: No
Location
- Region: Grand Prairie
Financial & listing details
- Price per square foot: $181/sqft
- Tax assessed value: $318,300
- Annual tax amount: $7,183
- Date on market: 8/22/2026
- Listing terms: Cash,Conventional
- Exclusions: All staging items
Estimated market value
Not available
Estimated sales range
Not available
Not available
Price history
| Date | Event | Price |
|---|---|---|
| 8/22/2026 | Listed for sale | $349,900+67.4%$181/sqft |
Source: NTREIS #21366922 Report a problem | ||
| 7/6/2026 | Sold | -- |
Source: NTREIS #21303193 Report a problem | ||
| 6/22/2026 | Pending sale | $209,000$108/sqft |
Source: NTREIS #21303193 Report a problem | ||
| 6/16/2026 | Listed for sale | $209,000+99.2%$108/sqft |
Source: NTREIS #21303193 Report a problem | ||
| 3/22/2013 | Listing removed | $104,900$54/sqft |
Source: CENTURY 21 Judge Fite Company #11885153 Report a problem | ||
| 1/22/2013 | Listed for sale | $104,900$54/sqft |
Source: CENTURY 21 Judge Fite Company #11885153 Report a problem | ||
| 3/10/2008 | Sold | -- |
Source: Public Record Report a problem | ||
| 5/10/1995 | Sold | -- |
Source: Public Record Report a problem | ||
Public tax history
| Year | Property taxes | Tax assessment |
|---|---|---|
| 2025 | $7,183 +11.2% | $318,300 |
| 2024 | $6,460 +17.4% | $318,300 +33.1% |
| 2023 | $5,501 -9.7% | $239,160 |
| 2022 | $6,091 +5.4% | $239,160 +10% |
| 2021 | $5,779 +3.6% | $217,430 +9.9% |
| 2020 | $5,576 +274.6% | $197,780 |
| 2019 | $1,489 +2.3% | $197,780 |
| 2018 | $1,455 +3% | $197,780 +27.5% |
| 2017 | $1,413 +2.2% | $155,170 +28.6% |
| 2016 | $1,382 -3% | $120,630 +14.3% |
| 2015 | $1,425 | $105,550 |
| 2014 | $1,425 | $105,550 |
| 2013 | -- | -- |
| 2012 | -- | -- |
| 2011 | -- | -- |
| 2010 | -- | -- |
| 2009 | -- | -- |
| 2008 | -- | -- |
| 2007 | -- | -- |
| 2005 | -- | -- |
| 2004 | -- | -- |
| 2003 | -- | -- |
| 2002 | -- | -- |
| 2001 | -- | -- |
Find assessor info on the county website
Monthly payment
Est. payment
Payment breakdown
Explore the cost of this home by adjusting the details. Changes won't be saved.Climate risks
Neighborhood: 75052
Nearby schools
GreatSchools rating
- 5/10Ervin C Whitt Elementary SchoolGrades: PK-5Distance: 0.1 mi
- 4/10Andrew Jackson Middle SchoolGrades: 6-8Distance: 0.7 mi
- 3/10South Grand Prairie High SchoolGrades: 9-12Distance: 0.7 mi
Schools provided by the listing agent
- Elementary: Whitt
- Middle: Jackson
- High: South Grand Prairie
- District: Grand Prairie ISD
Source: NTREIS. This data may not be complete. We recommend contacting the local school district to confirm school assignments for this home.
- $8,1505 bd3 ba2k sqft3410 Country Club Dr, Grand Prairie, TX 75052For Rent
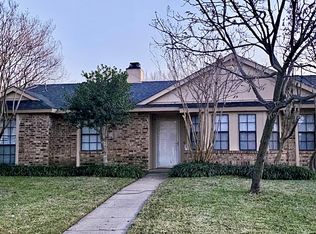
- $341,1004 bd3 ba2k sqft3410 Country Clb, Grand Prairie, TX 75052Off Market
- $268,2003 bd2 ba1.6k sqft3402 Country Clb, Grand Prairie, TX 75052Off Market
- $286,9003 bd2 ba1.7k sqft3409 Brook Ln, Grand Prairie, TX 75052Off Market
- $--3 bd2 ba1.8k sqft3405 Brook Ln, Grand Prairie, TX 75052Sold
- $--3 bd2 ba1.6k sqft3414 Country Club Dr, Grand Prairie, TX 75052Sold
- $271,9003 bd2 ba1.8k sqft3413 Brook Ln, Grand Prairie, TX 75052Off Market
- $253,9003 bd2 ba1.9k sqft3401 Brook Ln, Grand Prairie, TX 75052Off Market
A local agent can set up tours, give advice and negotiate with sellers.
Similar homes
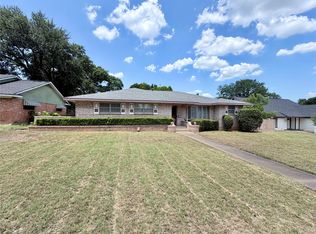
- $334,5003 bd2 ba1.7k sqft509 Chestnut Dr, Grand Prairie, TX 75052For Sale
 MLS ID #21138903, Danielle Trevino. NTREIS
 - $300,0003 bd2 ba1.8k sqft3811 Laurel Canyon Dr, Dallas, TX 75233For Sale
 MLS ID #21322121, Ryan Collinsworth. NTREIS
 - $365,0003 bd2 ba1.7k sqft3022 Konet St, Irving, TX 75060For Sale
 MLS ID #21252208, Saira Saeed. NTREIS
 - $295,0003 bd3 ba2.1k sqft3002 Barrington Pl, Arlington, TX 76014For Sale
 MLS ID #21355364, Nick Tran. NTREIS
 - $269,0003 bd2 ba1.6k sqft707 Kennedy Ave, Duncanville, TX 75116For SaleMLS ID #21356930, Karen Kleber. NTREIS
- $295,0003 bd1 ba1.3k sqft120 S Montclair Ave, Dallas, TX 75208For SaleMLS ID #21366061, Lissete Moreno. NTREIS
- $349,0004 bd3 ba2.6k sqft3700 Pelican Ct, Arlington, TX 76016For SaleMLS ID #21345571, Cory Wiggins. NTREIS
- $325,0003 bd2 ba1.6k sqft802 Matthews Ct, Arlington, TX 76012For SaleMLS ID #21341294, Steven Pham. NTREIS
- $--3 bd2 ba2.4k sqft937 Clear Springs Dr, Desoto, TX 75115AuctionServiceLink Auction
- $249,9003 bd2 ba1.2k sqft2666 Kellogg Ave, Dallas, TX 75216For SaleMLS ID #21364885, Gabe Waldrep. NTREIS
- $325,0003 bd2 ba1.5k sqft2016 Rosebud Dr, Irving, TX 75060For Sale By Owner
- $368,7934 bd3 ba2.4k sqft6401 Brownlee Ln, Arlington, TX 76018For SaleMLS ID #20960719, Robert Quinones. NTREIS
- $350,0003 bd2 ba1.1k sqft922 Hollywood Ave, Dallas, TX 75208For SaleMLS ID #21332147, Armando Cerezo. NTREIS
- $229,0003 bd2 ba1k sqft813 Choctaw Trce, Grand Prairie, TX 75051For SaleMLS ID #21340519, Stacy White. NTREIS
- $320,0003 bd2 ba1.7k sqft5408 Marshfield Ct, Arlington, TX 76016For SaleMLS ID #21320409, Justin Waller. NTREIS
- $350,0003 bd2 ba1.3k sqft6509 Topaz Dr, Arlington, TX 76001For SaleMLS ID #21299839, Saba Bowers. NTREIS
- $310,0003 bd2 ba1.7k sqft901 Freestone Ct, Arlington, TX 76017For SaleMLS ID #20881959, Sabih Arien. NTREIS
- $334,9993 bd2 ba1.8k sqft403 N Tennant St, Dallas, TX 75208For SaleMLS ID #21241671, Jason Dixon. NTREIS
- $299,9003 bd2 ba1.6k sqft1940 Shady Glen Ln, Dallas, TX 75232For SaleMLS ID #67388295, Gabriel Griffin, MORE Realty Group. HAR
- $189,0003 bd1 ba1k sqft430 W Phillips Ct, Grand Prairie, TX 75051For SaleMLS ID #21310610, Cole McCullough. NTREIS
