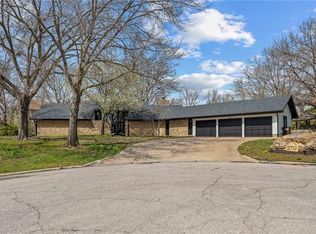
This beautiful mid-century home offers 4 bedrooms, 2 bathrooms, formal dining, expansive fenced in yard (lawn care included!) with a garden, oversized 2 car garage, and prime location.
The main floor offers an open-concept layout with a cottage-core style kitchen and cozy living area -- including a double-sided limestone fireplace as the centerpiece to both. Additional, there's a formal dining room off the living area, primary suite, and deck that spans the length of the property.
The lower level has 3 bedrooms, one bathroom, and an additional living space as well as a large finished storage and laundry area. Laundry machines are included, and newer!
2708 Stratford has excellent light throughout with large windows and skylights, beautiful hardwoods, and exposed beams, and space to spread out -- inside and out!
Pets will be considered on a case-by-case basis with good references, pet deposits, and pet rent.
Lawncare is included in rent. Utilities are the responsibility of the tenant. Fireplaces are for decorative purposes only.
House for rent
$2,695/moFees may apply
2708 Stratford Rd, Lawrence, KS 66049
4beds
2,560sqft
Price may not include required fees and charges. Learn more|
Single family residence
Available Thu Oct 1 2026
Cats, dogs OK
Air conditioner, central air
In unit laundry
4 Garage spaces parking
Central, fireplace, forced air
What's special
Formal diningExposed beamsPrimary suiteCottage-core style kitchenBeautiful hardwoodsExpansive fenced in yardOpen-concept layout
- 11 days |
- -- |
- -- |
Zillow last checked:
Listing updated:
Travel times

Let’s turn your rent into credit progress
Build credit history with every on-time payment and get credit for the payment you’re already making.
Facts & features
Interior
Bedrooms & bathrooms
- Bedrooms: 4
- Bathrooms: 2
- Full bathrooms: 2
Heating
- Central, Fireplace, Forced Air
Cooling
- Air Conditioner, Central Air
Appliances
- Included: Dishwasher, Dryer, Garbage Disposal, Range Oven, Refrigerator, Washer
- Laundry: In Unit
Features
- Ceiling Fan(s), Vaulted Ceilings
- Flooring: Carpet, Hardwood
- Has basement: Yes
- Has fireplace: Yes
Interior area
- Total interior livable area: 2,560 sqft
Property
Parking
- Total spaces: 4
- Parking features: Detached, Garage
- Has garage: Yes
- Details: Contact manager
Features
- Patio & porch: Deck, Patio, Porch
- Exterior features: Balcony, Basement, FencedYard, VaultedCeiling
- Fencing: Fenced Yard
Details
- Additional structures: Garage(s)
- Parcel number: 0230673504011015000
Construction
Type & style
- Home type: SingleFamily
- Property subtype: Single Family Residence
Community & HOA
Location
- Region: Lawrence
Financial & listing details
- Lease term: Contact For Details
Price history
| Date | Event | Price |
|---|---|---|
| 8/20/2026 | Listed for rent | $2,695$1/sqft |
Source: Zillow Rentals Report a problem | ||
| 6/27/2023 | Listing removed | -- |
Source: | ||
| 6/17/2023 | Contingent | $349,900$137/sqft |
Source: | ||
| 6/13/2023 | Listed for sale | $349,900$137/sqft |
Source: | ||
| 5/1/1988 | Sold | -- |
Source: Agent Provided Report a problem | ||
Neighborhood: Sunset Hills
Nearby schools
GreatSchools rating
- 5/10Sunset Hill Elementary SchoolGrades: K-5Distance: 0.4 mi
- 7/10Lawrence West Middle SchoolGrades: 6-8Distance: 0.3 mi
- 8/10Lawrence Free State High SchoolGrades: 9-12Distance: 2.1 mi