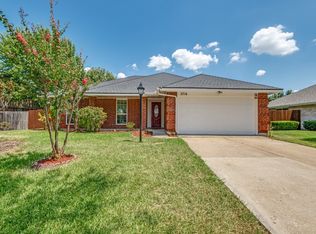
Welcome to 329 E Crossland Boulevard, tucked away in the desirable Valencia Village subdivision of Grand Prairie. Situated on a quiet cul-de-sac with no neighbors directly behind the home, this property offers a wonderful combination of privacy, peaceful surroundings, and comfortable living.
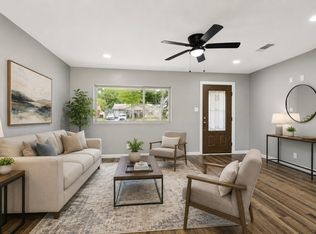
Inside, you'll find a thoughtfully designed floor plan with inviting living spaces and updates completed a few years ago, giving the home a refreshed and well-maintained feel. The open living areas provide flexibility for both everyday life and entertaining, while natural light creates a warm and welcoming atmosphere throughout.
The primary suite offers a relaxing retreat with a separate walk-in shower, providing added convenience and functionality. Additional bedrooms offer flexibility for family, guests, a home office, or hobbies.
One of the home's standout features is the private backyard setting. With no neighbors behind the property, you'll enjoy a greater sense of seclusion and a peaceful backdrop for outdoor gatherings, morning coffee, or simply unwinding at the end of the day. An upgraded back door adds both style and function while enhancing access to the outdoor space.
Located in Grand Prairie with convenient access to shopping, dining, entertainment, parks, and major roadways, this Valencia Village home offers an ideal balance of neighborhood tranquility and everyday convenience.
If you're looking for a home with a quiet cul-de-sac location, private backyard, desirable primary suite, and tasteful updates, 329 E Crossland Boulevard is ready to welcome you home.
For sale
$300,000
329 E Crossland Blvd, Grand Prairie, TX 75052
3beds
1,653sqft
Single Family Residence
Built in 1980
9,321 Square Feet Lot
$291,800 Zestimate®
$181/sqft
$-- HOA
What's special
Private backyard settingInviting living spacesThoughtfully designed floor planAdditional bedrooms offer flexibilityQuiet cul-de-sac location
- 1 day |
- 353 |
- 30 |
Likely to sell faster than
Zillow last checked:
Listing updated:
Listed by:
Lisa Speaks 0469449 855-450-0442,
Real Broker, LLC 855-450-0442
Source: NTREIS,MLS#: 21336292
Facts & features
Interior
Bedrooms & bathrooms
- Bedrooms: 3
- Bathrooms: 2
- Full bathrooms: 2
Primary bedroom
- Features: Closet Cabinetry, Ceiling Fan(s), Walk-In Closet(s)
- Level: First
- Dimensions: 13 x 16
Bedroom
- Level: First
- Dimensions: 13 x 11
Bedroom
- Level: First
- Dimensions: 13 x 11
Primary bathroom
- Level: First
- Dimensions: 5 x 8
Breakfast room nook
- Level: First
- Dimensions: 7 x 14
Other
- Level: First
- Dimensions: 9 x 5
Kitchen
- Level: First
- Dimensions: 11 x 14
Laundry
- Level: First
- Dimensions: 8 x 5
Living room
- Features: Ceiling Fan(s), Fireplace
- Level: First
- Dimensions: 18 x 17
Heating
- Central
Cooling
- Central Air, Ceiling Fan(s), Electric
Appliances
- Included: Convection Oven, Dishwasher, Electric Water Heater, Disposal, Microwave, Vented Exhaust Fan, Water Purifier
- Laundry: Electric Dryer Hookup, Laundry in Utility Room
Features
- Decorative/Designer Lighting Fixtures, Eat-in Kitchen, High Speed Internet
- Flooring: Ceramic Tile, Tile, Travertine
- Has basement: No
- Number of fireplaces: 1
- Fireplace features: Wood Burning
Interior area
- Total interior livable area: 1,653 sqft
Video & virtual tour
Property
Parking
- Total spaces: 2
- Parking features: Driveway, Garage Faces Front, Garage, Garage Door Opener
- Attached garage spaces: 2
Features
- Levels: One
- Stories: 1
- Patio & porch: Covered, Deck
- Exterior features: Deck, Rain Gutters
- Pool features: None
- Fencing: Back Yard,Wood
Lot
- Size: 9,321 Square Feet
- Features: Cul-De-Sac, Sprinkler System
Details
- Parcel number: 28225000010080000
Construction
Type & style
- Home type: SingleFamily
- Architectural style: Traditional,Detached
- Property subtype: Single Family Residence
Materials
- Brick
- Foundation: Slab
- Roof: Composition
Condition
- Year built: 1980
Utilities & green energy
- Sewer: Public Sewer
- Water: Public
- Utilities for property: Cable Available, Electricity Available, Electricity Connected, Sewer Available, Separate Meters, Water Available
Community & HOA
Community
- Features: Curbs, Sidewalks
- Security: Security System, Smoke Detector(s)
- Subdivision: Valencia Village 01
HOA
- Has HOA: No
Location
- Region: Grand Prairie
Financial & listing details
- Price per square foot: $181/sqft
- Tax assessed value: $265,240
- Annual tax amount: $5,986
- Date on market: 8/13/2026
- Listing terms: Cash,Conventional,FHA,VA Loan
- Exclusions: primary bedroom lamps
Estimated market value
$291,800
$277,000 - $306,000
$2,387/mo
Price history
| Date | Event | Price |
|---|---|---|
| 8/13/2026 | Listed for sale | $300,000$181/sqft |
Source: NTREIS #21336292 Report a problem | ||
Public tax history
| Year | Property taxes | Tax assessment |
|---|---|---|
| 2025 | $3,336 +0.6% | $265,240 +2.3% |
| 2024 | $3,315 +10.3% | $259,400 -4.8% |
| 2023 | $3,005 -17.9% | $272,530 +18% |
| 2022 | $3,661 +0.2% | $230,980 +24.5% |
| 2021 | $3,653 +4.8% | $185,540 +12.8% |
| 2020 | $3,487 +9.1% | $164,500 |
| 2019 | $3,196 +9.1% | $164,500 +9.4% |
| 2018 | $2,929 +11.8% | $150,320 +35.9% |
| 2017 | $2,621 -18.8% | $110,620 |
| 2016 | $3,230 +20.2% | $110,620 +15.2% |
| 2015 | $2,688 | $96,040 |
| 2014 | $2,688 | $96,040 |
| 2013 | -- | -- |
| 2012 | -- | -- |
| 2011 | -- | -- |
| 2010 | -- | -- |
| 2009 | -- | -- |
| 2008 | -- | -- |
| 2007 | -- | -- |
| 2005 | -- | -- |
| 2004 | -- | -- |
| 2003 | -- | -- |
| 2002 | -- | -- |
| 2001 | -- | -- |
Find assessor info on the county website
Monthly payment
Est. payment
Payment breakdown
Explore the cost of this home by adjusting the details. Changes won't be saved.Climate risks
Neighborhood: 75052
Nearby schools
GreatSchools rating
- 5/10Lorenzo De Zavala Environmental Science AcademyGrades: K-5Distance: 0.6 mi
- 4/10Andrew Jackson Middle SchoolGrades: 6-8Distance: 0.5 mi
- 3/10South Grand Prairie High SchoolGrades: 9-12Distance: 1.1 mi
Schools provided by the listing agent
- Elementary: Zavala
- Middle: Jackson
- High: South Grand Prairie
- District: Grand Prairie ISD
Source: NTREIS. This data may not be complete. We recommend contacting the local school district to confirm school assignments for this home.
- $288,9003 bd2 ba1.7k sqft333 E Crossland Blvd, Grand Prairie, TX 75052Off Market

- $282,0003 bd2 ba1.8k sqft325 E Crossland Blvd, Grand Prairie, TX 75052Off Market
- $254,8003 bd2 ba1.3k sqft401 E Crossland Blvd, Grand Prairie, TX 75052Off Market
- $--3 bd2 ba1.8k sqft321 E Crossland Blvd, Grand Prairie, TX 75052Sold

- $281,0003 bd2 ba1.7k sqft405 E Crossland Blvd, Grand Prairie, TX 75052Off Market
- $274,4003 bd2 ba1.9k sqft317 E Crossland Blvd, Grand Prairie, TX 75052Off Market
- $258,3003 bd2 ba1.3k sqft338 E Crossland Blvd, Grand Prairie, TX 75052Off Market
- $327,3003 bd2 ba2.4k sqft334 E Crossland Blvd, Grand Prairie, TX 75052Off Market
A local agent can set up tours, give advice and negotiate with sellers.
Similar homes
- $339,0004 bd2 ba1.8k sqft3716 Royal Valley Rd, Grand Prairie, TX 75052For Sale
 MLS ID #21359546, Syed Rahman. NTREIS
 - $299,0003 bd2 ba1.9k sqft519 Kessler St, Grand Prairie, TX 75052For Sale
 MLS ID #21342098, Lily Moore. NTREIS
 - $279,9003 bd2 ba1.3k sqft402 W Springdale Ln, Grand Prairie, TX 75052For Sale
 MLS ID #21357356, Judy Kanaujiya. NTREIS
 - $289,0003 bd2 ba1.2k sqft737 Cranbrook Ln, Grand Prairie, TX 75052For Sale
 MLS ID #21360590, Michael Kelley. NTREIS
 - $319,9953 bd2 ba1.2k sqft1230 Cielo Vista Dr, Grand Prairie, TX 75052For SaleMLS ID #21358645, Sheri Ossorio. NTREIS
- $310,0003 bd2 ba1.7k sqft4435 Mercer St, Grand Prairie, TX 75052For SaleMLS ID #21355650, Martina Barrientos. NTREIS
- $329,9004 bd3 ba2k sqft4442 Mercer St, Grand Prairie, TX 75052For SaleMLS ID #21360303, Reginald Perkins. NTREIS
- $360,0004 bd3 ba2.3k sqft526 Royal Valley Rd, Grand Prairie, TX 75052For SaleMLS ID #21359430, Amber Broadway. NTREIS
- $349,9003 bd2 ba1.5k sqft3226 Wuthering Cir, Grand Prairie, TX 75052For SaleMLS ID #21360426, Kaylen Alvarez. NTREIS
- $320,0003 bd2 ba1.6k sqft404 Spencer Cir, Grand Prairie, TX 75052For SaleMLS ID #21355074, Chase Akin. NTREIS
- $345,0003 bd2 ba1.8k sqft4618 Goodnight Trl, Grand Prairie, TX 75052For SaleMLS ID #21359537, Nurian Quintanilla. NTREIS
- $339,0003 bd2 ba2.1k sqft2634 Channing Dr, Grand Prairie, TX 75052For SaleMLS ID #21358879, June Moline. NTREIS
- $327,0003 bd2 ba1.4k sqft817 Woodhaven Ln, Grand Prairie, TX 75052For SaleMLS ID #21309247, Dominic Keeling. NTREIS
- $--3 bd2 ba1.1k sqft3113 Glendale Dr, Grand Prairie, TX 75052AuctionXome
- $325,0003 bd2 ba1.6k sqft3182 Cross Creek Cir, Grand Prairie, TX 75052For SaleMLS ID #21349738, Alice McCoy. NTREIS
- $305,0003 bd2 ba1.7k sqft4310 Elgin Ct, Grand Prairie, TX 75052For SaleMLS ID #21310194, Jonathan Swearingin. NTREIS
- $334,5003 bd2 ba1.7k sqft509 Chestnut Dr, Grand Prairie, TX 75052For SaleMLS ID #21138903, Danielle Trevino. NTREIS
- $309,0003 bd2 ba1.4k sqft3030 Meadow Creek Ct, Grand Prairie, TX 75052For SaleMLS ID #21312614, Edgar Correa. NTREIS
- $335,0003 bd2 ba1.7k sqft3322 Country Clb, Grand Prairie, TX 75052For Sale By Owner
- $330,0003 bd3 ba1.4k sqft4305 Sierra Dr, Grand Prairie, TX 75052For SaleMLS ID #21315424, Jorge Diosdado. NTREIS
