Why wait to build when you can own this beautifully finished, move-in-ready home in one of the area’s newest communities? Just minutes from both downtown Rehoboth and downtown Lewes—and located in the sought-after Cape Henlopen School District—this stunning 5-bedroom, 5-bath home offers the perfect blend of style, space, and sophistication. From the moment you step inside, you'll be captivated by the easy-maintenance, wide plank luxury vinyl flooring, refined coastal color palette, attractive light fixtures, and thoughtful design throughout. The main living area features a cozy gas fireplace, coffered ceiling, and custom window treatments, creating a warm yet upscale ambiance. The gourmet kitchen is a showstopper with sleek quartz countertops, chic pendant lighting, and a stylish backsplash. Entertain effortlessly in the finished basement, complete with a built-in bar and spacious gathering area—perfect for hosting movie nights, game days, or casual get-togethers with family and friends. Upstairs, a generous loft with sitting area, private bath, and an additional bedroom offers a comfortable retreat for guests or extended family. Outdoor living is just as impressive. Enjoy your morning coffee or evening meals on the oversized screened porch, fire up the grill on the dedicated patio, let pets roam freely in the fenced backyard, or rinse in the outdoor shower after a long beach day—designed with both relaxation and functionality in mind. One of the few homes in the community with a finished basement, this property offers the space, storage, style, and upgrades today’s buyers are looking for. If you're considering buying new or building, this home is a must-see. Don’t miss your chance to fall in love!
Sold for $950,000
$950,000
27081 Fieldfare Rd, Lewes, DE 19958
5beds
5,191sqft
Single Family Residence
Built in 2023
8,712 Square Feet Lot
$949,600 Zestimate®
$183/sqft
$4,095 Estimated rent
Home value
$949,600
$893,000 - $1.02M
$4,095/mo
Zestimate® history
Owner options
List your home for rent
$4,095/mo
Rent Zestimate®
Find your next renter with Zillow Rental Manager. Plus, with online applications, you can quickly screen prospective tenants – for free.
$4,095/mo
Rent Zestimate®
Refinance and save
$4,983/mo
Est. payment
Refinancing to a lower rate could help reduce your monthly payments and save thousands over the life of the loan.
$4,983/mo
Est. payment
Explore your selling options
Work with a Zillow partner agent
Leverage their expertise and Zillow's premium Showcase listings to get your home seen by more buyers.
Get startedList with your own agent
Get your home in front of millions of buyers by listing it on Zillow.
Learn how to do itSell it yourself
Take full control of how buyers see your home on Zillow by listing For Sale by Owner (FSBO).
List your homeWhat's special
Refined coastal color paletteOutdoor showerDedicated patioStylish backsplashFinished basementCozy gas fireplaceCoffered ceiling
Zillow last checked:
Listing updated:
Listed by:
SHAUN TULL 302-226-6417,
Jack Lingo - Rehoboth,
Listing Team: Bryce Lingo & Shaun Tull Team, Co-Listing Team: Bryce Lingo & Shaun Tull Team,Co-Listing Agent: Amanda Ryan 302-227-3883,
Jack Lingo - Rehoboth
Bought with:
Lee Ann Wilkinson, RA-0002064
Berkshire Hathaway HomeServices PenFed Realty
Source: Bright MLS,MLS#: DESU2086308
Facts & features
Interior
Bedrooms & bathrooms
- Bedrooms: 5
- Bathrooms: 5
- Full bathrooms: 5
- Main level bathrooms: 3
- Main level bedrooms: 3
Rooms
- Room types: Dining Room, Primary Bedroom, Bedroom 2, Bedroom 3, Bedroom 4, Bedroom 5, Kitchen, Family Room, Laundry, Loft, Recreation Room, Storage Room, Bathroom 2, Bathroom 3, Primary Bathroom
Primary bedroom
- Features: Attached Bathroom, Ceiling Fan(s), Flooring - Luxury Vinyl Plank, Recessed Lighting, Window Treatments
- Level: Main
Bedroom 2
- Features: Attached Bathroom, Ceiling Fan(s), Flooring - Carpet, Window Treatments
- Level: Main
Bedroom 3
- Features: Flooring - Carpet, Window Treatments, Ceiling Fan(s)
- Level: Main
Bedroom 4
- Features: Attached Bathroom, Bathroom - Stall Shower, Ceiling Fan(s), Flooring - Carpet
- Level: Lower
Bedroom 5
- Features: Ceiling Fan(s), Flooring - Carpet, Recessed Lighting
- Level: Upper
Primary bathroom
- Features: Bathroom - Walk-In Shower, Countertop(s) - Quartz, Double Sink, Flooring - Tile/Brick, Recessed Lighting, Walk-In Closet(s), Window Treatments
- Level: Main
Bathroom 2
- Features: Bathroom - Walk-In Shower, Countertop(s) - Solid Surface, Flooring - Tile/Brick, Recessed Lighting
- Level: Main
Bathroom 3
- Features: Bathroom - Tub Shower
- Level: Main
Dining room
- Features: Flooring - Engineered Wood, Recessed Lighting, Window Treatments
- Level: Main
Family room
- Features: Fireplace - Gas, Flooring - Engineered Wood, Recessed Lighting, Window Treatments
- Level: Main
Kitchen
- Features: Countertop(s) - Quartz, Double Sink, Flooring - Engineered Wood, Kitchen Island, Kitchen - Gas Cooking, Lighting - Pendants, Recessed Lighting, Pantry
- Level: Main
Laundry
- Features: Window Treatments, Flooring - Tile/Brick
- Level: Main
Loft
- Features: Flooring - Carpet, Window Treatments
- Level: Upper
Recreation room
- Features: Basement - Partially Finished, Flooring - Carpet, Recessed Lighting
- Level: Lower
Storage room
- Features: Flooring - Concrete
- Level: Lower
Heating
- Forced Air, Humidity Control, Programmable Thermostat, Natural Gas
Cooling
- Central Air, Electric
Appliances
- Included: Cooktop, Range Hood, Oven, Refrigerator, Ice Maker, Dishwasher, Disposal, Dryer, Microwave, Washer, Water Heater, Extra Refrigerator/Freezer, Exhaust Fan, Gas Water Heater, Tankless Water Heater
- Laundry: Main Level, Dryer In Unit, Washer In Unit, Laundry Room
Features
- Ceiling Fan(s), Sound System, Bar, Bathroom - Walk-In Shower, Combination Dining/Living, Combination Kitchen/Dining, Curved Staircase, Family Room Off Kitchen, Open Floorplan, Kitchen - Gourmet, Kitchen Island, Pantry, Recessed Lighting, Upgraded Countertops, Walk-In Closet(s), 9'+ Ceilings, Dry Wall, Tray Ceiling(s), Vaulted Ceiling(s)
- Flooring: Carpet, Engineered Wood, Tile/Brick, Wood
- Doors: Insulated, Sliding Glass
- Windows: Storm Window(s), Screens, Window Treatments
- Basement: Sump Pump,Partially Finished,Full
- Number of fireplaces: 1
- Fireplace features: Gas/Propane, Screen, Equipment, Mantel(s)
Interior area
- Total structure area: 5,191
- Total interior livable area: 5,191 sqft
- Finished area above ground: 2,626
- Finished area below ground: 2,565
Property
Parking
- Total spaces: 2
- Parking features: Garage Door Opener, Garage Faces Front, Driveway, Attached
- Attached garage spaces: 2
- Has uncovered spaces: Yes
- Details: Garage Sqft: 441
Accessibility
- Accessibility features: None
Features
- Levels: Three
- Stories: 3
- Patio & porch: Patio, Porch, Screened
- Exterior features: Underground Lawn Sprinkler
- Pool features: Community
- Fencing: Aluminum,Back Yard
Lot
- Size: 8,712 Square Feet
- Features: Adjoins - Open Space, Cleared, Front Yard, Landscaped, Middle Of Block
Details
- Additional structures: Above Grade, Below Grade
- Parcel number: 23406.001534.00
- Zoning: AR-1
- Special conditions: Standard
Construction
Type & style
- Home type: SingleFamily
- Architectural style: Coastal,Contemporary
- Property subtype: Single Family Residence
Materials
- Blown-In Insulation, Batts Insulation, HardiPlank Type, Stick Built
- Foundation: Concrete Perimeter
- Roof: Architectural Shingle
Condition
- Excellent
- New construction: No
- Year built: 2023
Details
- Builder model: Westminster
- Builder name: NV Homes
Utilities & green energy
- Electric: Circuit Breakers
- Sewer: Public Sewer
- Water: Public
- Utilities for property: Cable Connected, Fixed Wireless
Community & HOA
Community
- Features: Pool
- Security: Carbon Monoxide Detector(s), Smoke Detector(s), Security System
- Subdivision: Tanager Woods
HOA
- Has HOA: Yes
- Amenities included: Fitness Center, Pool, Bar/Lounge, Billiard Room, Clubhouse, Common Grounds
- Services included: Maintenance Grounds, Road Maintenance, Trash, Common Area Maintenance, Management, Recreation Facility
- HOA fee: $705 quarterly
- HOA name: SEASCAPE PROPERTY MANAGEMENT
Location
- Region: Lewes
Financial & listing details
- Price per square foot: $183/sqft
- Tax assessed value: $524,800
- Annual tax amount: $1,737
- Date on market: 5/22/2025
- Listing agreement: Exclusive Right To Sell
- Listing terms: Cash,Conventional
- Inclusions: Wall Brackets For Tvs.
- Exclusions: Tvs And Electronics To Surround Sound (receiver). The Wiring And Installed Speakers Will Remain.
- Ownership: Fee Simple
- Road surface type: Black Top
Price history
| Date | Event | Price |
|---|---|---|
| 10/17/2025 | Sold | $950,000-2.5%$183/sqft |
Source:  Bright MLS #DESU2086308 Report a problem Bright MLS #DESU2086308 Report a problem | ||
| 8/27/2025 | Contingent | $974,000$188/sqft |
Source: Bright MLS #DESU2086308 Report a problem | ||
| 7/23/2025 | Price change | $974,000-2.5%$188/sqft |
Source: Bright MLS #DESU2086308 Report a problem | ||
| 5/22/2025 | Listed for sale | $999,000+24%$192/sqft |
Source: Bright MLS #DESU2086308 Report a problem | ||
| 7/7/2023 | Sold | $805,535+407.6%$155/sqft |
Source: Public Record Report a problem | ||
| 2/24/2023 | Sold | $158,684$31/sqft |
Source: Public Record Report a problem | ||
Public tax history
| Year | Property taxes | Tax assessment |
|---|---|---|
| 2025 | $1,108 -36.2% | $262,400 +644.4% |
| 2024 | $1,737 +0.1% | $35,250 |
| 2023 | $1,736 | $35,250 |
Find assessor info on the county website
Neighborhood: 19958
Nearby homes
- $700,0003 bd-- ba2.3k sqft27069 Fieldfare Rd, Lewes, DE 19958Sold
- $659,3003 bd-- ba2.3k sqft27074 Fieldfare Rd, Lewes, DE 19958Off Market
- $668,6073 bd3 ba2.2k sqft27086 Fieldfare Rd #24, Lewes, DE 19958Sold
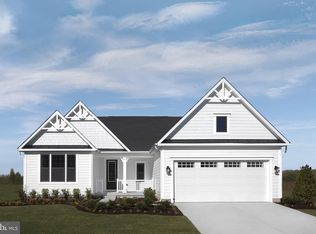
- $796,9004 bd-- ba3.5k sqft27076 Fieldfare Rd, Lewes, DE 19958Off Market
- $649,7003 bd-- ba2.6k sqft27079 Fieldfare Rd, Lewes, DE 19958Off Market
- $643,9253 bd3 ba2.5k sqft28065 Winona Ln #66, Lewes, DE 19958Sold
- $668,9003 bd3 ba2.5k sqft28066 Winona Ln, Lewes, DE 19958Off Market
- $748,7503 bd3 ba2.5k sqft28115 Winona Ln #78, Lewes, DE 19958Sold
Nearby schools
GreatSchools rating
- 10/10Love Creek Elementary SchoolGrades: K-5Distance: 2.4 mi
- 7/10Beacon Middle SchoolGrades: 6-8Distance: 2.5 mi
- 8/10Cape Henlopen High SchoolGrades: 9-12Distance: 4.4 mi
Schools provided by the listing agent
- Elementary: Love Creek
- Middle: Beacon
- High: Cape Henlopen
- District: Cape Henlopen
Source: Bright MLS. This data may not be complete. We recommend contacting the local school district to confirm school assignments for this home.
Sell for more on Zillow
Get a Zillow Showcase℠ listing at no additional cost and you could sell for .
$949,600
2% more
+$18,992
With Zillow Showcase(estimated)
$968,592
Sell for more on Zillow
Get a Zillow Showcase℠ listing at no additional cost and you could sell for .
$949,600
2% more
+$18,992
With Zillow Showcase(estimated)
$968,592
- Delaware
- Sussex County
- Lewes
- 19958
- 27081 Fieldfare Rd
