Welcome Home! This gorgeous Spanish-Mediterranean style Home recently updated in the sought-after Casitas at Valley Ranch! Features Fresh paint, new flooring, and abundant natural light create a warm, inviting atmosphere throughout. The spacious living room features soaring two-story ceilings centered around a beautiful fireplace, and an open flow into the dining area, with sliding glass doors leading to the backyard. The well-appointed kitchen offers ample cabinet space, stainless steel appliances, a new bay window, eat-in dining area, and convenient private access to the backyard.
This versatile floor plan offers TWO PRIMARY SUITES, including a first-floor suite with a large walk-in and custom closet, private ensuite bath, seamless glass walk-in shower, dual sinks, and abundant storage. A secondary bedroom or office is also located downstairs and features vaulted ceilings. Upstairs, the second primary suite includes a custom walk-in closet, large soaking tub, dual sinks, and granite countertops. The spacious loft overlooks the living area and offers flexibility as a home office, game room, or additional living space, with direct access to the balcony. 2 car garage with extra storage.
Enjoy two outdoor living areas, including a charming private front courtyard and a peaceful, low-maintenance backyard with trees to provide shade and plenty of space for entertaining friends and family.
Located in sought after highly acclaimed Coppell ISD. Conveniently located to shopping, dining and DFW airport! The Community amenities include scenic water views, over 20 miles of walking trails, and a community pool. Come see this exceptional home today!
For sale
$419,900
631 Mission Cir, Irving, TX 75063
3beds
1,588sqft
Single Family Residence
Built in 1984
4,486 Square Feet Lot
$405,200 Zestimate®
$264/sqft
$109/mo HOA
What's special
Beautiful fireplaceCharming private front courtyardFresh paintNew flooringAbundant natural lightStainless steel appliancesTwo primary suites
- 2 days |
- 491 |
- 35 |
Likely to sell faster than
Zillow last checked:
Listing updated:
Listed by:
Lauren Larkin 0636798 214-212-1884,
Park Avenue Capital Realty 214-212-1884
Source: NTREIS,MLS#: 21348727
Facts & features
Interior
Bedrooms & bathrooms
- Bedrooms: 3
- Bathrooms: 2
- Full bathrooms: 2
Primary bedroom
- Features: Closet Cabinetry, Dual Sinks, En Suite Bathroom
- Level: First
- Dimensions: 16 x 15
Primary bedroom
- Features: Closet Cabinetry, Dual Sinks, En Suite Bathroom
- Level: Second
- Dimensions: 16 x 14
Bedroom
- Features: Walk-In Closet(s)
- Level: First
- Dimensions: 10 x 15
Dining room
- Level: First
- Dimensions: 10 x 10
Kitchen
- Features: Built-in Features, Eat-in Kitchen
- Level: First
- Dimensions: 15 x 9
Living room
- Features: Fireplace
- Level: First
- Dimensions: 14 x 17
Loft
- Level: Second
- Dimensions: 9 x 13
Appliances
- Included: Disposal
- Laundry: In Garage
Features
- Decorative/Designer Lighting Fixtures, Eat-in Kitchen, Loft, Multiple Master Suites, Open Floorplan, Vaulted Ceiling(s), Walk-In Closet(s)
- Flooring: Luxury Vinyl Plank
- Windows: Bay Window(s), Window Coverings
- Has basement: No
- Number of fireplaces: 1
- Fireplace features: Living Room
Interior area
- Total interior livable area: 1,588 sqft
Video & virtual tour
Property
Parking
- Total spaces: 2
- Parking features: Garage
- Attached garage spaces: 2
Features
- Levels: Two
- Stories: 2
- Patio & porch: Patio
- Exterior features: Garden
- Pool features: None, Community
Lot
- Size: 4,486 Square Feet
- Features: Subdivision
Details
- Parcel number: 320556700A0340000
Construction
Type & style
- Home type: SingleFamily
- Architectural style: Spanish,Detached
- Property subtype: Single Family Residence
Materials
- Stucco
- Roof: Spanish Tile
Condition
- Resale
- Year built: 1984
Utilities & green energy
- Sewer: Public Sewer
- Water: Public
- Utilities for property: Sewer Available, Water Available
Community & HOA
Community
- Features: Playground, Pool, Tennis Court(s), Trails/Paths
- Subdivision: Casitas At Valley Ranch
HOA
- Has HOA: Yes
- Amenities included: Maintenance Front Yard
- Services included: All Facilities, Maintenance Grounds
- HOA fee: $327 quarterly
- HOA name: Financial Concept
- HOA phone: 972-869-1430
Location
- Region: Irving
Financial & listing details
- Price per square foot: $264/sqft
- Tax assessed value: $377,260
- Annual tax amount: $8,281
- Date on market: 8/13/2026
- Cumulative days on market: 3 days
- Listing terms: Cash,Conventional,FHA,VA Loan
- Exclusions: All staging items, washer and dryer
Estimated market value
$405,200
$385,000 - $425,000
$2,628/mo
Price history
| Date | Event | Price |
|---|---|---|
| 8/13/2026 | Listed for sale | $419,900+50%$264/sqft |
Source: NTREIS #21348727 Report a problem | ||
| 11/2/2024 | Listing removed | $2,495$2/sqft |
Source: Zillow Rentals Report a problem | ||
| 10/20/2024 | Price change | $2,495-2.2%$2/sqft |
Source: Zillow Rentals Report a problem | ||
| 10/17/2024 | Price change | $2,550-3.8%$2/sqft |
Source: Zillow Rentals Report a problem | ||
| 9/26/2024 | Listed for rent | $2,650$2/sqft |
Source: Zillow Rentals Report a problem | ||
| 9/13/2024 | Listing removed | $2,650$2/sqft |
Source: Zillow Rentals Report a problem | ||
| 9/9/2024 | Price change | $2,650-3.6%$2/sqft |
Source: Zillow Rentals Report a problem | ||
| 7/31/2024 | Listed for rent | $2,750+6%$2/sqft |
Source: Zillow Rentals Report a problem | ||
| 7/12/2022 | Listing removed | -- |
Source: Zillow Rental Manager Report a problem | ||
| 7/9/2022 | Price change | $2,595+4%$2/sqft |
Source: Zillow Rental Manager Report a problem | ||
| 7/4/2022 | Listed for rent | $2,495+18.8%$2/sqft |
Source: Zillow Rental Manager Report a problem | ||
| 2/25/2021 | Listing removed | -- |
Source: Owner Report a problem | ||
| 6/7/2020 | Listing removed | $2,100$1/sqft |
Source: Owner Report a problem | ||
| 6/6/2020 | Listed for rent | $2,100$1/sqft |
Source: Owner Report a problem | ||
| 7/17/2019 | Listing removed | $2,100$1/sqft |
Source: Owner Report a problem | ||
| 7/12/2019 | Listed for rent | $2,100$1/sqft |
Source: Owner Report a problem | ||
| 4/1/2019 | Listing removed | $2,100$1/sqft |
Source: Owner Report a problem | ||
| 3/2/2019 | Listed for rent | $2,100+5%$1/sqft |
Source: Owner Report a problem | ||
| 1/27/2018 | Listing removed | $2,000$1/sqft |
Source: Owner Report a problem | ||
| 1/15/2018 | Listed for rent | $2,000$1/sqft |
Source: Owner Report a problem | ||
| 1/15/2018 | Listing removed | $279,900$176/sqft |
Source: Dallas Preston Road #13731257 Report a problem | ||
| 1/2/2018 | Pending sale | $279,900$176/sqft |
Source: Dallas Preston Road #13731257 Report a problem | ||
| 11/30/2017 | Listed for sale | $279,900+22.2%$176/sqft |
Source: Keller Williams Realty DPR #13731257 Report a problem | ||
| 11/4/2013 | Sold | -- |
Source: Agent Provided Report a problem | ||
| 9/27/2013 | Listed for sale | $229,000$144/sqft |
Source: Ebby Halliday Realtors #12027603 Report a problem | ||
Public tax history
| Year | Property taxes | Tax assessment |
|---|---|---|
| 2025 | $8,281 -1% | $377,260 |
| 2024 | $8,369 -3.2% | $377,260 |
| 2023 | $8,644 +22.2% | $377,260 +33.2% |
| 2022 | $7,073 -5.7% | $283,140 -0.9% |
| 2021 | $7,502 -1.6% | $285,650 |
| 2020 | $7,620 -1.1% | $285,650 |
| 2019 | $7,703 +17.5% | $285,650 +2.6% |
| 2018 | $6,553 +9.9% | $278,340 +8.3% |
| 2017 | $5,963 +10.2% | $257,000 +15.1% |
| 2016 | $5,413 +5.2% | $223,260 |
| 2015 | $5,144 | $223,260 +7.1% |
| 2014 | $5,144 | $208,550 |
| 2013 | -- | -- |
| 2012 | -- | -- |
| 2011 | -- | -- |
| 2010 | -- | -- |
| 2009 | -- | -- |
| 2008 | -- | -- |
| 2007 | -- | -- |
| 2005 | -- | -- |
| 2004 | -- | -- |
| 2003 | -- | -- |
| 2002 | -- | -- |
| 2001 | -- | -- |
Find assessor info on the county website
Monthly payment
Est. payment
Payment breakdown
Explore the cost of this home by adjusting the details. Changes won't be saved.Climate risks
Neighborhood: Valley Ranch
Nearby schools
GreatSchools rating
- 10/10Canyon Ranch Elementary SchoolGrades: PK-5Distance: 0.7 mi
- 10/10Coppell Middle WestGrades: 6-8Distance: 1.6 mi
- 8/10Coppell High SchoolGrades: 9-12Distance: 4 mi
Schools provided by the listing agent
- Elementary: Canyon Ranch
- Middle: Coppellwes
- High: Coppell
- District: Coppell ISD
Source: NTREIS. This data may not be complete. We recommend contacting the local school district to confirm school assignments for this home.
- $388,7003 bd2 ba1.3k sqft633 Mission Cir, Irving, TX 75063Off Market
- $327,7002 bd2 ba1.3k sqft629 Mission Cir, Irving, TX 75063Off Market
- $415,3003 bd2 ba1.7k sqft635 Mission Cir, Irving, TX 75063Off Market

- $--3 bd2 ba1.6k sqft608 Mission Cir, Irving, TX 75063Sold

- $292,3002 bd2 ba988 sqft610 Mission Cir, Irving, TX 75063Off Market
- $355,5002 bd2 ba1.5k sqft612 Mission Cir, Irving, TX 75063Off Market
- $372,7003 bd2 ba1.5k sqft625 Mission Cir, Irving, TX 75063Off Market
- $374,7003 bd2 ba1.5k sqft606 Mission Cir, Irving, TX 75063Off Market
A local agent can set up tours, give advice and negotiate with sellers.
Similar homes
- $525,0003 bd3 ba1.8k sqft9418 Blue Jay Way, Irving, TX 75063For Sale
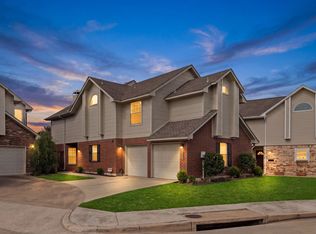 MLS ID #21359508, Elle Lugo. NTREIS
 - $487,0003 bd2 ba1.7k sqft204 Meredith Ct, Irving, TX 75063For Sale
 MLS ID #21354968, Jessica Russell. NTREIS
 - $415,0003 bd2 ba1.5k sqft623 Rancho Cir, Irving, TX 75063For Sale
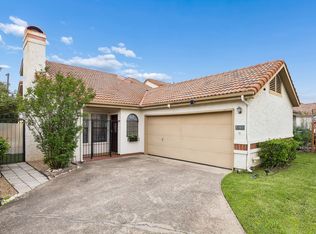 MLS ID #21255062, Amanda Valerio-Mendez. NTREIS
 - $400,0003 bd2 ba1.6k sqft313 Pecos Trl, Irving, TX 75063For Sale
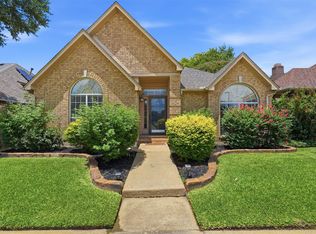 MLS ID #21332436, Davis Scott. NTREIS
 - $445,0003 bd3 ba1.5k sqft608 Fiesta Cir, Irving, TX 75063For SaleMLS ID #21327507, Elise Sessions. NTREIS
- $417,0003 bd3 ba2k sqft317 Riverwalk Ln, Irving, TX 75063For SaleMLS ID #21333571, Amber Broadway. NTREIS
- $424,9992 bd3 ba1.8k sqft300 Cosbie Dr, Irving, TX 75063For SaleMLS ID #21353382, Michelle Flores. NTREIS
- $410,0003 bd2 ba1.3k sqft200 Morning Star Ct, Irving, TX 75063For SaleMLS ID #21211259, Sangar Rahimi. NTREIS
- $435,0003 bd2 ba1.6k sqft8708 Wellington Rd, Irving, TX 75063For SaleMLS ID #21329543, Angela Kiang. NTREIS
- $447,0003 bd3 ba1.6k sqft9404 Penny Ln, Irving, TX 75063For SaleMLS ID #21252129, Valerie Perez. NTREIS
- $470,0003 bd2 ba1.5k sqft8609 Old Oak Dr, Irving, TX 75063For SaleMLS ID #21351774, Rafa Corona. NTREIS
- $449,9003 bd2 ba1.6k sqft503 Sierra Blanca Pass, Irving, TX 75063For SaleMLS ID #21291577, Jack McLemore. NTREIS
- $415,0003 bd2 ba1.4k sqft8207 Persimmon St, Irving, TX 75063For SaleMLS ID #21308548, Iltiaz Nagaria. NTREIS
- $475,0003 bd2 ba1.9k sqft8605 Wellington Point Dr, Irving, TX 75063For SaleMLS ID #21345908, Janelle Law. NTREIS
- $435,0003 bd2 ba1.6k sqft8620 Forest Glen Dr, Irving, TX 75063For SaleMLS ID #21257615, Chad Haynes. NTREIS
- $449,5003 bd3 ba2k sqft211 Moss Hill Rd, Irving, TX 75063For SaleMLS ID #21230465, Muhammad Islam. NTREIS
- $465,0003 bd3 ba2.1k sqft9352 Riverwalk Ln, Irving, TX 75063For SaleMLS ID #21138445, Christie Cannon. NTREIS
- $435,0003 bd3 ba1.7k sqft9901 Schramm St, Irving, TX 75063For SaleMLS ID #21354838, Becca Jacoy. NTREIS
- $525,0003 bd2 ba1.6k sqft9427 Ponderosa Trl, Irving, TX 75063For SaleMLS ID #21347472, Jayant Malik. NTREIS
- $389,0002 bd3 ba1.6k sqft301 Stoneledge, Irving, TX 75063For SaleMLS ID #21305764, Denise Cook. NTREIS
