Skip main navigation
For sale
  • $418,000

    2409 Castle St, Irving, TX 75038

    3beds
    2,612sqft
    : 
    Loading
    Get pre-qualified
    Single Family Residence
    Built in 1978
    10,001 Square Feet Lot
    $407,800 Zestimate®
    $160/sqft
    $-- HOA

    What's special

    Recessed can lighting throughoutLuxury vinyl plank flooringLarge quartz sinkFresh designer paintElectric cooktopAll-new fixtures
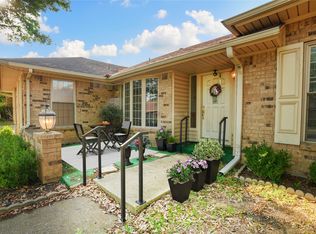
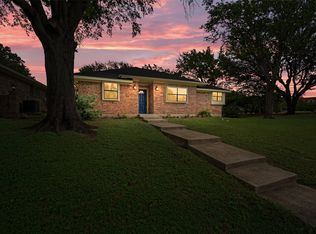
    Stunning, fully renovated 3-bedroom, 2.5-bath residence with 2,612 sq ft of beautifully updated living space, ideally situated in North Irving. This home has been completely refreshed with luxury vinyl plank flooring, fresh designer paint, and recessed can lighting throughout, including the garage and exterior front eaves. Major system upgrades include a brand-new 5-ton Carrier HVAC system and two new Rheem gas hot water heaters. The chef’s kitchen features new stainless steel double wall oven, electric cooktop, and dishwasher, Large Quartz sink and all-new fixtures. Bathrooms are updated with new toilets and faucets, complemented by new ceiling fans and blinds throughout the home. Large Bonus room features a full wet and dry bar and can be used for entertaining or even as a 4th bedroom since it does have its very own closet. A MUST SEE!! Enjoy a location within walking distance to Townsell Elementary School, Sam Houston Middle School, Victoria Park, and Cottonwood Park, with quick access to all major highways. Exterior enhancements include new sod in the front yard and a new Chamberlain belt driven garage door opener. Foundation repairs done September 2025
    1 day
    |
    124
    |
    8
    |

    Zillow last checked:

    Listing updated:

    Listed by:

    Becky Schmitt 0609730 888-455-6040,

    Fathom Realty LLC 888-455-6040

    Source: NTREIS,MLS#: 21332094

    Loading...

      Facts & features

      Interior

      Bedrooms & bathrooms
      • Bedrooms: 3
      • Bathrooms: 3
      • Full bathrooms: 2
      • 1/2 bathrooms: 1
      Primary bedroom
      • Features: Closet Cabinetry, Ceiling Fan(s), Dual Sinks, Double Vanity, En Suite Bathroom, Linen Closet, Separate Shower, Walk-In Closet(s)
      • Level: First
      • Dimensions: 21 x 15
      Bedroom
      • Features: Ceiling Fan(s), Split Bedrooms
      • Level: First
      • Dimensions: 13 x 11
      Bedroom
      • Features: Ceiling Fan(s), Split Bedrooms, Walk-In Closet(s)
      • Level: First
      • Dimensions: 12 x 12
      Primary bathroom
      • Features: Built-in Features, Closet Cabinetry, Dual Sinks, Double Vanity, En Suite Bathroom, Linen Closet, Solid Surface Counters, Sink, Separate Shower
      • Level: First
      • Dimensions: 13 x 9
      Bonus room
      • Features: Built-in Features, Ceiling Fan(s)
      • Level: First
      • Dimensions: 21 x 14
      Breakfast room nook
      • Features: Eat-in Kitchen
      • Level: First
      • Dimensions: 17 x 9
      Dining room
      • Level: First
      • Dimensions: 13 x 11
      Other
      • Features: Built-in Features, Jack and Jill Bath, Stone Counters
      • Level: First
      • Dimensions: 0 x 0
      Half bath
      • Level: First
      • Dimensions: 6 x 4
      Kitchen
      • Features: Built-in Features, Eat-in Kitchen, Tile Counters
      • Level: First
      • Dimensions: 15 x 13
      Living room
      • Features: Ceiling Fan(s), Fireplace
      • Level: First
      • Dimensions: 20 x 18
      Utility room
      • Features: Built-in Features, Linen Closet, Other
      • Level: First
      • Dimensions: 8 x 6
      Heating
      • Electric, ENERGY STAR Qualified Equipment, Fireplace(s)
      Cooling
      • Central Air, Ceiling Fan(s)
      Appliances
      • Included: Convection Oven, Dishwasher, Electric Cooktop, Electric Oven, Gas Water Heater
      Features
      • Wet Bar, Built-in Features, Dry Bar, Decorative/Designer Lighting Fixtures, Double Vanity, Eat-in Kitchen, High Speed Internet, Other, Paneling/Wainscoting, Tile Counters, Cable TV, Vaulted Ceiling(s), Walk-In Closet(s)
      • Flooring: Ceramic Tile, Luxury Vinyl Plank
      • Has basement: No
      • Number of fireplaces: 2
      • Fireplace features: Family Room, Kitchen, Masonry, See Remarks
      Interior area
      • Total interior livable area: 2,612 sqft
      Video & virtual tour

      Property

      Parking
      • Total spaces: 4
      • Parking features: Driveway, Garage, Garage Door Opener, Garage Faces Rear, See Remarks
      • Attached garage spaces: 2
      • Carport spaces: 2
      Features
      • Levels: One
      • Stories: 1
      • Exterior features: Lighting, Other, Rain Gutters
      • Pool features: None
      • Fencing: None,Other,Partial
      Lot
      • Size: 10,001 Square Feet
      • Features: Interior Lot, Few Trees
      • Residential vegetation: Grassed
      Details
      • Parcel number: 32062600010160000

      Construction

      Type & style
      • Home type: SingleFamily
      • Architectural style: Traditional,Detached
      • Property subtype: Single Family Residence
      Materials
      • Brick, Wood Siding
      • Foundation: Pillar/Post/Pier
      • Roof: Composition
      Condition
      • Year built: 1978

      Utilities & green energy

      • Sewer: Public Sewer
      • Water: Public
      • Utilities for property: Electricity Available, Natural Gas Available, Overhead Utilities, Sewer Available, Separate Meters, Water Available, Cable Available
      Green energy
      • Energy efficient items: Appliances, HVAC, Water Heater

      Community & HOA

      Community
      • Features: Curbs, Sidewalks
      • Security: Carbon Monoxide Detector(s), Fire Alarm, Smoke Detector(s)
      • Subdivision: Castle Heights
      HOA
      • Has HOA: No
      Location
      • Region: Irving

      Financial & listing details

      • Price per square foot: $160/sqft
      • Tax assessed value: $343,000
      • Annual tax amount: $3,852
      • Date on market: 7/15/2026
      • Listing terms: Cash,Conventional
      • Exclusions: Refrigerator
      • Road surface type: Asphalt, Dirt

        Estimated market value

        $407,800

        $387,000 - $428,000

        $2,969/mo

        Price history

        DateEventPrice
        7/15/2026Listed for sale$418,000-0.5%$160/sqft
        Source: NTREIS #21332094 Report a problem
        3/7/2026Listing removed$420,000$161/sqft
        Source: NTREIS #21164825 Report a problem
        2/21/2026Pending sale$420,000$161/sqft
        Source: NTREIS #21164825 Report a problem
        2/8/2026Contingent$420,000$161/sqft
        Source: NTREIS #21164825 Report a problem
        1/28/2026Listed for sale$420,000$161/sqft
        Source: NTREIS #21164825 Report a problem

        Public tax history

        YearProperty taxesTax assessment
        2025$3,852 -4.3%$343,000 -4.4%
        2024$4,025 -1.1%$358,670
        2023$4,069 $358,670
        Find assessor info on the county website

        Monthly payment

        Est. payment

        Payment breakdown

        Explore the cost of this home by adjusting the details. Changes won't be saved.
        All calculations are estimates and provided by Zillow, Inc. for informational purposes only. Actual amounts may vary.
        HOA fees may include property taxes on listings classified as Co-Ops. Contact the listing agent and/or owner for fee details.
        Mortgage interest rates are dependent on a number of factors, including credit score, down payment, and repayment length. Interest rate data provided by Zillow Group Marketplace, Inc. as of 1/1/1970 from various mortgage lenders with which we have lead or other similar arrangements; the Estimated Payment is an average of those rates.
        See how much you could borrow to make a competitive offer.

        Climate risks

        Neighborhood: Cottonwood

        Getting around

        43 / 100
        Car-Dependent
        22 / 100
        Minimal Transit
        23 / 100
        Somewhat Bikeable

        Nearby schools

        GreatSchools rating
        Schools provided by the listing agent
        • Elementary: Townsell
        • Middle: Houston
        • High: Macarthur
        • District: Irving ISD

        Source: NTREIS. This data may not be complete. We recommend contacting the local school district to confirm school assignments for this home.

        A local agent can set up tours, give advice and negotiate with sellers.

        A local lender can help you make sure your offer is ready when you are.

        Browse local experts

        Similar homes