Designed for flexible, comfortable California living, this approximately 3,195 SqFt home in Emerald Heights at Blackstone offers 5 BRs, 5 BAs and a spacious Loft. Its standout feature is a versatile floor plan with 2 BRs and 2 BAs on the main level, creating flexibility for multigenerational living, guests, or extended family. One bedroom adjoins a private retreat with built-in cabinetry, a mini refrigerator, space for a microwave and stackable laundry hookups, offering the option for a comfortable private suite. The second main-level bedroom is conveniently positioned near another bathroom. Upstairs, the primary suite opens to a spa-inspired bathroom with a jetted soaking tub, oversized stone-tiled shower, dual vanities and walk-in closet. Two additional bedrooms each offer an en-suite bathroom and walk-in closet, while a generous loft and dedicated laundry room with built-in sink add everyday convenience. Thoughtfully selected stone, tile, cabinetry and lighting complement a chef-inspired kitchen featuring KitchenAid appliances, an expansive island, built-in refrigerator, walk-in pantry and reverse-osmosis water filtration. Outdoor living takes center stage in the resort-inspired backyard with a freeform pool and raised spa, covered cabana with a built-in outdoor kitchen, grill and counter seating, pergola lounge, fireplace and generous patios for year-round dining, entertaining and relaxation. Whole-home audio and surround-sound prewiring, media and data connectivity, water softening and filtration, and three 220V hookups across both garages further enhance the home’s functionality.
Blackstone amenities include community pool and spa, BBQ and picnic areas, preserved open space, and near local parks & trails. Located within the Brea-Olinda Unified School District and near Downtown Brea, Brea Mall, Brea Sports Park and Birch Hills Golf Course, this distinctive home brings together versatile living, thoughtful design and an inviting indoor-outdoor lifestyle.
For sale
Listed by: Circa Properties, Inc. • Michelle Tsai Aun • Contact: 714-936-8688
$2,298,888
2709 Alamitos Rd, Brea, CA 92821
5beds
3,195sqft
Single Family Residence
Built in 2015
7,675 Square Feet Lot
$2,257,900 Zestimate®
$720/sqft
$299/mo HOA
What's special
- 3 days
- 859
- 63
Zillow last checked:
Listing updated:
Listed by:
Michelle Tsai Aun DRE #01830733 714-936-8688,
Circa Properties, Inc.
Source: CRMLS,MLS#: PW26183441 Originating MLS: California Regional MLS
Originating MLS: California Regional MLSFacts & features
Interior
Bedrooms & bathrooms
- Bedrooms: 5
- Bathrooms: 5
- Full bathrooms: 5
- Main level bathrooms: 2
- Main level bedrooms: 2
Rooms
- Room types: Bedroom, Great Room, Loft
Bedroom
- Features: Bedroom on Main Level
Bathroom
- Features: Separate Shower
Kitchen
- Features: Kitchen Island, Remodeled, Updated Kitchen, Walk-In Pantry
Heating
- Central, Forced Air
Cooling
- Central Air
Appliances
- Included: Dishwasher, Disposal, Gas Range, Gas Water Heater, Microwave, Refrigerator, Range Hood
- Laundry: Inside, Laundry Room, Upper Level
Features
- Open Floorplan, Recessed Lighting, Bedroom on Main Level, Loft
- Flooring: Carpet, Wood
- Has fireplace: Yes
- Fireplace features: Gas Starter, Living Room, Outside
- Common walls with other units/homes: No Common Walls
Interior area
- Total interior livable area: 3,195 sqft
Property
Parking
- Total spaces: 2
- Parking features: Garage - Attached
- Attached garage spaces: 2
Features
- Levels: Two
- Stories: 2
- Entry location: 1
- Has private pool: Yes
- Pool features: Community, Private, Association
- Has view: Yes
- View description: Hills
Lot
- Size: 7,675 Square Feet
- Features: Sprinkler System
Details
- Parcel number: 30617218
- Special conditions: Standard
Construction
Type & style
- Home type: SingleFamily
- Property subtype: Single Family Residence
Condition
- New construction: No
- Year built: 2015
Utilities & green energy
- Sewer: Public Sewer
- Water: Public
Community & HOA
Community
- Features: Sidewalks, Pool
- Subdivision: Blackstone (Bkstn)
HOA
- Has HOA: Yes
- Amenities included: Fire Pit, Barbecue, Picnic Area, Pool, Spa/Hot Tub, Security
- HOA fee: $299 monthly
- HOA name: Blackstone
- HOA phone: 714-453-4513
Location
- Region: Brea
Financial & listing details
- Price per square foot: $720/sqft
- Tax assessed value: $1,426,701
- Date on market: 9/10/2026
- Cumulative days on market: 3 days
- Listing terms: Cash,Cash to New Loan,Conventional,1031 Exchange
- Inclusions: Solar Panels (Lease); Built-in Fridge, Fridge in Downstairs Retreat
- Exclusions: All Washers & Dryers; Mirrors; Curtain Rods & Curtains; TVs & TV Brackets; White Shelves in Kids Rooms.
Estimated market value
$2,257,900
$2.15M - $2.37M
$7,168/mo
Price history
| Date | Event | Price |
|---|---|---|
| 9/10/2026 | Listed for sale | $2,298,888+97.5%$720/sqft |
Source:  CRMLS #PW26183441 Report a problem CRMLS #PW26183441 Report a problem | ||
| 4/20/2015 | Sold | $1,164,000$364/sqft |
Source: Public Record Report a problem | ||
Public tax history
| Year | Property taxes | Tax assessment |
|---|---|---|
| 2026 | -- | $1,426,701 +2% |
| 2025 | $17,510 +5% | $1,398,727 +2% |
| 2024 | $16,684 +2.7% | $1,371,301 +2% |
| 2023 | $16,239 +1% | $1,344,413 +2% |
| 2022 | $16,085 +1.9% | $1,318,052 +2% |
| 2021 | $15,781 +0.8% | $1,292,208 +1% |
| 2020 | $15,663 | $1,278,958 +2% |
| 2019 | $15,663 +2.8% | $1,253,881 +2% |
| 2018 | $15,239 +3.5% | $1,229,296 +2% |
| 2017 | $14,719 | $1,205,193 +2% |
| 2016 | $14,719 +2% | $1,181,562 +193.5% |
| 2015 | $14,425 +2260.9% | $402,515 +633.9% |
| 2014 | $611 | $54,848 +0.5% |
| 2013 | -- | $54,601 |
Find assessor info on the county website
Monthly payment
Est. payment
Payment breakdown
Explore the cost of this home by adjusting the details. Changes won't be saved.Climate risks
Neighborhood: 92821
Nearby schools
Schools provided by the listing agent
- Elementary: Olinda
- Middle: Brea
- High: Brea
Source: CRMLS. This data may not be complete. We recommend contacting the local school district to confirm school assignments for this home.
Similar homes
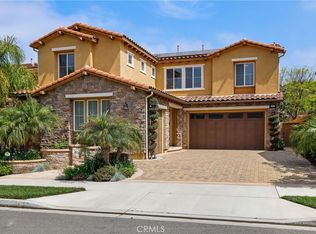
- $1,190,0004 bd3 ba1.9k sqft141 Meadowcreek Rd, Brea, CA 92821For Sale
 MLS ID #PW26199320, Joe Byon, Redpoint Realty. CRMLS
 - $2,198,0005 bd5 ba3.7k sqft436 Tangerine Pl, Brea, CA 92823For Sale
 MLS ID #PW26068272, Michelle Tsai Aun, Circa Properties, Inc.. CRMLS
 - $2,280,0005 bd5 ba3.3k sqft21086 Willow Heights Dr, Diamond Bar, CA 91765For Sale
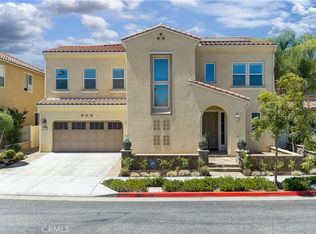 MLS ID #WS26149150, SAMPSON WU, TopSky Realty Inc. CRMLS
 - $1,600,0006 bd4 ba3.2k sqft455 Purdy Ave, Placentia, CA 92870For Sale
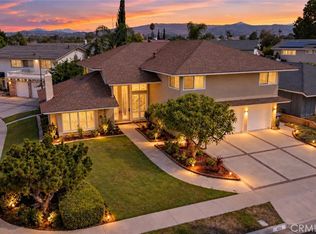 MLS ID #PW26193990, Namneet Dhaliwal, Zone Realty, Inc. CRMLS
Local buyer's agents are ready to help
