Massive Backyard, central location, & the community feel of Jacob's Crossing is awesome! This home is move in ready. A four-bedroom layout, open living space, and large back porch give The Clifford exceptional flexibility - with fence, blinds, and gutters included. This 1,867 sq. ft. home offers 2 bathrooms and a 2-car garage, with a kitchen that features a central island and stainless steel Frigidaire appliances. The kitchen flows into the great room, where a fireplace with mantel creates an inviting centerpiece. The primary suite includes a walk-in closet and tiled shower walls. Three additional bedrooms can adapt to guests, a home office, workout space, or hobbies. Outside, the large back porch provides a natural extension of the living area for relaxing, dining, or entertaining.
New construction
Price increase: $24.5K (9/11)
$410,900
2709 Meditation Loop, Springdale, AR 72764
4beds
1,867sqft
Single Family Residence
Built in 2026
0.31 Acres Lot
$410,400 Zestimate®
$220/sqft
$17/mo HOA
What's special
Open living spaceFour-bedroom layoutMassive backyardLarge back porchGutters includedStainless steel frigidaire appliances
- 46 days
- 80
- 4
Zillow last checked:
Listing updated:
Listed by:
John Hall 479-283-2389,
Brittenum Residential Realty 479-502-9122
Source: ArkansasOne MLS,MLS#: 1360465 Originating MLS: Northwest Arkansas Board of REALTORS MLS
Originating MLS: Northwest Arkansas Board of REALTORS MLSFacts & features
Interior
Bedrooms & bathrooms
- Bedrooms: 4
- Bathrooms: 2
- Full bathrooms: 2
Primary bedroom
- Level: Main
- Dimensions: 16x13
Bedroom
- Level: Main
- Dimensions: 11x12
Bedroom
- Level: Main
- Dimensions: 11x12
Bedroom
- Level: Main
- Dimensions: 10x13
Kitchen
- Level: Main
- Dimensions: 11x23
Living room
- Level: Main
- Dimensions: 21x17
Heating
- Central, Gas
Cooling
- Central Air, Electric
Appliances
- Included: Dishwasher, Electric Water Heater, Disposal, Gas Range, Microwave, Plumbed For Ice Maker
- Laundry: Washer Hookup, Dryer Hookup
Features
- Attic, Ceiling Fan(s), Pantry, Quartz Counters, Split Bedrooms, Storage, Walk-In Closet(s), Window Treatments
- Flooring: Carpet, Luxury Vinyl Plank, Tile
- Windows: Blinds
- Has basement: No
- Number of fireplaces: 1
- Fireplace features: Electric, Living Room
Interior area
- Total structure area: 1,867
- Total interior livable area: 1,867 sqft
Video & virtual tour
Property
Parking
- Total spaces: 2
- Parking features: Attached, Garage, Garage Door Opener
- Has attached garage: Yes
- Covered spaces: 2
Features
- Levels: One
- Stories: 1
- Patio & porch: Covered, Patio
- Exterior features: Concrete Driveway
- Fencing: Back Yard,Fenced,Privacy,Wood
- Waterfront features: None
Lot
- Size: 0.31 Acres
- Features: Central Business District, Cleared, Landscaped, Level, Near Park, Subdivision
Details
- Additional structures: None
- Parcel number: 81541349000
- Special conditions: None
Construction
Type & style
- Home type: SingleFamily
- Property subtype: Single Family Residence
Materials
- Brick, Other, Concrete, See Remarks
- Foundation: Slab
- Roof: Architectural,Shingle
Condition
- New construction: Yes
- Year built: 2026
Details
- Warranty included: Yes
Utilities & green energy
- Sewer: Public Sewer
- Water: Public
- Utilities for property: Cable Available, Electricity Available, Natural Gas Available, Sewer Available, Water Available
Community & HOA
Community
- Features: Biking, Curbs, Near Schools, Park, Shopping, Sidewalks, Trails/Paths
- Security: Smoke Detector(s)
- Subdivision: Jacobs Crossing
HOA
- Has HOA: Yes
- Services included: Other
- HOA fee: $200 annually
Location
- Region: Springdale
Financial & listing details
- Price per square foot: $220/sqft
- Date on market: 8/28/2026
- Cumulative days on market: 47 days
- Road surface type: Paved
Estimated market value
$410,400
$390,000 - $431,000
$2,116/mo
Price history
| Date | Event | Price |
|---|---|---|
| 9/11/2026 | Price change | $410,900+6.3%$220/sqft |
Source:  ArkansasOne MLS #1360465 Report a problem ArkansasOne MLS #1360465 Report a problem | ||
| 8/28/2026 | Listed for sale | $386,400+0%$207/sqft |
Source: ArkansasOne MLS #1360465 Report a problem | ||
| 8/28/2026 | Listing removed | $386,300$207/sqft |
Source: ArkansasOne MLS #1340298 Report a problem | ||
| 3/24/2026 | Listed for sale | $386,300$207/sqft |
Source: ArkansasOne MLS #1340298 Report a problem | ||
Public tax history
Tax history is unavailable.
Monthly payment
Est. payment
Payment breakdown
Explore the cost of this home by adjusting the details. Changes won't be saved.Climate risks
Neighborhood: 72764
Nearby schools
Schools provided by the listing agent
- District: Springdale
Source: ArkansasOne MLS. This data may not be complete. We recommend contacting the local school district to confirm school assignments for this home.

Similar homes
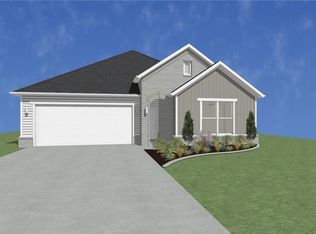
- $390,9004 bd2 ba1.9k sqft3722 Respite St, Springdale, AR 72764New Construction
 ArkansasOne MLS
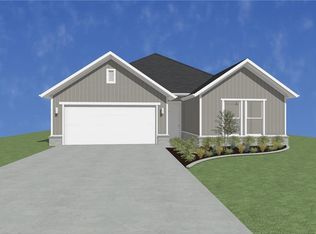
 - $366,9004 bd2 ba1.7k sqft3732 Repose St, Springdale, AR 72764New Construction
 ArkansasOne MLS
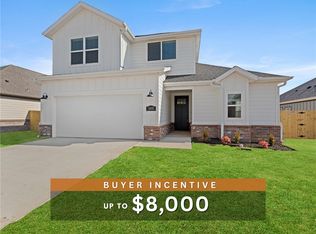
 - $380,4003 bd2 ba1.8k sqft3797 Repose St, Springdale, AR 72764New Construction
 ArkansasOne MLS
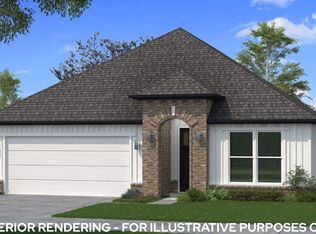
 - $380,4003 bd2 ba1.8k sqft3750 Repose St, Springdale, AR 72764New Construction
 ArkansasOne MLS
