Skip main navigation
Active
  • Price Unknown

    2709 Pea Ridge Rd, Liberty, TN 37095

    2beds
    900sqft
    Single Family Residence, Residential
    Built in 1978
    3.05 Acres Lot
    $-- Zestimate®
    $--/sqft
    $-- HOA

    What's special

    Partial basementLarge cattle barnShop building
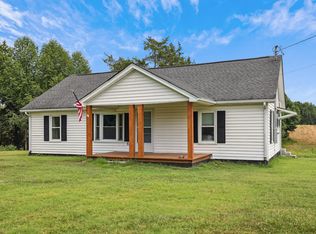
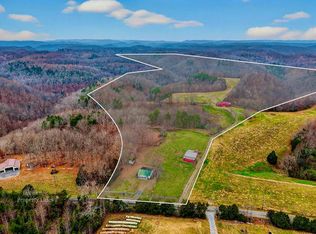
    AUCTION! Saturday, August 1st @ 10 a.m. Make plans now to join us Saturday, August 1st at 10:00 a.m. as we offer this outstanding investment opportunity at 2709 Pea Ridge Road. Whether you're looking for a country home, rental property, mini-farm, or your next renovation project, this property offers unlimited potential. Situated on 3.05 surveyed acres, the property features a 2-bedroom, 1-bath home with a partial basement, along with a large cattle barn, shop building, and plenty of room for equipment, gardening, or future improvements. The home is currently served by well water, with city water available at the road for added convenience. High-speed fiber fiber internet through DeKalb Telephone Cooperative makes it easy to enjoy rural living without sacrificing modern connectivity. The real estate will be offered live on-site and online, allowing buyers to bid from anywhere. Following the sale of the real estate, we'll offer an excellent selection of personal property to the live audience only, including a bumper-pull RV, tube gates, corral panels, wire panels, an aluminum handicap ramp, vintage boat and numerous other items. Real estate and personal property are sold as is. Sale of real estate is not contingent on financing, appraisal or inspections. Winning bidder will have 30 days to close on real estate. 10% Buyer's premium on personal property. NO BUYER'S PREMIUM ON REAL ESTATE!
    1 day
    |
    67
    |
    3
    |

    Zillow last checked:

    Listing updated:

    Listed by:

    Gregory R. Goff 844-243-3948,

    Exit Realty Bob Lamb & Associates

    Source: RealTracs MLS as distributed by MLS GRID,MLS#: 3278504MLS Logo

      Facts & features

      Interior

      Bedrooms & bathrooms
      • Bedrooms: 2
      • Bathrooms: 1
      • Full bathrooms: 1
      • Main level bedrooms: 2
      Heating
      • Central
      Cooling
      • Central Air
      Appliances
      • Included: Electric Oven, Electric Range, Refrigerator
      • Laundry: Electric Dryer Hookup, Washer Hookup
      Features
      • High Speed Internet
      • Flooring: Wood, Vinyl
      • Basement: Partial
      Interior area
      • Total structure area: 900
      • Total interior livable area: 900 sqft
      • Finished area above ground: 900

      Property

      Parking
      • Total spaces: 4
      • Parking features: Detached
      • Carport spaces: 4
      Features
      • Levels: One
      • Stories: 1
      • Patio & porch: Deck
      Lot
      • Size: 3.05 Acres
      Details
      • Parcel number: 075 03900 000
      • Special conditions: Auction

      Construction

      Type & style
      • Home type: SingleFamily
      • Property subtype: Single Family Residence, Residential
      Materials
      • Vinyl Siding
      Condition
      • New construction: No
      • Year built: 1978

      Utilities & green energy

      • Sewer: Septic Tank
      • Water: Well

      Community & HOA

      Community
      • Subdivision: None
      HOA
      • Has HOA: No
      Location
      • Region: Liberty

      Financial & listing details

      • Annual tax amount: $629
      • Date on market: 7/14/2026

        Estimated market value

        Not available

        Estimated sales range

        Not available

        Not available

        Public tax history

        Tax history is unavailable.

        Climate risks

        Neighborhood: 37095

        Getting around

        0 / 100
        Car-Dependent
        8 / 100
        Somewhat Bikeable

        Nearby schools

        GreatSchools rating
        Schools provided by the listing agent
        • Elementary: DeKalb West Elementary
        • Middle: DeKalb West Elementary
        • High: De Kalb County High School

        Source: RealTracs MLS as distributed by MLS GRID. This data may not be complete. We recommend contacting the local school district to confirm school assignments for this home.