Welcome to this One-of-a-Kind Custom-Built home. This home truly offers quality construction with the best in luxury living in the heart of Brookhaven. With its expansive size, high-end amenities, and elegant features, it presents an exceptional opportunity for those seeking a refined and comfortable lifestyle. The French-influenced exterior adds an elegant and timeless charm to the property spanning on 7/10ths of an acre surrounded by established landscaping and trees while the home showcases over 8,500 square feet to create a private and tranquil retreat. This stunning residence offers a private oasis for guests or family members providing ample space and luxury for the discerning homeowner. Enter through the French doors to this dramatic 2 story foyer with tongue and groove barrel back ceiling that intersects the home office, dining, living room and main level bedroom. One bedroom on the main with ensuite and screened porch, offering a private oasis for guests or family members. This sophisticated wood paneled home office delivers an ideal space for work or casual meetings with clients. Custom solid wood book shelving with coffered ceiling and hardwood flooring are nothing short of true luxury! Throughout the home, you'll find custom details that add a touch of elegance, such as a custom Limestone vent hood in the kitchen, a custom Limestone fireplace surround in the living room and owner's suite, and custom iron railings on both main and upper levels. The exterior of the home is adorned with four sides of brick, adding to its stately and durable design while the Inside greets you with 12' ceilings on all three levels, creating a grand and open atmosphere throughout. Your entertaining space expands outdoors to an oversized deck where you find a captivating Cabana overlooking the Saltwater Pool with a Tanning Ledge and Spa, offering a picturesque setting for relaxation and entertainment. Warm up on cool evenings with the comfort of one of the four masonry gas log fireplaces thoughtfully placed throughout the home. The kitchen is a chef's dream, featuring two islands with a prep sink, Viking refrigerator, Asko dishwasher, wine cooler, and 48" Viking range with 6 burners and double ovens, ensuring a delightful culinary experience. Adjacent to the kitchen is the Morning Room with Vaulted and beamed ceiling, Flag stone fireplace with gas logs and French doors that lead to a spacious outdoor deck overlooking the saltwater pool. The oversized owner's suite is a true masterpiece, boasting a vaulted 20' ceiling, gas log fireplace, morning beverage station, sitting area, spacious spa-like bath, and an oversized custom walk-in closet, providing a luxurious haven for relaxation and rejuvenation. Hardwood flooring grace the main and upper levels, adding warmth and sophistication to the living spaces. Gas lanterns on the exterior provide a warm and inviting ambiance, while custom moldings and trim throughout the interior, with exaggerated plinth bases, showcase the attention to detail and craftsmanship that went into creating this magnificent home. The oversized driveway ensures ample parking for residents and guests alike, and a Juliette interior balcony overlooking the 2-story foyer adds a touch of drama and elegance to the interior space. For added convenience and privacy, a new wood fence has been installed in the backyard, creating a sense of seclusion and security. This exceptional home was designed by Garrell Associates. This home offers proximity to Restaurants, Shopping, MARTA, area hospitals, park, tennis with easy access to all Metro Atlanta has to offer. Don't miss the chance to make this masterpiece your own. Owner/Agent.
Closed
$2,870,000
2709 Redding Rd NE, Atlanta, GA 30319
5beds
6,184sqft
Single Family Residence
Built in 2007
0.7 Acres Lot
$2,317,400 Zestimate®
$464/sqft
$7,242 Estimated rent
Home value
$2,317,400
$1.97M - $2.76M
$7,242/mo
Zestimate® history
Owner options
List your home for rent
$7,242/mo
Rent Zestimate®
Find your next renter with Zillow Rental Manager. Plus, with online applications, you can quickly screen prospective tenants – for free.
$7,242/mo
Rent Zestimate®
Refinance and save
$19,173/mo
Est. payment
Refinancing to a lower rate could help reduce your monthly payments and save thousands over the life of the loan.
$19,173/mo
Est. payment
Explore your selling options
Work with a Zillow partner agent
Leverage their expertise and Zillow's premium Showcase listings to get your home seen by more buyers.
Get startedList with your own agent
Get your home in front of millions of buyers by listing it on Zillow.
Learn how to do itSell it yourself
Take full control of how buyers see your home on Zillow by listing For Sale by Owner (FSBO).
List your homeWhat's special
Zillow last checked:
Listing updated:
Listed by:
Debbie A Leonard 770-354-3325,
Keller Williams Realty
Bought with:
Chase C Mizell, 311600
Atlanta Fine Homes - Sotheby's Int'l
Source: GAMLS,MLS#: 10305531
Facts & features
Interior
Bedrooms & bathrooms
- Bedrooms: 5
- Bathrooms: 7
- Full bathrooms: 5
- 1/2 bathrooms: 2
- Main level bathrooms: 1
- Main level bedrooms: 1
Rooms
- Room types: Laundry, Library
Kitchen
- Features: Breakfast Bar, Kitchen Island, Walk-in Pantry
Heating
- Central, Electric, Forced Air, Zoned
Cooling
- Ceiling Fan(s), Central Air, Zoned
Appliances
- Included: Dishwasher, Disposal, Double Oven, Dryer, Gas Water Heater, Refrigerator, Tankless Water Heater, Washer
- Laundry: Mud Room, Upper Level
Features
- Beamed Ceilings, Bookcases, Tray Ceiling(s), Vaulted Ceiling(s), Walk-In Closet(s), Wet Bar
- Flooring: Carpet, Hardwood, Stone
- Windows: Double Pane Windows
- Basement: Bath Finished,Daylight,Exterior Entry,Full,Unfinished
- Number of fireplaces: 4
- Fireplace features: Basement, Gas Starter, Living Room, Master Bedroom
- Common walls with other units/homes: No Common Walls
Interior area
- Total structure area: 6,184
- Total interior livable area: 6,184 sqft
- Finished area above ground: 5,832
- Finished area below ground: 352
Property
Parking
- Total spaces: 3
- Parking features: Assigned, Garage, Garage Door Opener, Kitchen Level, Side/Rear Entrance
- Has garage: Yes
Features
- Levels: Three Or More
- Stories: 3
- Patio & porch: Deck, Screened
- Has private pool: Yes
- Pool features: Heated, In Ground, Salt Water
- Fencing: Back Yard,Chain Link,Fenced,Wood
- Has view: Yes
- View description: City
- Waterfront features: No Dock Or Boathouse
- Body of water: None
Lot
- Size: 0.7 Acres
- Features: Level, Private
Details
- Additional structures: Other
- Parcel number: 18 242 10 011
- Special conditions: Agent Owned
Construction
Type & style
- Home type: SingleFamily
- Architectural style: Brick 4 Side,European,Traditional
- Property subtype: Single Family Residence
Materials
- Stone
- Roof: Composition
Condition
- Resale
- New construction: No
- Year built: 2007
Utilities & green energy
- Electric: 220 Volts
- Sewer: Public Sewer
- Water: Public
- Utilities for property: Cable Available, Electricity Available, High Speed Internet, Natural Gas Available, Phone Available, Sewer Available, Water Available
Green energy
- Energy efficient items: Thermostat, Water Heater
- Water conservation: Low-Flow Fixtures
Community & HOA
Community
- Features: Park, Playground, Near Public Transport, Walk To Schools, Near Shopping
- Security: Security System, Smoke Detector(s)
- Subdivision: Brookhaven
HOA
- Has HOA: No
- Services included: None
Location
- Region: Atlanta
Financial & listing details
- Price per square foot: $464/sqft
- Annual tax amount: $20,119
- Date on market: 5/24/2024
- Cumulative days on market: 3 days
- Listing agreement: Exclusive Right To Sell
- Electric utility on property: Yes
Price history
| Date | Event | Price |
|---|---|---|
| 6/18/2024 | Sold | $2,870,000-3.5%$464/sqft |
Source:  GAMLS #10305531 Report a problem GAMLS #10305531 Report a problem | ||
| 5/31/2024 | Pending sale | $2,975,000$481/sqft |
Source: GAMLS #10305531 Report a problem | ||
| 5/24/2024 | Listed for sale | $2,975,000$481/sqft |
Source:  FMLS GA #7390689 Report a problem FMLS GA #7390689 Report a problem | ||
Public tax history
Tax history is unavailable.
Neighborhood: Ashford Park
Nearby homes
- $2,870,0005 bd6 ba5.8k sqft2709 Redding Rd, Atlanta, GA 30319Sold
- $1,050,3003 bd3 ba2.1k sqft2701 Redding Rd, Atlanta, GA 30319Off Market
- $965,1004 bd2 ba1.9k sqft2717 Redding Rd, Atlanta, GA 30319Off Market
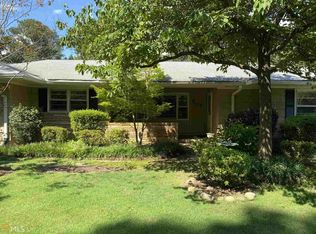
- $1,150,0000.69 acres2695 Redding Rd NE, Atlanta, GA 30319Sold
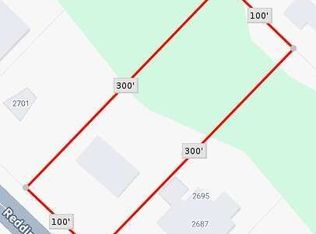
- $1,150,0003 bd1 ba1.3k sqft2695 Redding Rd, Atlanta, GA 30319Sold
- $1,150,0000.69 acres2695 Redding Rd NE #13, Atlanta, GA 30319Sold
- $3,299,8005 bd6 ba5.6k sqft2725 Redding Rd, Atlanta, GA 30319Off Market
- $2,507,2006 bd7 ba4.3k sqft2720 Redding Rd, Atlanta, GA 30319Off Market
Nearby schools
GreatSchools rating
- 8/10Ashford Park Elementary SchoolGrades: PK-5Distance: 0.5 mi
- 7/10Chamblee Middle SchoolGrades: 6-8Distance: 2.1 mi
- 7/10Chamblee Charter High SchoolGrades: 9-12Distance: 2.2 mi
Schools provided by the listing agent
- Elementary: Ashford Park
- Middle: Chamblee
- High: Chamblee
Source: GAMLS. This data may not be complete. We recommend contacting the local school district to confirm school assignments for this home.
Get a cash offer in 3 minutes
Find out how much your home could sell for in as little as 3 minutes with a no-obligation cash offer.
Estimated market value
$2,317,400
Get a cash offer in 3 minutes
Find out how much your home could sell for in as little as 3 minutes with a no-obligation cash offer.
Estimated market value
$2,317,400
- Georgia
- Dekalb County
- Brookhaven
- 30319
- Ashford Park
- 2709 Redding Rd NE
