
PRICE REDUCED!!! Welcome to this beautiful 4-bedroom, 3-bathroom home offering 2,582 sq. ft. of thoughtfully designed living space in the desirable Upland Crossing neighborhood. With its inviting brick exterior, well-manicured lawn, and spacious layout, this home offers the perfect blend of comfort, functionality, and style. Inside, you'll find a large, open-concept kitchen and living area designed for everyday living and entertaining. The kitchen features a gas range, double ovens, under-cabinet lighting, and ample workspace, making meal preparation a breeze. The adjoining living area creates a warm gathering space highlighted by a cozy fireplace and sunny windows allowing lots of natural ight. A versatile flex space adds even more functionality to the home and can easily be tailored to your needs as a formal dining area, home office, playroom, or second living space. Additional features include a water softener and sprinkler system, adding convenience and ease to your daily routine. Located in Frenship ISD and served by South Plains Electric Cooperative, this home is also conveniently situated near a neighborhood park with a playground, providing an easy opportunity to enjoy outdoor recreation close to home. With its spacious open layout, flexible living spaces, desirable features, and convenient Upland Crossing location, this home is ready to welcome its next owners.
For sale
Price cut: $5K (10/9)
$379,999
2709 Volney Ave, Lubbock, TX 79407
4beds
2,582sqft
Single Family Residence, Residential
Built in 2024
7,405 Square Feet Lot
$375,800 Zestimate®
$147/sqft
$-- HOA
What's special
- 17 days
- 231
- 26
Likely to sell faster than
Zillow last checked:
Listing updated:
Listed by:
Renee Burgett TREC #0684833 806-778-1507,
Exit Realty of Lubbock
Source: LBMLS,MLS#: 202613965
Facts & features
Interior
Bedrooms & bathrooms
- Bedrooms: 4
- Bathrooms: 3
- Full bathrooms: 3
Heating
- Central, Natural Gas
Cooling
- Central Air
Appliances
- Included: Double Oven, Gas Range, Water Softener, Water Softener Owned
- Laundry: Laundry Room
Features
- Breakfast Bar, Double Vanity, Granite Counters, High Ceilings, Kitchen Island, Open Floorplan, Pantry, Walk-In Closet(s)
- Flooring: Luxury Vinyl
- Number of fireplaces: 1
- Fireplace features: Living Room
Interior area
- Total structure area: 2,582
- Total interior livable area: 2,582 sqft
- Finished area above ground: 2,582
Property
Parking
- Total spaces: 2
- Parking features: Attached, Garage
- Attached garage spaces: 2
Features
- Patio & porch: Covered, Patio, Rear Porch
- Exterior features: None
- Fencing: Back Yard,Privacy,Wood
Lot
- Size: 7,405 Square Feet
- Features: City Lot, Cul-De-Sac
Details
- Parcel number: R338362
Construction
Type & style
- Home type: SingleFamily
- Property subtype: Single Family Residence, Residential
Materials
- Brick
- Foundation: Slab
- Roof: Composition
Condition
- New construction: No
- Year built: 2024
Utilities & green energy
- Sewer: Public Sewer
- Utilities for property: Electricity Connected, Natural Gas Connected, Sewer Connected, Water Connected
Community & HOA
Community
- Features: Park, Playground
- Security: None
Location
- Region: Lubbock
Financial & listing details
- Price per square foot: $147/sqft
- Tax assessed value: $376,587
- Annual tax amount: $6,468
- Date on market: 10/9/2026
- Cumulative days on market: 60 days
- Listing terms: Cash,Conventional,FHA,VA Loan
- Electric utility on property: Yes
- Road surface type: Paved
Estimated market value
$375,800
$357,000 - $395,000
$2,724/mo
Price history
| Date | Event | Price |
|---|---|---|
| 10/9/2026 | Price change | $379,999-1.3%$147/sqft |
Source:  LBMLS #202613965 Report a problem LBMLS #202613965 Report a problem | ||
| 8/27/2026 | Listed for sale | $385,000$149/sqft |
Source: LBMLS #202611980 Report a problem | ||
Public tax history
| Year | Property taxes | Tax assessment |
|---|---|---|
| 2026 | -- | $376,587 +2.9% |
| 2025 | $6,469 +595.5% | $366,151 +713.7% |
| 2024 | $930 +18.4% | $45,000 +28.6% |
| 2023 | $785 -4.1% | $35,000 +3.7% |
| 2022 | $819 -3.6% | $33,750 |
| 2021 | $850 | $33,750 |
Find assessor info on the county website
Monthly payment
Est. payment
Payment breakdown
Explore the cost of this home by adjusting the details. Changes won't be saved.Climate risks
Neighborhood: Carlisle
Similar homes
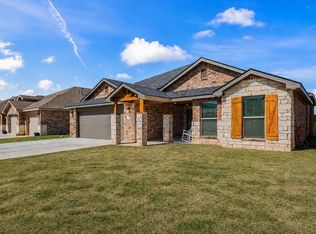
- $389,9004 bd3 ba2.1k sqft7617 52nd St, Lubbock, TX 79407For Sale
 MLS ID #202613871, Jonathan Wright, Wright Realty and Design. LBMLS
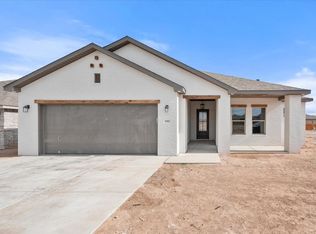
 - $360,0004 bd3 ba2.3k sqft7620 55th St, Lubbock, TX 79407For Sale
 MLS ID #202612364, Aaron Jistel, ListingSpark. LBMLS
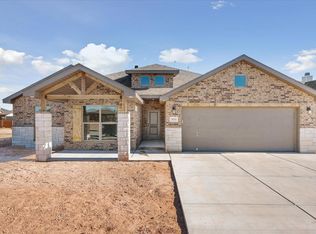
 - $380,0004 bd3 ba2.3k sqft6919 72nd St, Lubbock, TX 79424For Sale
 MLS ID #202614323, Brenda Roberts, TODAY Realty, Inc.. LBMLS
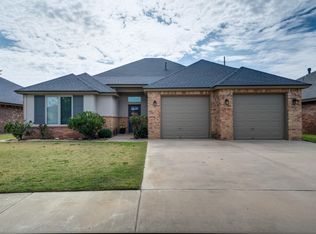
 - $380,0004 bd3 ba2.3k sqft5603 Remington Ave, Lubbock, TX 79407New Construction
 Betenbough Homes
