Thoughtfully updated and meticulously maintained, this inviting 2-bedroom, 2-bath home with a rear-entry 2-car garage reflects years of exceptional pride of ownership. A welcoming front courtyard with low-maintenance landscaping creates a warm first impression, while the inviting interior reflects years of careful stewardship. The spacious living room features a tray ceiling, cozy fireplace, and decorative sliding barn door that adds warmth and character while connecting the living area to the well-appointed kitchen and dining space. Custom cabinetry and a functional layout create a kitchen designed for everyday living. The generously sized primary suite includes a large walk-in closet and private bath, while the secondary bedroom features two walk-in closets, providing exceptional storage rarely found in a home of this size. Outside, enjoy a low-maintenance backyard, a well-maintained storage building for additional storage, and the convenience of a rear-entry two-car garage. Thoughtfully improved over the years with updates to major systems and finishes, this move-in-ready home offers quality, character, and a documented history of careful ownership. Ideally situated in Irving with neighborhood schools nearby and convenient access to DFW Airport, major highways, and many of the Metroplex’s premier sports, entertainment, dining, and employment destinations.
For sale
$285,000
240 Dewey Ct, Irving, TX 75060
2beds
1,229sqft
Single Family Residence
Built in 1983
3,963 Square Feet Lot
$279,700 Zestimate®
$232/sqft
$-- HOA
What's special
Cozy fireplaceLow-maintenance backyardWell-maintained storage buildingDecorative sliding barn doorTray ceilingCustom cabinetryGenerously sized primary suite
- 3 days |
- 214 |
- 15 |
Likely to sell faster than
Zillow last checked:
Listing updated:
Listed by:
Jennifer Elrod 0537292 817-996-2076,
United Real Estate 972-372-0590,
Jennifer Elrod 0537292 817-996-2076,
United Real Estate
Source: NTREIS,MLS#: 21354577
Facts & features
Interior
Bedrooms & bathrooms
- Bedrooms: 2
- Bathrooms: 2
- Full bathrooms: 2
Primary bedroom
- Features: Ceiling Fan(s), Garden Tub/Roman Tub, Linen Closet, Walk-In Closet(s)
- Level: First
- Dimensions: 16 x 14
Bedroom
- Level: First
- Dimensions: 13 x 12
Breakfast room nook
- Level: First
- Dimensions: 10 x 10
Kitchen
- Level: First
- Dimensions: 10 x 9
Living room
- Level: First
- Dimensions: 18 x 13
Utility room
- Level: First
- Dimensions: 9 x 4
Heating
- Central, Electric, Fireplace(s)
Cooling
- Central Air, Ceiling Fan(s), Electric
Appliances
- Included: Dishwasher, Electric Cooktop, Electric Oven, Electric Water Heater, Disposal
Features
- High Speed Internet, Pantry, Cable TV
- Flooring: Bamboo, Tile
- Has basement: No
- Number of fireplaces: 1
- Fireplace features: Living Room, Wood Burning
Interior area
- Total interior livable area: 1,229 sqft
Video & virtual tour
Property
Parking
- Total spaces: 2
- Parking features: Garage, Garage Faces Rear
- Attached garage spaces: 2
Features
- Levels: One
- Stories: 1
- Patio & porch: Rear Porch, Deck, Side Porch
- Pool features: None
- Fencing: Wrought Iron
Lot
- Size: 3,963 Square Feet
- Features: Cul-De-Sac
Details
- Parcel number: 32127700010210000
Construction
Type & style
- Home type: SingleFamily
- Architectural style: Traditional,Detached
- Property subtype: Single Family Residence
Materials
- Brick
- Foundation: Slab
- Roof: Shingle
Condition
- Year built: 1983
Utilities & green energy
- Sewer: Public Sewer
- Water: Public
- Utilities for property: Electricity Available, Sewer Available, Water Available, Cable Available
Community & HOA
Community
- Features: Sidewalks
- Security: Smoke Detector(s)
- Subdivision: Howard V Freeman Add 05
HOA
- Has HOA: No
Location
- Region: Irving
Financial & listing details
- Price per square foot: $232/sqft
- Tax assessed value: $274,150
- Annual tax amount: $5,864
- Date on market: 8/11/2026
- Exclusions: backyard plants
Estimated market value
$279,700
$266,000 - $294,000
$2,021/mo
Price history
| Date | Event | Price |
|---|---|---|
| 8/11/2026 | Listed for sale | $285,000+137.5%$232/sqft |
Source: NTREIS #21354577 Report a problem | ||
| 9/1/2014 | Listing removed | $120,000$98/sqft |
Source: Weichert Realtors, Watson&Assc #12186990 Report a problem | ||
| 7/27/2014 | Listed for sale | $120,000$98/sqft |
Source: Weichert Realtors, Watson&Assc #12186990 Report a problem | ||
Public tax history
| Year | Property taxes | Tax assessment |
|---|---|---|
| 2025 | $687 +15.5% | $274,150 +64.4% |
| 2024 | $595 -5.3% | $166,710 |
| 2023 | $628 -13.8% | $166,710 -0.1% |
| 2022 | $729 +9.7% | $166,960 |
| 2021 | $664 +18.3% | $166,960 +22.4% |
| 2020 | $561 -0.2% | $136,450 |
| 2019 | $563 +4.2% | $136,450 |
| 2018 | $540 -48.4% | $136,450 |
| 2017 | $1,047 +3.5% | $136,450 +24.9% |
| 2016 | $1,012 -31.3% | $109,260 |
| 2015 | $1,473 | $109,260 +9.1% |
| 2014 | $1,473 | $100,130 |
| 2013 | -- | -- |
| 2012 | -- | -- |
| 2011 | -- | -- |
| 2010 | -- | -- |
| 2009 | -- | -- |
| 2008 | -- | -- |
| 2007 | -- | -- |
| 2005 | -- | -- |
| 2004 | -- | -- |
| 2003 | -- | -- |
| 2002 | -- | -- |
| 2001 | -- | -- |
Find assessor info on the county website
Monthly payment
Est. payment
Payment breakdown
Explore the cost of this home by adjusting the details. Changes won't be saved.Climate risks
Neighborhood: Downtown
Nearby schools
GreatSchools rating
- 3/10Haley J Elementary SchoolGrades: PK-5Distance: 0.1 mi
- 3/10Bowie Middle SchoolGrades: 6-8Distance: 1.2 mi
- 3/10Nimitz High SchoolGrades: 9-12Distance: 1.4 mi
Schools provided by the listing agent
- Elementary: Haleyj
- Middle: Dezavala
- High: Nimitz
- District: Irving ISD
Source: NTREIS. This data may not be complete. We recommend contacting the local school district to confirm school assignments for this home.
- $265,4003 bd2 ba1.4k sqft242 Dewey Ct, Irving, TX 75060Off Market
- $299,9003 bd2 ba1.6k sqft238 Dewey Ct, Irving, TX 75060Off Market
- $247,2003 bd2 ba1k sqft912 Schulze Dr, Irving, TX 75060Off Market
- $285,9003 bd2 ba1.3k sqft236 Dewey Ct, Irving, TX 75060Off Market
- $207,7002 bd1 ba898 sqft910 Schulze Dr, Irving, TX 75060Off Market
- $195,8002 bd1 ba939 sqft914 Schulze Dr, Irving, TX 75060Off Market
- $--2 bd1 ba759 sqft916 Schulze Dr, Irving, TX 75060Sold
- $261,6003 bd2 ba1.2k sqft234 Dewey Ct, Irving, TX 75060Off Market
A local agent can set up tours, give advice and negotiate with sellers.
Similar homes
- $329,0004 bd3 ba1.5k sqft1003 Ash St, Irving, TX 75060For Sale
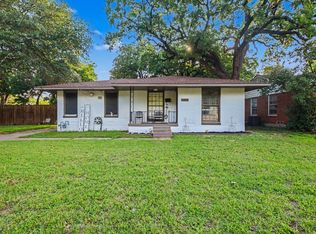 MLS ID #21289658, Luis Gonzalez. NTREIS
 - $257,9003 bd2 ba1.5k sqft518 Campana Ct, Irving, TX 75061For Sale
 MLS ID #21334994, Stephanie Bonilla. NTREIS
 - $375,0003 bd2 ba1.7k sqft1153 Bayside Dr, Irving, TX 75060For Sale
 MLS ID #21335473, Melissa Bui. NTREIS
 - $299,9002 bd2 ba1.3k sqft1008 E Russell Ave, Carrollton, TX 75006For Sale
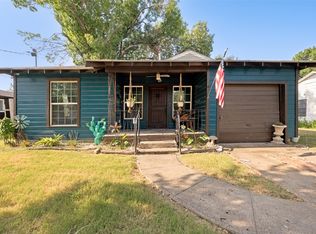 MLS ID #21355912, Tyler Garrett. NTREIS
 - $310,0003 bd2 ba1.4k sqft4133 Logan St, Irving, TX 75062For SaleMLS ID #21292779, Ali Alvani. NTREIS
- $310,0003 bd2 ba1.6k sqft5709 Starlight Dr, Fort Worth, TX 76117For SaleMLS ID #21353950, Stephanie Mcpeak. NTREIS
- $280,0003 bd2 ba1.2k sqft109 Hickory Springs Dr, Euless, TX 76039For SaleMLS ID #21346609, Philip Kaiser. NTREIS
- $369,0003 bd2 ba1.6k sqft717 Van Horn Dr, Irving, TX 75060For SaleMLS ID #21245025, Nick Good. NTREIS
- $240,0003 bd2 ba1.4k sqft2251 Myrtlewood Dr, Dallas, TX 75232For SaleMLS ID #21359108, Kim Davis. NTREIS
- $245,0004 bd2 ba1.3k sqft1255 Olden St, Dallas, TX 75211For SaleMLS ID #21353480, Liz Llamas. NTREIS
- $269,9993 bd2 ba1.4k sqft429 Clearwood Dr, Grand Prairie, TX 75052For SaleMLS ID #21292443, Maximilian Dier. NTREIS
- $289,9003 bd2 ba1.5k sqft1801 Woodview Ct, Grand Prairie, TX 75050For SaleMLS ID #21237905, Lily Moore. NTREIS
- $275,0003 bd1 ba950 sqft1010 Denton Dr, Euless, TX 76039For SaleMLS ID #21352912, Leslie Benavidez. NTREIS
- $300,0004 bd2 ba1.4k sqft511 Simmons Dr, Euless, TX 76040For SaleMLS ID #21340591, Billy Boone. NTREIS
- $270,0003 bd2 ba1.5k sqft4513 Colgate Ln, Garland, TX 75042For SaleMLS ID #21354338, Nestor Nemecio Mora. NTREIS
- $284,9993 bd2 ba1.5k sqft609 Columbine Ln, Grand Prairie, TX 75052For SaleMLS ID #21253402, Morgan Richardson. NTREIS
- $237,0002 bd2 ba1k sqft4273 Madera Rd #4, Irving, TX 75038For SaleMLS ID #21332830, Sonia Moore. NTREIS
- $300,0003 bd2 ba1.2k sqft184 Oakhurst Dr, Bedford, TX 76022For SaleMLS ID #21338498, Lori Solecki. NTREIS
- $260,0003 bd2 ba1.2k sqft422 N Holiday Dr, Grand Prairie, TX 75052For SaleMLS ID #21325653, Brandi Shapiro. NTREIS
- $229,9993 bd2 ba1.4k sqft1817 Ellington Dr, Fort Worth, TX 76112For SaleMLS ID #21357326, Lena Odom-Harris. NTREIS
