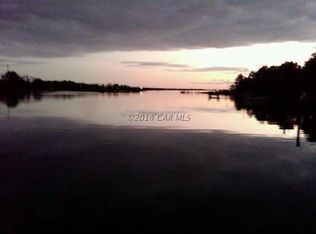
Waterfront living at its finest! This 3-bedroom 2-bath A-frame home is perfectly situated on St. Peters Creek with direct access to the Manokin River, Tangier Sound and the Chesapeake Bay. Whether you enjoy boating, fishing, crabbing, or hunting, this property offers the ideal Eastern Shore lifestyle with a private dock and boat lift just steps from your door. Very close by, is The Deal Island Wildlife Management Area (13,000 plus public acres) that offers Whitetail deer, Sitka deer, turkey, duck and goose hunting. The interior features are highlighted by the floor-to-ceiling stone fireplace and expansive water views. The main level offers two bedrooms and a full bath, while the private upper-level primary suite includes a full bath and overlooks the spacious family room below. Relax on the deck while watching the water, spend the day exploring the Bay, or catch fresh fish and crabs for dinner right off your own dock. Whether you're looking for a full-time residence, a weekend getaway, or an investment opportunity, this waterfront retreat offers the perfect blend of comfort, charm, and coastal living.
For sale
$367,999
27093 Point Rd, Princess Anne, MD 21853
3beds
1,400sqft
:
Get pre-qualified$2,909/mo
Single Family Residence
Built in 1979
0.56 Acres Lot
$357,500 Zestimate®
$263/sqft
$-- HOA
What's special
Floor-to-ceiling stone fireplaceSpacious family roomExpansive water views
- 3 days |
- 575 |
- 40 |
Likely to sell faster than
Zillow last checked:
Listing updated:
Listed by:
Michael Marrale 410-804-0324,
Iron Valley Real Estate of Central MD (410) 989-9896
Source: Bright MLS,MLS#: MDSO2007614
Facts & features
Interior
Bedrooms & bathrooms
- Bedrooms: 3
- Bathrooms: 2
- Full bathrooms: 2
- Main level bathrooms: 1
- Main level bedrooms: 2
Rooms
- Room types: Bedroom 3
Bedroom 3
- Level: Upper
Heating
- Heat Pump, Electric
Cooling
- Ceiling Fan(s), Central Air, Electric
Appliances
- Included: Electric Water Heater
Features
- Has basement: No
- Number of fireplaces: 1
- Fireplace features: Brick
Interior area
- Total structure area: 1,400
- Total interior livable area: 1,400 sqft
- Finished area above ground: 1,400
- Finished area below ground: 0
Property
Parking
- Parking features: Driveway
- Has uncovered spaces: Yes
Accessibility
- Accessibility features: Accessible Entrance
Features
- Levels: Two
- Stories: 2
- Pool features: None
- On waterfront: Yes
- Waterfront features: Private Dock Site, Private Access, Boat - Powered, Fishing Allowed, River
- Frontage length: Water Frontage Ft: 95
Lot
- Size: 0.56 Acres
Details
- Additional structures: Above Grade, Below Grade
- Parcel number: 2002027798
- Zoning: MRC
- Special conditions: Standard
Construction
Type & style
- Home type: SingleFamily
- Architectural style: A-Frame
- Property subtype: Single Family Residence
Materials
- Frame
- Foundation: Block
Condition
- New construction: No
- Year built: 1979
Utilities & green energy
- Sewer: Private Septic Tank
- Water: Well, Private
Community & HOA
Community
- Subdivision: Crab Island Shores
HOA
- Has HOA: No
Location
- Region: Princess Anne
Financial & listing details
- Price per square foot: $263/sqft
- Tax assessed value: $338,200
- Annual tax amount: $3,326
- Date on market: 7/25/2026
- Listing agreement: Exclusive Right To Sell
- Listing terms: Cash,Conventional,Negotiable
- Ownership: Fee Simple
Estimated market value
$357,500
$340,000 - $375,000
$1,473/mo
Price history
| Date | Event | Price |
|---|---|---|
| 7/25/2026 | Listed for sale | $367,999$263/sqft |
Source:  Bright MLS #MDSO2007614 Report a problem Bright MLS #MDSO2007614 Report a problem | ||
Public tax history
| Year | Property taxes | Tax assessment |
|---|---|---|
| 2025 | $3,446 +19.2% | $299,100 +15% |
| 2024 | $2,891 +17.7% | $260,000 +17.7% |
| 2023 | $2,456 +0.5% | $220,900 |
| 2022 | $2,443 +0.5% | $220,900 +1.1% |
| 2021 | $2,430 +0.5% | $218,567 +0.5% |
| 2020 | $2,417 +0.9% | $217,400 |
| 2019 | $2,395 +0.9% | $217,400 +1.9% |
| 2018 | $2,373 +0.9% | $213,400 +0.9% |
| 2017 | $2,351 +0.3% | $211,400 +0.3% |
| 2016 | $2,345 +0.3% | $210,867 +0.3% |
| 2015 | $2,339 -13.9% | $210,333 +0.3% |
| 2014 | $2,715 | $209,800 |
| 2013 | -- | $209,800 |
| 2012 | -- | $209,800 -22.2% |
| 2011 | -- | $269,670 |
| 2010 | -- | $269,670 |
| 2009 | -- | $269,670 -9% |
| 2008 | -- | $296,430 +27.1% |
| 2007 | -- | $233,262 +37.1% |
| 2006 | -- | $170,096 +59.1% |
| 2005 | -- | $106,930 +7.2% |
| 2004 | -- | $99,746 +7.8% |
| 2003 | -- | $92,563 +8.4% |
| 2002 | -- | $85,380 +0.2% |
| 2001 | -- | $85,192 |
Find assessor info on the county website
Monthly payment
Est. payment
Payment breakdown
Explore the cost of this home by adjusting the details. Changes won't be saved.Climate risks
Neighborhood: 21853
Nearby schools
GreatSchools rating
- 6/10Deal Island SchoolGrades: PK-5Distance: 7.3 mi
- 1/10Somerset 6/7 Intermediate SchoolGrades: 6-7Distance: 6.3 mi
- 3/10Washington Academy And High SchoolGrades: 8-12Distance: 7 mi
Schools provided by the listing agent
- District: Somerset County Public Schools
Source: Bright MLS. This data may not be complete. We recommend contacting the local school district to confirm school assignments for this home.
- $199,2670.55 Acres27095 Point Rd, Princess Anne, MD 21853Off Market
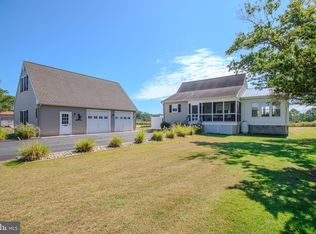
- $475,0002 bd2 ba1.2k sqft27087 Point Rd, Princess Anne, MD 21853Sold
- $103,000-- bd-- ba-- sqft27081 Point Rd, Princess Anne, MD 21853Off Market
- $391,600-- bd2 ba1.6k sqft27081 Point Rd, Princess Anne, MD 21853Off Market
- $401,600-- bd2 ba1.3k sqft27096 Point Rd, Princess Anne, MD 21853Off Market
- $456,800-- bd2 ba1.7k sqft27090 Deer Dale Rd, Princess Anne, MD 21853Off Market
- $402,500-- bd2 ba1.3k sqft27078 Deer Dale Rd, Princess Anne, MD 21853Off Market
- $120,3003 bd2 ba1.8k sqftAnnie Hyland Rd, Princess anne, MD 21853Off Market
A local agent can set up tours, give advice and negotiate with sellers.
A local lender can help you make sure your offer is ready when you are.
Similar homes
- $299,5002 bd2 ba1.2k sqft27174 Champ Wharf Rd, Princess Anne, MD 21853For Sale

 MLS ID #MDSO2007456, Joseph Geiger, Berkshire Hathaway HomeServices PenFed Realty. Bright MLS
 - $499,9003 bd2 ba1.2k sqft27068 Annie Hyland Rd, Princess Anne, MD 21853New Construction
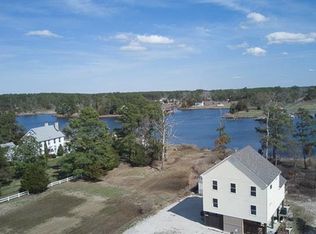 MLS ID #MDSO2006722, Marti Hoster, ERA Martin Associates. Bright MLS
 - $309,0004 bd2 ba1.2k sqft10407 William Sharpless Rd, Princess Anne, MD 21853For Sale
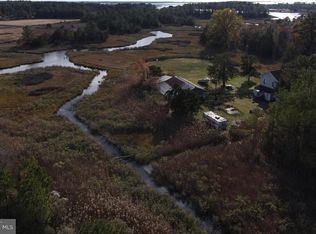 MLS ID #MDSO2006876, Leon Liang, Signature Home Realty LLC. Bright MLS
 - $364,9004 bd2 ba1.9k sqft11163 Stewart Neck Rd, Princess Anne, MD 21853For Sale
 MLS ID #MDSO2007424, Olivia Moyer, Coldwell Banker Realty. Bright MLS
 - $345,0004 bd3 ba1.6k sqft30784 Eden Allen Rd, Eden, MD 21822For SaleMLS ID #MDSO2007580, Cassandra Price, The Spence Realty Group. Bright MLS
- $365,0003 bd2 ba1.8k sqft30472 Plantation Dr, Princess Anne, MD 21853For SaleMLS ID #MDSO2006900, Val Nasir, The Land Group. Bright MLS
- $185,0003 bd2 ba934 sqft11950 Drexwood Dr, Princess Anne, MD 21853For SaleMLS ID #MDSO2007648, Jamie Taraila, Keller Williams Realty Central-Delaware. Bright MLS
- $325,0003 bd2 ba1.1k sqft25785 Drum Point Rd, Westover, MD 21871For SaleMLS ID #MDSO2007344, Dawn Lednum, Chesapeake Bay Real Estate Plus, LLC. Bright MLS
- $349,0003 bd2 ba1.5k sqft34157 Somerset Rd, Pocomoke City, MD 21851For SaleMLS ID #MDSO2007488, Gerald Shockley, Keller Williams Realty. Bright MLS
- $359,0004 bd3 ba2k sqftNone Available, Salisbury, MD 21801For SaleMLS ID #MDWC2023820, Frances Sterling, ERA Martin Associates. Bright MLS
- $329,0003 bd2 ba1.5k sqft27030 Hearts Dr, Crisfield, MD 21817For SaleMLS ID #MDSO2006998, Erin Owens, LAIRD & ASSOCIATES. Bright MLS
- $205,0003 bd2 ba1.2k sqft30090 Kristwood Way, Princess Anne, MD 21853For SaleMLS ID #MDSO2006940, Kristy Thomas, Berkshire Hathaway HomeServices PenFed Realty. Bright MLS
- $249,9993 bd2 ba1.3k sqft30416 Plantation Dr, Princess Anne, MD 21853For SaleMLS ID #MDSO2007094, DEBBIE BRITTINGHAM, RE/MAX Advantage Realty. Bright MLS
- $359,9003 bd3 ba1.8k sqftNone Available, Salisbury, MD 21801For SaleMLS ID #MDWC2023588, Lori Neske, Coldwell Banker Realty. Bright MLS
- $362,0004 bd2 ba1.5k sqft1511 Crocheron Rd, Toddville, MD 21672For SaleMLS ID #MDDO2012610, Adam Neal, A Squared Realty. Bright MLS
- $250,0003 bd2 ba1.1k sqft12223 Somerset Ave, Princess Anne, MD 21853For SaleMLS ID #MDSO2007152, Cassandra Price, The Spence Realty Group. Bright MLS
- $--2 bd1 ba1.3k sqft4371 Tyaskin Rd, Tyaskin, MD 21865AuctionAuction.com 2
- $285,0003 bd2 ba1.6k sqftNone Available, Nanticoke, MD 21840For SaleMLS ID #MDWC2023786, Angela Payne, RE/MAX Advantage Realty. Bright MLS
- $219,9003 bd2 ba1.2k sqft27354 Fairmount Rd, Westover, MD 21871For SaleMLS ID #MDSO2007570, C D Hall, Hall Realty. Bright MLS
- $309,9003 bd2 ba1.3k sqft30483 Manor Dr, Princess Anne, MD 21853New ConstructionMLS ID #MDSO2006872, Tracy Jones, Long & Foster Real Estate, Inc.. Bright MLS
