Welcome to this beautifully updated two-story home nestled within the highly sought- after gated golf course community of Hackberry Creek, where mature trees, scenic parks, playgrounds, and an abundance of neighborhood activities create an exceptional lifestyle. Designed with both comfort and functionality in mind, this spacious home offers generous living areas, an inviting layout, and tasteful updates throughout. The expansive primary suite is conveniently located on the first floor, offering a peaceful retreat with plenty of space to unwind. Upstairs, you’ll find a fantastic game room, providing the perfect flex space for movie nights, a playroom, home office, or additional entertaining.
Step outside to your private backyard retreat featuring low-maintenance new turf, an expansive deck, and a covered patio—perfect for entertaining family and friends, weekend barbecues, or simply relaxing outdoors year-round.
Beyond the home, you’ll enjoy all the benefits of a vibrant community filled with amenities and events, offering something for every stage of life. If you’ve been searching for an updated home with space to spread out, a beautiful outdoor living area, and an unbeatable neighborhood, this one is ready to welcome you home.
For sale
$799,000
2311 Creekside Cir N, Irving, TX 75063
4beds
3,355sqft
Single Family Residence
Built in 1990
10,345 Square Feet Lot
$747,200 Zestimate®
$238/sqft
$700/mo HOA
What's special
Tasteful updates throughoutPrivate backyard retreatLow-maintenance new turfScenic parksCovered patioInviting layoutExpansive deck
- 1 day |
- 301 |
- 11 |
Zillow last checked:
Listing updated:
Listed by:
Maegan Cope 0778935 214-210-1500,
Ebby Halliday, REALTORS 214-210-1500
Source: NTREIS,MLS#: 21348469
Facts & features
Interior
Bedrooms & bathrooms
- Bedrooms: 4
- Bathrooms: 4
- Full bathrooms: 4
Primary bedroom
- Features: Double Vanity, Jetted Tub, Sitting Area in Primary, Separate Shower, Walk-In Closet(s)
- Level: First
- Dimensions: 17 x 21
Dining room
- Level: First
- Dimensions: 13 x 12
Kitchen
- Features: Granite Counters, Kitchen Island
- Level: First
- Dimensions: 15 x 7
Living room
- Features: Fireplace
- Level: First
- Dimensions: 20 x 18
Heating
- Central, Electric, Natural Gas
Cooling
- Central Air, Ceiling Fan(s), Electric, Zoned
Appliances
- Included: Dishwasher, Electric Cooktop, Electric Oven, Disposal, Microwave, Refrigerator
- Laundry: Washer Hookup, Electric Dryer Hookup
Features
- Eat-in Kitchen, Granite Counters, High Speed Internet, Kitchen Island, Walk-In Closet(s)
- Flooring: Carpet, Ceramic Tile, Engineered Hardwood, Hardwood
- Windows: Window Coverings
- Has basement: No
- Number of fireplaces: 1
- Fireplace features: Gas, Gas Log, Living Room
Interior area
- Total interior livable area: 3,355 sqft
Video & virtual tour
Property
Parking
- Total spaces: 2
- Parking features: Driveway, Garage, Garage Faces Rear
- Attached garage spaces: 2
Features
- Levels: Two
- Stories: 2
- Patio & porch: Rear Porch, Deck, Covered
- Exterior features: Private Yard, Rain Gutters
- Pool features: None
- Fencing: Back Yard,Privacy,Wood
Lot
- Size: 10,345 Square Feet
- Dimensions: 78 x 126
- Features: Landscaped, Subdivision, Sprinkler System, Few Trees
Details
- Parcel number: 321607100G0280000
Construction
Type & style
- Home type: SingleFamily
- Architectural style: Traditional,Detached
- Property subtype: Single Family Residence
Materials
- Brick
- Foundation: Pillar/Post/Pier
- Roof: Composition
Condition
- Year built: 1990
Utilities & green energy
- Sewer: Public Sewer
- Water: Public
- Utilities for property: Electricity Connected, Natural Gas Available, Sewer Available, Separate Meters, Underground Utilities, Water Available
Community & HOA
Community
- Features: Fenced Yard, Playground, Park, Curbs, Gated, Sidewalks
- Security: Security Gate, Gated Community, Smoke Detector(s), Security Guard, Gated with Guard
- Subdivision: Hackberry Creek Village Ph 2
HOA
- Has HOA: Yes
- Services included: Association Management, Maintenance Grounds, Security
- HOA fee: $4,200 semi-annually
- HOA name: Las Colinas Association/Hackberry Creek Hoa
- HOA phone: 972-541-2345
Location
- Region: Irving
Financial & listing details
- Price per square foot: $238/sqft
- Tax assessed value: $717,890
- Annual tax amount: $5,980
- Date on market: 8/13/2026
- Cumulative days on market: 1 day
- Listing terms: Cash,Conventional,FHA,VA Loan
Estimated market value
$747,200
$695,000 - $807,000
$3,859/mo
Price history
| Date | Event | Price |
|---|---|---|
| 8/13/2026 | Listed for sale | $799,000+70%$238/sqft |
Source: NTREIS #21348469 Report a problem | ||
| 8/14/2019 | Sold | -- |
Source: Agent Provided Report a problem | ||
| 7/10/2019 | Price change | $470,000-3.1%$140/sqft |
Source: RE/MAX DFW Associates II #14094759 Report a problem | ||
| 5/24/2019 | Listed for sale | $485,000+31.8%$145/sqft |
Source: RE/MAX DFW Associates #14094759 Report a problem | ||
| 6/7/2013 | Listing removed | $368,000$110/sqft |
Source: Allie Beth Allman & Assoc. #11935847 Report a problem | ||
| 5/20/2013 | Price change | $368,000-2.6%$110/sqft |
Source: Allie Beth Allman & Assoc. #11935847 Report a problem | ||
| 4/18/2013 | Listed for sale | $378,000-0.5%$113/sqft |
Source: Allie Beth Allman & Assoc. #11935847 Report a problem | ||
| 3/1/2013 | Listing removed | $379,900$113/sqft |
Source: Ebby Halliday Realtors #11843956 Report a problem | ||
| 11/4/2012 | Price change | $379,900-1.3%$113/sqft |
Source: Ebby Halliday Realtors #11843956 Report a problem | ||
| 9/29/2012 | Listed for sale | $384,900+5.5%$115/sqft |
Source: Ebby Halliday Realtors #11843956 Report a problem | ||
| 3/19/2011 | Listing removed | $364,900$109/sqft |
Source: Ebby Halliday Realtors #11427822 Report a problem | ||
| 9/3/2010 | Price change | $364,900-1.4%$109/sqft |
Source: Ebby Halliday Realtors #11427822 Report a problem | ||
| 6/26/2010 | Listed for sale | $369,900+0.7%$110/sqft |
Source: Superlative, Inc. #11427822 Report a problem | ||
| 8/31/2009 | Listing removed | $367,500$110/sqft |
Source: Active Website #11189825 Report a problem | ||
| 4/27/2009 | Listed for sale | $367,500$110/sqft |
Source: Active Website #11189825 Report a problem | ||
Public tax history
| Year | Property taxes | Tax assessment |
|---|---|---|
| 2025 | $5,980 +10.1% | $717,890 |
| 2024 | $5,431 +8.8% | $717,890 +30.5% |
| 2023 | $4,991 +6.7% | $550,000 -1.6% |
| 2022 | $4,680 +6.2% | $558,890 +22.8% |
| 2021 | $4,407 +10.2% | $455,010 +8.4% |
| 2020 | $3,997 -0.5% | $419,910 |
| 2019 | $4,019 +1.6% | $419,910 |
| 2018 | $3,957 -51.9% | $419,910 +12.5% |
| 2017 | $8,228 +6.2% | $373,220 +6% |
| 2016 | $7,751 +4.7% | $352,000 |
| 2015 | $7,402 | $352,000 +2.9% |
| 2014 | $7,402 | $342,230 |
| 2013 | -- | -- |
| 2012 | -- | -- |
| 2011 | -- | -- |
| 2010 | -- | -- |
| 2009 | -- | -- |
| 2008 | -- | -- |
| 2007 | -- | -- |
| 2005 | -- | -- |
| 2004 | -- | -- |
| 2003 | -- | -- |
| 2002 | -- | -- |
| 2001 | -- | -- |
Find assessor info on the county website
Monthly payment
Est. payment
Payment breakdown
Explore the cost of this home by adjusting the details. Changes won't be saved.Climate risks
Neighborhood: Freeport/Hackberry
Nearby schools
GreatSchools rating
- 9/10Las Colinas Elementary SchoolGrades: PK-5Distance: 0.6 mi
- 5/10Bush Middle SchoolGrades: 6-8Distance: 3.1 mi
- 5/10Ranchview High SchoolGrades: 9-12Distance: 2 mi
Schools provided by the listing agent
- Elementary: Lascolinas
- Middle: Bush
- High: Ranchview
- District: Carrollton-Farmers Branch ISD
Source: NTREIS. This data may not be complete. We recommend contacting the local school district to confirm school assignments for this home.
- $814,1004 bd4 ba3.6k sqft2307 Creekside Cir N, Irving, TX 75063Off Market
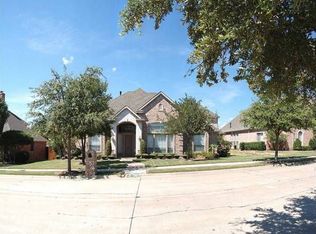
- $757,2004 bd4 ba3.8k sqft2315 Creekside Cir N, Irving, TX 75063Off Market
- $771,2005 bd4 ba3.7k sqft2312 Huntersridge Dr, Irving, TX 75063Off Market
- $708,4004 bd3 ba3.4k sqft2308 Huntersridge Dr, Irving, TX 75063Off Market
- $829,3003 bd2 ba3.3k sqft2303 Creekside Cir N, Irving, TX 75063Off Market
- $864,6004 bd3 ba4.1k sqft2319 Creekside Cir N, Irving, TX 75063Off Market
- $629,5004 bd3 ba2.8k sqft2316 Huntersridge Dr, Irving, TX 75063Off Market
- $864,1004 bd4 ba3.8k sqft2308 Creekside Cir N, Irving, TX 75063Off Market
A local agent can set up tours, give advice and negotiate with sellers.
Similar homes
- $849,0004 bd4 ba3.5k sqft1413 Kaitlyn Ln, Keller, TX 76248For Sale
 MLS ID #21272504, Sara Keleher. NTREIS
 - $774,9004 bd3 ba3.2k sqft450 Harris St, Coppell, TX 75019For Sale
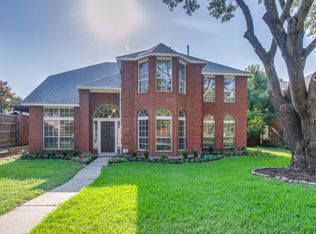 MLS ID #21335899, Mouhib Helou. NTREIS
 - $849,0004 bd4 ba3.8k sqft1810 Windsong Cir, Keller, TX 76248For Sale
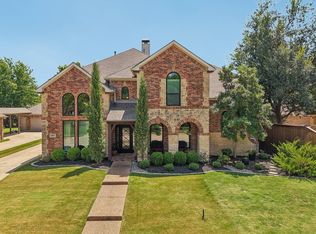 MLS ID #21355245, Cecily Verloop. NTREIS
 - $--4 bd4 ba4k sqft617 York Ct, The Colony, TX 75056Auction
 Auction.com 2
 - $850,0004 bd4 ba3.5k sqft12728 Royal Oaks Ln, Farmers Branch, TX 75234For SaleMLS ID #21328239, Russell Rhodes. NTREIS
- $1,099,0004 bd4 ba3k sqft4004 Cedar Bayou Dr, Dallas, TX 75244For SaleMLS ID #21352465, Daniel Fainshtein. NTREIS
- $625,0004 bd3 ba2.3k sqft209 Longmeadow Dr, Coppell, TX 75019For SaleMLS ID #21326056, Nate David. NTREIS
- $625,0004 bd4 ba4.9k sqft3001 Sunray Valley Ct, Arlington, TX 76012For SaleMLS ID #21358037, Brandee Kelley. NTREIS
- $925,0004 bd4 ba3.5k sqft932 Champions Ct, Roanoke, TX 76262For SaleMLS ID #21339089, Cecily Verloop. NTREIS
- $769,9994 bd4 ba3.4k sqft837 Glen Garry Dr, Flower Mound, TX 75022For SaleMLS ID #21309704, Vanita Tahim. NTREIS
- $715,0004 bd3 ba3.4k sqft6040 Fieldstone Dr, Dallas, TX 75252For SaleMLS ID #21325180, Marla Sewall. NTREIS
- $846,0004 bd4 ba3.2k sqft4606 Mill Wood Dr, Colleyville, TX 76034For SaleMLS ID #21335408, Amber Broadway. NTREIS
- $789,0005 bd4 ba3.1k sqft2821 Dove Pond Dr, Grapevine, TX 76051For SaleMLS ID #21162630, William Nelson. NTREIS
- $790,0003 bd3 ba3k sqft2708 Monarch Dr, Arlington, TX 76006For SaleMLS ID #21328219, Anthony Vera. NTREIS
- $649,0004 bd3 ba2.9k sqft2713 Red Sage Rd, Lewisville, TX 75067For SaleMLS ID #21339403, Cathy Green. NTREIS
- $785,0003 bd3 ba2.3k sqft1701 Oriole Dr, Flower Mound, TX 75022For SaleMLS ID #21341877, William Nelson. NTREIS
- $850,0004 bd3 ba2.3k sqft3257 Brookhaven Club Dr, Farmers Branch, TX 75234For SaleMLS ID #21243680, Steve Koleno. NTREIS
- $750,0004 bd4 ba2.6k sqft5102 Shadowood Rd, Colleyville, TX 76034For SaleMLS ID #21334898, Sandra Hemmerling. NTREIS
- $749,9004 bd4 ba3k sqft4009 Wilshire Ct, Plano, TX 75023For SaleMLS ID #21325758, Don McGrath. NTREIS
- $884,0004 bd4 ba3.3k sqft4016 Bordeaux Cir, Flower Mound, TX 75022For SaleMLS ID #21293913, Tatum Dezzutti. NTREIS
