Where Modern Design Meets Everyday Comfort...
Discover this stunning, fully renovated 4-bedroom, 4-bath home situated on more than a ¼-acre corner lot in the heart of Irving. Thoughtfully redesigned from top to bottom, every detail has been carefully curated to create a home that is as functional as it is beautiful, blending modern finishes with timeless style.
Step inside to an open-concept floor plan filled with natural light, soaring sightlines, and designer touches throughout. At the heart of the home is a spectacular chef-inspired kitchen featuring a dramatic quartz waterfall island, custom cabinetry, stainless steel appliances, and generous prep space, perfect for entertaining family and friends or enjoying everyday living.
Major improvements include a new roof, energy-efficient windows, HVAC system, flooring, cabinetry, fixtures, and more, offering true move-in-ready convenience and peace of mind.
The spacious primary suite provides a relaxing private retreat, while the additional bedrooms and beautifully renovated bathrooms offer exceptional flexibility for family, guests, or a home office.
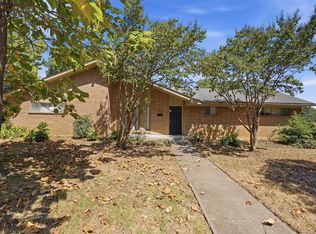
Outside, the oversized corner lot provides outstanding curb appeal, an extended concrete parking area ideal for multiple vehicles, trailers, or recreational toys, a two-car garage, and a spacious backyard deck perfect for entertaining or unwinding outdoors.
Ideally located just minutes from DFW International Airport, Las Colinas, major highways, shopping, dining, and entertainment, this home offers the perfect combination of luxury, convenience, and everyday comfort.
Beautifully reimagined and truly move-in ready, this exceptional Irving home is one you won't want to miss. Schedule your private tour today!
For sale
$420,000
102 E Highland Dr, Irving, TX 75062
4beds
2,080sqft
Single Family Residence
Built in 1958
0.27 Acres Lot
$409,500 Zestimate®
$202/sqft
$-- HOA
What's special
Two-car garageDesigner touches throughoutStainless steel appliancesSoaring sightlinesBeautifully renovated bathroomsEnergy-efficient windowsDramatic quartz waterfall island
- 1 day |
- 391 |
- 30 |
Likely to sell faster than
Zillow last checked:
Listing updated:
Listed by:
Gracie Vela 0511757 214-738-5576,
Vela Realty Group LLC 214-738-5576
Source: NTREIS,MLS#: 21359017
Facts & features
Interior
Bedrooms & bathrooms
- Bedrooms: 4
- Bathrooms: 4
- Full bathrooms: 4
Primary bedroom
- Features: Ceiling Fan(s), En Suite Bathroom
- Level: First
- Dimensions: 17 x 15
Primary bedroom
- Features: Ceiling Fan(s), En Suite Bathroom, Sitting Area in Primary, Walk-In Closet(s)
- Level: First
- Dimensions: 1 x 1
Bedroom
- Features: Ceiling Fan(s)
- Level: First
- Dimensions: 1 x 1
Bedroom
- Features: Ceiling Fan(s)
- Level: First
- Dimensions: 1 x 1
Dining room
- Features: Ceiling Fan(s)
- Level: First
- Dimensions: 1 x 1
Family room
- Features: Built-in Features, Ceiling Fan(s), Fireplace
- Level: First
- Dimensions: 14 x 15
Kitchen
- Features: Breakfast Bar, Built-in Features, Ceiling Fan(s), Dual Sinks, Eat-in Kitchen, Stone Counters
- Level: First
- Dimensions: 1 x 1
Living room
- Features: Ceiling Fan(s)
- Level: First
- Dimensions: 1 x 1
Utility room
- Features: Built-in Features, Closet
- Level: First
- Dimensions: 1 x 1
Heating
- Central
Cooling
- Central Air, Ceiling Fan(s)
Appliances
- Included: Dishwasher, Electric Range, Disposal, Microwave
- Laundry: Washer Hookup, Dryer Hookup, Laundry in Utility Room, In Kitchen
Features
- Built-in Features, Chandelier, Decorative/Designer Lighting Fixtures, Double Vanity, Eat-in Kitchen, Multiple Master Suites, Open Floorplan, Pantry, Walk-In Closet(s)
- Has basement: No
- Number of fireplaces: 1
- Fireplace features: Family Room, Wood Burning
Interior area
- Total interior livable area: 2,080 sqft
Video & virtual tour
Property
Parking
- Total spaces: 2
- Parking features: Additional Parking, Driveway, Garage, Garage Faces Side
- Attached garage spaces: 2
Features
- Levels: One
- Stories: 1
- Patio & porch: Rear Porch, Deck, Patio
- Exterior features: Private Yard
- Pool features: None
- Fencing: Privacy,Wood
Lot
- Size: 0.27 Acres
- Features: Corner Lot, Subdivision, Few Trees
Details
- Parcel number: 32184500010060000
Construction
Type & style
- Home type: SingleFamily
- Architectural style: Detached
- Property subtype: Single Family Residence
Materials
- Foundation: Slab
- Roof: Composition
Condition
- Year built: 1958
Utilities & green energy
- Sewer: Public Sewer
- Water: Public
- Utilities for property: Electricity Available, Sewer Available, Water Available
Community & HOA
Community
- Features: Sidewalks
- Subdivision: Highland Estates
HOA
- Has HOA: No
Location
- Region: Irving
Financial & listing details
- Price per square foot: $202/sqft
- Tax assessed value: $418,370
- Annual tax amount: $8,949
- Date on market: 8/13/2026
- Cumulative days on market: 1 day
- Listing terms: Cash,Conventional,FHA,VA Loan
- Exclusions: Refrigerator and all furniture and accessories belonging to owner.
Estimated market value
$409,500
$389,000 - $430,000
$2,967/mo
Price history
| Date | Event | Price |
|---|---|---|
| 8/13/2026 | Listed for sale | $420,000-1%$202/sqft |
Source: NTREIS #21359017 Report a problem | ||
| 12/7/2023 | Sold | -- |
Source: NTREIS #20435355 Report a problem | ||
| 11/14/2023 | Pending sale | $424,222$204/sqft |
Source: NTREIS #20435355 Report a problem | ||
| 11/10/2023 | Contingent | $424,222$204/sqft |
Source: NTREIS #20435355 Report a problem | ||
| 10/13/2023 | Listed for sale | $424,222$204/sqft |
Source: NTREIS #20435355 Report a problem | ||
| 10/7/2023 | Contingent | $424,222$204/sqft |
Source: NTREIS #20435355 Report a problem | ||
| 9/19/2023 | Listed for sale | $424,222$204/sqft |
Source: NTREIS #20435355 Report a problem | ||
Public tax history
| Year | Property taxes | Tax assessment |
|---|---|---|
| 2025 | $3,624 +0.1% | $418,370 |
| 2024 | $3,621 +46.1% | $418,370 +91.5% |
| 2023 | $2,478 -2.9% | $218,440 |
| 2022 | $2,553 -3.5% | $218,440 |
| 2021 | $2,644 -1.9% | $218,440 |
| 2020 | $2,695 +17.3% | $218,440 +17.9% |
| 2019 | $2,298 -0.8% | $185,240 |
| 2018 | $2,317 -53.4% | $185,240 |
| 2017 | $4,969 +26.6% | $185,240 +27.2% |
| 2016 | $3,924 +9.5% | $145,660 +9.5% |
| 2015 | $3,583 | $133,050 |
| 2014 | $3,583 | $133,050 |
| 2013 | -- | -- |
| 2012 | -- | -- |
| 2011 | -- | -- |
| 2010 | -- | -- |
| 2009 | -- | -- |
| 2008 | -- | -- |
| 2007 | -- | -- |
| 2005 | -- | -- |
| 2004 | -- | -- |
| 2003 | -- | -- |
| 2002 | -- | -- |
| 2001 | -- | -- |
Find assessor info on the county website
Monthly payment
Est. payment
Payment breakdown
Explore the cost of this home by adjusting the details. Changes won't be saved.Climate risks
Neighborhood: Las Colinas
Nearby schools
GreatSchools rating
- 5/10Farine Elementary SchoolGrades: PK-5Distance: 0.6 mi
- 4/10Travis Middle SchoolGrades: 6-8Distance: 1.4 mi
- 2/10MacArthur High SchoolGrades: 9-12Distance: 1.1 mi
Schools provided by the listing agent
- Elementary: Farine
- Middle: Travis
- High: Macarthur
- District: Irving ISD
Source: NTREIS. This data may not be complete. We recommend contacting the local school district to confirm school assignments for this home.
- $464,5004 bd3 ba3.1k sqft108 E Highland Dr, Irving, TX 75062Off Market
- $466,7005 bd3 ba3.2k sqft2526 N Britain Rd, Irving, TX 75062Off Market
- $362,0003 bd3 ba2k sqft103 Sanders Pl, Irving, TX 75062Off Market
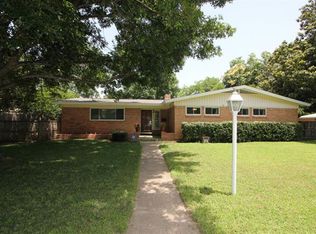
- $405,7003 bd2 ba1.9k sqft2601 N Britain Rd, Irving, TX 75062Off Market
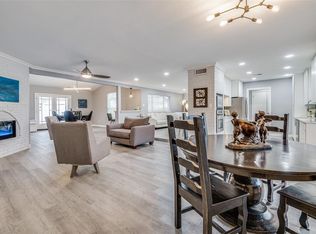
- $494,9003 bd2 ba2.5k sqft103 E Highland Dr, Irving, TX 75062Off Market
- $426,2004 bd3 ba2.6k sqft120 E Highland Dr, Irving, TX 75062Off Market
- $390,5003 bd2 ba1.9k sqft115 E Highland Dr, Irving, TX 75062Off Market
- $367,5005 bd2 ba2.4k sqft2520 N Britain Rd, Irving, TX 75062Off Market
A local agent can set up tours, give advice and negotiate with sellers.
Similar homes
- $450,0004 bd2 ba2.1k sqft2604 Twinpost Ct, Irving, TX 75062For Sale
 MLS ID #21320151, Megha Vyas. NTREIS
 - $395,0004 bd2 ba1.7k sqft1920 Canterbury St, Irving, TX 75062For Sale
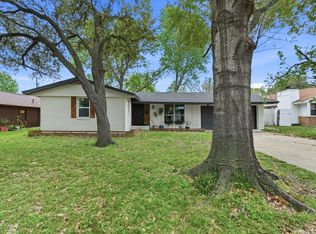 MLS ID #21359895, Jamie Jackson. NTREIS
 - $429,9994 bd4 ba2.2k sqft1709 Timbers Dr, Irving, TX 75061For Sale
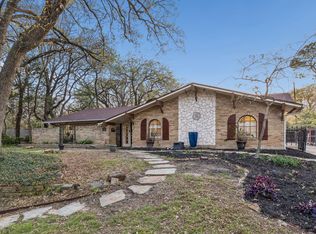 MLS ID #21355302, Hayden Short. NTREIS
 - $289,0004 bd2 ba1.8k sqft417 Lakeside Dr, Irving, TX 75062For Sale
 MLS ID #21358149, Michelle Woodland. NTREIS
 - $350,0004 bd3 ba1.6k sqft2017 Canterbury St, Irving, TX 75062For SaleMLS ID #21357586, Rachel Galdamez. NTREIS
- $350,0004 bd2 ba1.8k sqft221 Linda Ln, Irving, TX 75062For SaleMLS ID #21328002, Philip Kaiser. NTREIS
- $380,0004 bd2 ba2.3k sqft2617 Magnolia Dr, Irving, TX 75062For SaleMLS ID #21352412, Vianey Suarez. NTREIS
- $458,0004 bd2 ba1.7k sqft426 Goodyear St, Irving, TX 75062For SaleMLS ID #21304980, Fatima Romo. NTREIS
- $429,0003 bd2 ba2k sqft2524 Glen Lea Dr, Irving, TX 75062For SaleMLS ID #21259886, Janine Bayer. NTREIS
- $380,0003 bd2 ba1.7k sqft1210 Weathered St, Irving, TX 75062For SaleMLS ID #21337745, Stephanie Vargas. NTREIS
- $376,0004 bd3 ba1.4k sqft1213 Fairmont St, Irving, TX 75062For SaleMLS ID #21320913, Lucy Knox. NTREIS
- $440,0004 bd3 ba2.7k sqft709 Lexington Dr, Irving, TX 75061For SaleMLS ID #21352388, Lysa Tynes. NTREIS
- $443,9004 bd3 ba2.2k sqft1620 Sunnybrook Dr, Irving, TX 75061For SaleMLS ID #21327894, Shaley Blanks. NTREIS
- $510,0004 bd2 ba2.3k sqft508 Murl Dr, Irving, TX 75062For SaleMLS ID #21331029, Ruth Edmonds. NTREIS
- $369,0004 bd2 ba1.5k sqft2506 Timberlake Dr, Irving, TX 75062For SaleMLS ID #21286308, Josefina Salazar. NTREIS
- $435,0004 bd2 ba2.1k sqft1415 Moss Rose Cir, Irving, TX 75061For SaleMLS ID #21214048, Angela Hornburg. NTREIS
- $333,0003 bd2 ba1.5k sqft2002 Winthrop St, Irving, TX 75061For SaleMLS ID #21360768, Michael Kelley. NTREIS
- $410,0003 bd2 ba1.7k sqft500 Bent Tree Ct, Irving, TX 75061For SaleMLS ID #21322486, Kimberly Connelly. NTREIS
- $599,9004 bd2 ba2.4k sqft417 San Jose St, Irving, TX 75062For SaleMLS ID #21310809, R. Kolbe Rohter. NTREIS
- $285,0004 bd2 ba1.3k sqft2800 Brockbank Dr, Irving, TX 75062For SaleMLS ID #21274297, Eduardo Castaneda. NTREIS
