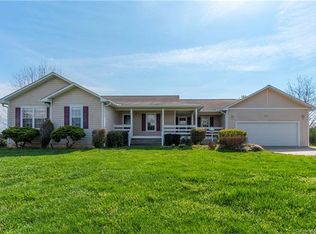
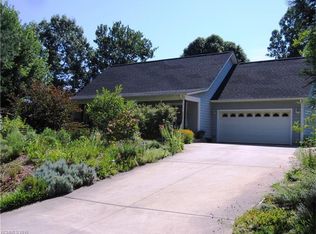
Serene mountain viewsStylish finishesPrivate hot tubAbundant natural lightExpansive deckSpacious kitchenOpen floor plan
Beautifully updated home nestled in the peaceful countryside of Leicester. This inviting property offers a perfect blend of comfort & modern living with its open floor plan, abundant natural light, & stylish finishes throughout. Enjoy cooking in the spacious kitchen with updated appliances, granite countertops & ample cabinetry, then unwind in the cozy living area or on the expansive deck overlooking serene mountain views. The primary suite features a private bath for your retreat, while additional bedrooms provide plenty of space for family or guests. The lower level features a second living area perfect for a MIL, game room or large office. Outdoors, the large yard is ideal for gardening, play, or soaking in mountain views from your private hot tub! Dual driveways allow for main level access or to the downstairs garage. Located just minutes from Asheville, this move-in-ready home combines the tranquility of rural living with convenient access to shopping, dining, and entertainment.
367 days
|
212
|
11
|
Zillow last checked:
Listing updated:
Listed by:
Al Sartorellia.sartorelli30@gmail.com,
Sartorelli Real Estate
Source: Canopy MLS as distributed by MLS GRID,MLS#: 4284121
Facts & features
Interior
Bedrooms & bathrooms
Bedrooms: 3
Bathrooms: 3
Full bathrooms: 3
Main level bedrooms: 3
Primary bedroom
Level: Main
Bedroom s
Level: Main
Bathroom full
Level: Main
Bathroom full
Level: Basement
Basement
Level: Basement
Bonus room
Level: Basement
Dining area
Level: Main
Family room
Level: Basement
Kitchen
Level: Main
Laundry
Level: Basement
Workshop
Level: Basement
Heating
Heat Pump
Cooling
Ceiling Fan(s), Heat Pump
Appliances
Included: Dishwasher, Electric Cooktop, Electric Range, Electric Water Heater, Microwave, Plumbed For Ice Maker, Refrigerator, Self Cleaning Oven
Source: Canopy MLS as distributed by MLS GRID. This data may not be complete. We recommend contacting the local school district to confirm school assignments for this home.