Welcome to this beautiful 2025 Scotbilt home in a newly established subdivision in Douglas, Georgia. Situated on 1.03 acres, this 4-bedroom, 3 full bath home offers 2,128 square feet of well-designed living space with 9-foot ceilings and modern finishes throughout. The split floor plan features Jack and Jill bedrooms with a shared bath and double vanity. The spacious primary suite includes a walk in closet with built in shelving and a spa inspired bath with double vanity, freestanding soaking tub, shiplap accent wall, and walk in tiled shower with bench. The kitchen is perfect for entertaining with stainless steel appliances, Subzero refrigerator, farm sink, abundant cabinetry, and a walk-in pantry with sliding barn door. Enjoy both a main living room and a separate den with electric fireplace. Opportunities like this don't come along often, schedule a tour today!
For sale
Price cut: $3K (10/2)
$209,000
271 Brigmond Rd, Douglas, GA 31533
4beds
3baths
2,128sqft
Single Family Residence
Built in ----
1.03 Acres Lot
$-- Zestimate®
$98/sqft
$-- HOA
What's special
Modern finishes throughoutSpacious primary suiteSplit floor planStainless steel appliancesAbundant cabinetrySubzero refrigeratorFarm sink
- 46 days
- 325
- 29
Zillow last checked:
Listing updated:
Listed by:
Kristin Johnson,
Keller Williams Realty Georgia Communities
Source: Douglas Coffee County BOR,MLS#: 116616
Facts & features
Interior
Bedrooms & bathrooms
- Bedrooms: 4
- Bathrooms: 3
Features
- Pantry, Walk-In Closet(s)
Interior area
- Total structure area: 2,128
- Total interior livable area: 2,128 sqft
Video & virtual tour
Property
Lot
- Size: 1.03 Acres
Construction
Type & style
- Home type: SingleFamily
- Property subtype: Single Family Residence
Community & HOA
Location
- Region: Douglas
Financial & listing details
- Price per square foot: $98/sqft
- Date on market: 9/7/2026
Estimated market value
Not available
Estimated sales range
Not available
$1,953/mo
Price history
| Date | Event | Price |
|---|---|---|
| 10/2/2026 | Price change | $209,000-1.4%$98/sqft |
Source: Douglas Coffee County BOR #116616 Report a problem | ||
| 9/14/2026 | Price change | $212,000-1.4%$100/sqft |
Source: Douglas Coffee County BOR #116616 Report a problem | ||
| 9/7/2026 | Listed for sale | $215,000$101/sqft |
Source: Douglas Coffee County BOR #116616 Report a problem | ||
| 8/22/2026 | Listing removed | $215,000$101/sqft |
Source: Douglas Coffee County BOR #116616 Report a problem | ||
| 7/10/2026 | Price change | $215,000-1.8%$101/sqft |
Source: Douglas Coffee County BOR #116616 Report a problem | ||
| 6/15/2026 | Price change | $219,000-1.6%$103/sqft |
Source: Douglas Coffee County BOR #116616 Report a problem | ||
| 3/25/2026 | Price change | $222,500-1.1%$105/sqft |
Source: Douglas Coffee County BOR #116616 Report a problem | ||
| 2/25/2026 | Listed for sale | $225,000$106/sqft |
Source: Douglas Coffee County BOR #116616 Report a problem | ||
Public tax history
Tax history is unavailable.
Monthly payment
Est. payment
Payment breakdown
Explore the cost of this home by adjusting the details. Changes won't be saved.Climate risks
Neighborhood: 31533
Similar homes
- $260,0003 bd2 ba1.6k sqft139 Sparrow St, Douglas, GA 31533For Sale
 MLS ID #117780, Kristin Johnson. Douglas Coffee County BOR
 - $195,0003 bd4 ba3.1k sqft301 College Ave N, Douglas, GA 31533For Sale
 MLS ID #118048, Teresa Joiner. Douglas Coffee County BOR
 - $169,5003 bd2 ba2.1k sqft1601 Walrod Ave, Douglas, GA 31533For Sale
 MLS ID #118100, Kristin Johnson. Douglas Coffee County BOR
 - $195,0003 bd2 ba1.5k sqft806 E Hillside Dr, Douglas, GA 31533For Sale
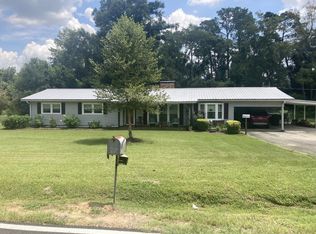 MLS ID #117979, Marie Harrell. Douglas Coffee County BOR
 - $215,0003 bd2 ba2.4k sqft517 Ben Carver Rd, Douglas, GA 31535Active
 MLS ID #10785635, Jade Johnson, Keller Williams Georgia Communities. GAMLS
