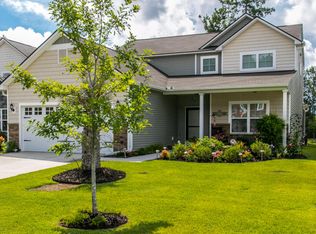
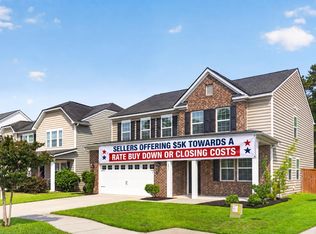
Welcome to this beautifully maintained home in Old Rice Retreat, Cane Bay Plantation! Situated on a pond lot, this spacious 4-bedroom/2-bath home offers an open-concept floor plan with a formal dining room, family room with a gas fireplace, and a sunroom overlooking the large back yard. The chef's kitchen is equipped with granite countertops, stainless steel appliances, abundant cabinetry and a large kitchen island. Primary suite is on the first floor with a luxurious ensuite bathroom and walk-in closet. The three bedrooms, as well as a large loft space are located upstairs. Fully fenced in back yard with a pond, pergola-covered patio and stone fire pit. Conveniently located near the front of Cane Bay for easy access to YMCA, shopping, dining, and Cane Bay schools.
Active
Price cut: $13.4K (9/15)
$409,000
271 Decatur Dr, Summerville, SC 29486
4beds
2,538sqft
Single Family Residence
Built in 2014
-- sqft lot
$406,300 Zestimate®
$161/sqft
$-- HOA
What's special
Pond lotLarge loft spaceStainless steel appliancesLuxurious ensuite bathroomLarge kitchen islandOpen-concept floor planPergola-covered patio
- 112 days
- 197
- 19
Zillow last checked:
Listing updated:
Listed by:
The Cassina Group 843-628-0008
Source: CTMLS,MLS#: 26018381
Facts & features
Interior
Bedrooms & bathrooms
- Bedrooms: 4
- Bathrooms: 3
- Full bathrooms: 2
- 1/2 bathrooms: 1
Rooms
- Room types: Family Room, Great Room, Loft, Dining Room, Sun Room, Eat-In-Kitchen, Family, Foyer, Great, Laundry, Pantry, Separate Dining, Sun
Heating
- Central
Cooling
- Central Air
Appliances
- Laundry: Electric Dryer Hookup, Washer Hookup, Laundry Room
Features
- Ceiling - Smooth, High Ceilings, Garden Tub/Shower, Kitchen Island, Walk-In Closet(s), Ceiling Fan(s), Eat-in Kitchen, Entrance Foyer, Pantry
- Flooring: Carpet, Ceramic Tile, Wood
- Doors: Some Storm Door(s)
- Windows: Storm Window(s)
- Number of fireplaces: 1
- Fireplace features: Gas, Gas Log, Great Room, Living Room, One
Interior area
- Total structure area: 2,538
- Total interior livable area: 2,538 sqft
Property
Parking
- Total spaces: 2
- Parking features: Garage, Garage Door Opener
- Garage spaces: 2
Features
- Levels: Two
- Stories: 2
- Patio & porch: Patio
- Exterior features: Rain Gutters
- Fencing: Wood
- Waterfront features: Pond
Lot
- Features: Level, Wooded
Details
- Parcel number: 1951103107
Construction
Type & style
- Home type: SingleFamily
- Architectural style: Traditional
- Property subtype: Single Family Residence
Materials
- Foundation: Slab
- Roof: Asphalt
Condition
- New construction: No
- Year built: 2014
Utilities & green energy
- Sewer: Public Sewer
- Water: Public
- Utilities for property: BCW & SA, Berkeley Elect Co-Op
Community & HOA
Community
- Features: Clubhouse, Park, Pool, Trash, Walk/Jog Trails
- Subdivision: Cane Bay Plantation
Location
- Region: Summerville
Financial & listing details
- Price per square foot: $161/sqft
- Tax assessed value: $403,800
- Annual tax amount: $6,021
- Date on market: 6/25/2026
- Listing terms: Cash,Conventional,FHA,VA Loan
Estimated market value
$406,300
$386,000 - $427,000
$2,544/mo
Price history
| Date | Event | Price |
|---|---|---|
| 9/15/2026 | Price change | $409,000-3.2%$161/sqft |
Source:  CTMLS #26018381 Report a problem CTMLS #26018381 Report a problem | ||
| 8/10/2026 | Price change | $422,400-0.6%$166/sqft |
Source: CTMLS #26018381 Report a problem | ||
| 6/25/2026 | Listed for sale | $424,900+7.6%$167/sqft |
Source: CTMLS #26018381 Report a problem | ||
| 5/9/2025 | Listing removed | $2,400$1/sqft |
Source: Zillow Rentals Report a problem | ||
| 5/2/2025 | Price change | $2,400-7.7%$1/sqft |
Source: Zillow Rentals Report a problem | ||
| 4/5/2025 | Price change | $2,599-7.1%$1/sqft |
Source: Zillow Rentals Report a problem | ||
| 3/12/2025 | Listed for rent | $2,799$1/sqft |
Source: Zillow Rentals Report a problem | ||
| 10/31/2024 | Sold | $395,000$156/sqft |
Source: CTMLS #24023448 Report a problem | ||
| 9/26/2024 | Contingent | $395,000$156/sqft |
Source: CTMLS #24023448 Report a problem | ||
| 9/12/2024 | Listed for sale | $395,000+33.9%$156/sqft |
Source: CTMLS #24023448 Report a problem | ||
| 11/20/2020 | Sold | $294,990$116/sqft |
Source: CTMLS #20028090 Report a problem | ||
| 10/19/2020 | Pending sale | $294,990$116/sqft |
Source: Coldwell Banker Realty #20028090 Report a problem | ||
| 10/12/2020 | Listed for sale | $294,990+35.5%$116/sqft |
Source: Coldwell Banker Realty #20028090 Report a problem | ||
| 10/8/2014 | Sold | $217,665$86/sqft |
Source: Public Record Report a problem | ||
Public tax history
| Year | Property taxes | Tax assessment |
|---|---|---|
| 2025 | $6,021 +322.8% | $24,230 +83.8% |
| 2024 | $1,424 +11% | $13,180 +15% |
| 2023 | $1,283 -10.1% | $11,460 |
| 2022 | $1,426 -54.5% | $11,460 +16.1% |
| 2021 | $3,137 +137.9% | $9,870 |
| 2020 | $1,318 +9.4% | $9,870 +15% |
| 2018 | $1,205 | $8,580 |
| 2017 | $1,205 +17.6% | $8,580 |
| 2016 | $1,024 | $8,580 |
| 2015 | $1,024 | $8,580 +257.5% |
| 2014 | $1,024 | $2,400 |
Find assessor info on the county website
Monthly payment
Est. payment
Payment breakdown
Explore the cost of this home by adjusting the details. Changes won't be saved.Climate risks
Neighborhood: 29486
Nearby schools
Schools provided by the listing agent
- Elementary: Cane Bay
- Middle: Cane Bay
- High: Cane Bay High School
Source: CTMLS. This data may not be complete. We recommend contacting the local school district to confirm school assignments for this home.
Similar homes
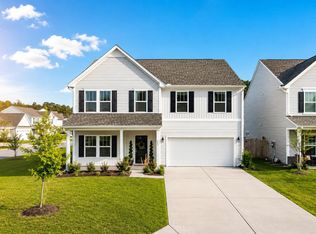
- $415,0004 bd3 ba3k sqft428 Avocet Dr, Summerville, SC 29486For Sale
 MLS ID #26028105, Jenn Gallagher. CTMLS
 - $410,0005 bd4 ba2.7k sqft317 Whispering Breeze Ln, Summerville, SC 29486For Sale
 MLS ID #26027087, Thomas Shoupe. CTMLS
 - $399,9004 bd3 ba2.7k sqft214 Witch Hazel St, Summerville, SC 29486For Sale
 MLS ID #26024172, Kirk Miller. CTMLS
 - $420,0004 bd3 ba2.6k sqft691 Redbud Ln, Summerville, SC 29486For Sale
 MLS ID #26017217, Amy Bandiera-benjamin. CTMLS
 - $399,9004 bd3 ba2.2k sqft159 Greenwich Dr, Summerville, SC 29486For SaleMLS ID #26024899, Holli Reese. CTMLS
- $425,0004 bd3 ba2.5k sqft158 Haverhill St, Summerville, SC 29486For SaleMLS ID #26024697, Matthew Cuchelo. CTMLS
- $382,5004 bd3 ba2.2k sqft165 Clydesdale Cir, Summerville, SC 29486For SaleMLS ID #26019689, Veneka Jasper. CTMLS
- $385,9004 bd3 ba1.9k sqft625 Silver Spruce St, Summerville, SC 29486For SaleMLS ID #26020842, Marie Mckillop. CTMLS
- $459,9004 bd3 ba2.3k sqft136 Airy Dr, Summerville, SC 29486For SaleMLS ID #26018955, Ayana Johnson. CTMLS
- $375,0004 bd3 ba2k sqft241 Parkwood Vista Way, Summerville, SC 29486For SaleMLS ID #26025982, Kristina Lee. CTMLS
- $430,0004 bd3 ba2.3k sqft416 Richfield Way, Summerville, SC 29486New ConstructionMLS ID #25021048, Jason Husted. CTMLS
- $414,0004 bd3 ba2.6k sqft126 Red Leaf Blvd, Moncks Corner, SC 29461For SaleMLS ID #26022039, Shawn Pillion. CTMLS
- $353,0004 bd2 ba1.9k sqft111 Lucky Day Dr, Summerville, SC 29486For SaleMLS ID #26017513, Joe Curto. CTMLS
- $448,5005 bd4 ba2.5k sqft518 Richfield Way, Summerville, SC 29486For SaleMLS ID #26022918, Diane Cole. CTMLS
- $385,0004 bd3 ba2.4k sqft301 Torslanda Ln, Summerville, SC 29486For SaleMLS ID #26021229, Tori Cunningham. CTMLS
- $400,0005 bd3 ba2.6k sqft130 Eldridge St, Summerville, SC 29486For SaleMLS ID #26009859, Hannah Drake. CTMLS
- $456,9993 bd3 ba2.8k sqft143 Lucca Dr, Summerville, SC 29486For SaleMLS ID #26023995, Jonah Taylor. CTMLS
- $390,0003 bd3 ba1.5k sqft384 Ripple Park Dr, Summerville, SC 29486For SaleMLS ID #26025017, Shaina Hazan. CTMLS
- $434,8004 bd2 ba2.1k sqft114 Northpark Ave, Summerville, SC 29485For SaleMLS ID #26028242, Atlas Fathalla. CTMLS
- $349,9903 bd3 ba1.7k sqft441 Whispering Breeze Ln, Summerville, SC 29486For SaleMLS ID #26017915, Janelle Collins. CTMLS
