Skip main navigation
Under contract
  • Listed by: Seven Gables Real Estate • Laura Lima • Contact: 714-731-3777
    $725,000

    271 Greentree Rd, Upland, CA 91786

    3beds
    1,092sqft
    : 
    Loading
    Get pre-qualified
    Single Family Residence
    Built in 1955
    8,100 Square Feet Lot
    $719,700 Zestimate®
    $664/sqft
    $-- HOA

    What's special

    Corner gas-and-wood brick fireplaceTwo car garageFloor to ceiling windowsNew flooringCertified wildlife habitat designationNewer roofGarden pathways
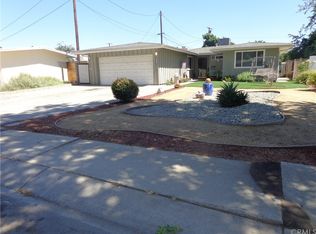
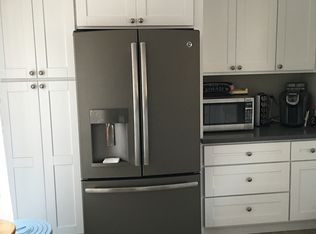
    Discover this beautifully updated three bedroom, two bath classic home, freshly renovated with new interior and exterior paint, new flooring, newer roof and HVAC system, and thoughtful enhancements throughout. The home feels open, airy, and filled with natural light thanks to its floor to ceiling windows that frame sweeping views in every direction. The charming kitchen flows seamlessly into the dining area and spacious living room, highlighted by a corner gas-and-wood brick fireplace that adds warmth and character. Outside, follow the garden pathways to the two car garage, a covered patio perfect for relaxing, and a versatile hobby room ideal for creative projects or extra storage. Possibility to add an ADU if desired. Both the front and back yards feature drought tolerant, California native landscaping and have earned a Certified Wildlife Habitat designation. The front yard includes a meandering rock streambed and three large, raised vegetable planters, all supported by an efficient underground drip irrigation system, all situated on an 8100 square foot lot. A unique blend of comfort, charm, and eco friendly design. This home is ready to welcome its next owner.
    9 days
    |
    1,204
    |
    85
    |

    Likely to sell faster than

    Zillow last checked:

    Listing updated:

    Listed by:

    Laura Lima DRE #01016364 626-255-1558,

    Seven Gables Real Estate

    Source: CRMLS,MLS#: CV26140793MLS LogoOriginating MLS: California Regional MLS

      Facts & features

      Interior

      Bedrooms & bathrooms
      • Bedrooms: 3
      • Bathrooms: 2
      • Full bathrooms: 2
      • Main level bathrooms: 2
      • Main level bedrooms: 3
      Rooms
      • Room types: Bedroom, Kitchen, Laundry, Living Room, Primary Bedroom
      Primary bedroom
      • Features: Main Level Primary
      Bedroom
      • Features: All Bedrooms Down
      Bedroom
      • Features: Bedroom on Main Level
      Bathroom
      • Features: Bathroom Exhaust Fan, Bathtub, Full Bath on Main Level, Separate Shower, Tub Shower
      Kitchen
      • Features: Quartz Counters
      Heating
      • Central, Fireplace(s)
      Cooling
      • Central Air
      Appliances
      • Included: Dishwasher, Disposal, Gas Oven, Gas Range, Microwave, Refrigerator, Tankless Water Heater, Vented Exhaust Fan, Dryer, Washer
      • Laundry: Washer Hookup, Gas Dryer Hookup, Laundry Room
      Features
      • Beamed Ceilings, Breakfast Bar, Built-in Features, Open Floorplan, Quartz Counters, All Bedrooms Down, Bedroom on Main Level, Main Level Primary
      • Flooring: Laminate
      • Has fireplace: Yes
      • Fireplace features: Gas, Living Room, Wood Burning
      • Common walls with other units/homes: No Common Walls
      Interior area
      • Total interior livable area: 1,092 sqft

      Property

      Parking
      • Total spaces: 2
      • Parking features: Concrete, Driveway Level, Door-Single, Driveway, Garage, Garage Faces Side
      • Garage spaces: 2
      Accessibility
      • Accessibility features: No Stairs
      Features
      • Levels: One
      • Stories: 1
      • Entry location: 1
      • Patio & porch: Rear Porch, Concrete, Covered, Open, Patio
      • Exterior features: Rain Gutters, Fire Pit
      • Pool features: None
      • Spa features: None
      • Fencing: Wood
      • Has view: Yes
      • View description: None
      Lot
      • Size: 8,100 Square Feet
      • Features: 0-1 Unit/Acre, Back Yard, Corner Lot, Drip Irrigation/Bubblers, Front Yard, Garden, Sprinklers Timer, Street Level, Yard
      Details
      • Additional structures: Shed(s), Workshop
      • Parcel number: 1047052060000
      • Special conditions: Standard
      • Other equipment: Satellite Dish

      Construction

      Type & style
      • Home type: SingleFamily
      • Architectural style: Mid-Century Modern
      • Property subtype: Single Family Residence
      Materials
      • Stucco, Wood Siding
      • Foundation: Slab
      • Roof: Composition
      Condition
      • Turnkey
      • New construction: No
      • Year built: 1955

      Utilities & green energy

      • Sewer: Public Sewer
      • Water: Public
      • Utilities for property: Cable Available, Electricity Connected, Sewer Connected, Water Connected

      Community & HOA

      Community
      • Features: Golf, Hiking, Suburban
      • Security: Carbon Monoxide Detector(s), Smoke Detector(s)
      Location
      • Region: Upland

      Financial & listing details

      • Price per square foot: $664/sqft
      • Tax assessed value: $441,023
      • Annual tax amount: $4,939
      • Date on market: 7/2/2026
      • Cumulative days on market: 9 days
      • Listing terms: Cash,Cash to New Loan,Conventional,FHA
      • Road surface type: Paved

        Estimated market value

        $719,700

        $684,000 - $756,000

        $3,218/mo

        Price history

        DateEventPrice
        7/10/2026Contingent$725,000$664/sqft
        Source: CRMLS #CV26140793 Report a problem
        7/2/2026Listed for sale$725,000+90.8%$664/sqft
        Source: CRMLS #CV26140793 Report a problem
        10/13/2016Sold$380,000-1.3%$348/sqft
        Source: Public Record Report a problem
        8/23/2016Pending sale$385,000$353/sqft
        Source: Diamond Trust Realty #TR16156874 Report a problem
        8/23/2016Listed for sale$385,000$353/sqft
        Source: Diamond Trust Realty #TR16156874 Report a problem
        8/3/2016Pending sale$385,000$353/sqft
        Source: Diamond Trust Realty #TR16156874 Report a problem
        7/28/2016Price change$385,000-1%$353/sqft
        Source: Diamond Trust Realty #TR16156874 Report a problem
        7/19/2016Listed for sale$389,000+38.9%$356/sqft
        Source: Diamond Trust Realty #TR16156874 Report a problem
        4/6/2016Sold$280,000+8.9%$256/sqft
        Source: Public Record Report a problem
        3/24/2016Price change$257,170+42.9%$236/sqft
        Source: Auction.com Report a problem
        3/8/2016Listed for sale--
        Source: Auction.com Report a problem
        6/18/2015Listing removed--
        Source: Auction.com Report a problem
        6/2/2015Price change$180,000-10%$165/sqft
        Source: Auction.com Report a problem
        3/25/2015Pending sale$200,000$183/sqft
        Source: Auction.com Report a problem
        3/24/2015Listed for sale$200,000$183/sqft
        Source: Auction.com Report a problem
        3/24/2015Pending sale$200,000$183/sqft
        Source: Auction.com Report a problem
        3/24/2015Pending sale$200,000$183/sqft
        Source: Auction.com Report a problem
        3/23/2015Listed for sale$200,000$183/sqft
        Source: Auction.com Report a problem
        3/23/2015Pending sale$200,000$183/sqft
        Source: Auction.com Report a problem
        3/22/2015Listed for sale$200,000$183/sqft
        Source: Auction.com Report a problem
        3/22/2015Pending sale$200,000$183/sqft
        Source: Auction.com Report a problem
        3/21/2015Pending sale$200,000$183/sqft
        Source: Auction.com Report a problem
        3/21/2015Listed for sale$200,000-17.7%$183/sqft
        Source: Auction.com Report a problem
        2/20/2009Sold$243,000-27.5%$223/sqft
        Source: Public Record Report a problem
        12/7/2004Sold$335,000$307/sqft
        Source: Public Record Report a problem

        Public tax history

        YearProperty taxesTax assessment
        2025$4,939 +3.3%$441,023 +2%
        2024$4,782 +1.5%$432,376 +2%
        2023$4,710 +2.2%$423,898 +2%
        2022$4,609 +0.1%$415,586 +2%
        2021$4,603 +2.8%$407,437 +1%
        2020$4,478 -1.3%$403,259 +2%
        2019$4,536 +4.1%$395,352 +2%
        2018$4,355 +1.7%$387,600 +2%
        2017$4,281 $380,000 +43.8%
        2016$4,281 +53.9%$264,344 +1.5%
        2015$2,782 +2.4%$260,373 +2%
        2014$2,717 $255,273 +0.5%
        2013-- $254,119 +2%
        2012-- $249,136 +2%
        2011-- $244,251 +0.8%
        2010-- $242,425 +27.6%
        2009-- $190,000 -43.3%
        2008-- $335,000 -3.9%
        2007-- $348,534 +2%
        2006-- $341,700 +2%
        2005-- $335,000 +133.2%
        2004-- $143,632 +1.9%
        2003-- $140,999 +13.3%
        2002-- $124,500
        2001-- $124,500
        2000-- $124,500
        Find assessor info on the county website

        Monthly payment

        Est. payment

        Payment breakdown

        Explore the cost of this home by adjusting the details. Changes won't be saved.
        All calculations are estimates and provided by Zillow, Inc. for informational purposes only. Actual amounts may vary.
        HOA fees may include property taxes on listings classified as Co-Ops. Contact the listing agent and/or owner for fee details.
        Mortgage interest rates are dependent on a number of factors, including credit score, down payment, and repayment length. Interest rate data provided by Zillow Group Marketplace, Inc. as of 1/1/1970 from various mortgage lenders with which we have lead or other similar arrangements; the Estimated Payment is an average of those rates.
        See how much you could borrow to make a competitive offer.

        Climate risks

        Neighborhood: 91786

        Getting around

        57 / 100
        Somewhat Walkable
        36 / 100
        Some Transit
        51 / 100
        Bikeable

        Nearby schools

        GreatSchools rating
        Schools provided by the listing agent
        • Elementary: Citrus
        • Middle: Upland
        • High: Upland

        Source: CRMLS. This data may not be complete. We recommend contacting the local school district to confirm school assignments for this home.

        A local agent can set up tours, give advice and negotiate with sellers.

        Browse local experts

        Similar homes

          1. Local buyer's agents are ready to help