Prepare to be smitten with this sweet, sunny Montclair bungalow! Charming details include a white picket fence, Farmer's Porch, hardwood floors, beamed ceiling, wood-burning fireplace, original built-in bookcases and china cabinet, and even a clawfoot tub! You'll appreciate the heated Sun Room/Office, welcoming entry way w/ shiplap accent wall, and the light and bright eat-in Kitchen with white shaker cabinets, granite counters, stainless steel appliances, and large adjoining Dining Room. The Primary Bedroom has a walk-in closet, and the walk-up attic and full basement with high ceiling offer room for expansion and storage. The detached one car garage, patio, 2019 furnace, 2022 Hot Water Heater, and fabulous location close to E. Milton Square, the N. Quincy T Station and President's Golf Course, with tennis, pickle ball courts, swing set area, dog walking, sledding, cross country skiing, and more make this home a winner!
Sold for $705,000
$705,000
271 Holbrook Rd, Quincy, MA 02171
2beds
1,175sqft
Single Family Residence
Built in 1926
4,442 Square Feet Lot
$690,400 Zestimate®
$600/sqft
$2,738 Estimated rent
Home value
$690,400
$656,000 - $725,000
$2,738/mo
Zestimate® history
Owner options
List your home for rent
$2,738/mo
Rent Zestimate®
Find your next renter with Zillow Rental Manager. Plus, with online applications, you can quickly screen prospective tenants – for free.
$2,738/mo
Rent Zestimate®
Refinance and save
$4,604/mo
Est. payment
Refinancing to a lower rate could help reduce your monthly payments and save thousands over the life of the loan.
$4,604/mo
Est. payment
Explore your selling options
Work with a Zillow partner agent
Leverage their expertise and Zillow's premium Showcase listings to get your home seen by more buyers.
Get startedList with your own agent
Get your home in front of millions of buyers by listing it on Zillow.
Learn how to do itSell it yourself
Take full control of how buyers see your home on Zillow by listing For Sale by Owner (FSBO).
List your homeWhat's special
Wood-burning fireplaceDetached one car garageBeamed ceilingHardwood floorsWhite picket fenceWhite shaker cabinetsStainless steel appliances
Zillow last checked:
Listing updated:
Listed by:
MaryBeth Davidson 781-985-4967,
William Raveis R.E. & Home Services 781-934-2104
Bought with:
The Pezzano Group
Rise Signature Homes
Source: MLS PIN,MLS#: 73497780
Facts & features
Interior
Bedrooms & bathrooms
- Bedrooms: 2
- Bathrooms: 1
- Full bathrooms: 1
Primary bedroom
- Features: Ceiling Fan(s), Walk-In Closet(s), Flooring - Wood, Lighting - Overhead
- Level: First
Bedroom 2
- Features: Closet, Flooring - Wood, Lighting - Overhead
- Level: First
Bathroom 1
- Features: Bathroom - Full, Bathroom - With Tub & Shower, Flooring - Wood, Lighting - Sconce, Lighting - Overhead, Decorative Molding, Soaking Tub
- Level: First
Dining room
- Features: Closet/Cabinets - Custom Built, Flooring - Wood, Open Floorplan, Lighting - Overhead, Crown Molding, Decorative Molding
- Level: First
Kitchen
- Features: Ceiling Fan(s), Flooring - Stone/Ceramic Tile, Countertops - Stone/Granite/Solid, Attic Access, Exterior Access, Recessed Lighting, Remodeled, Stainless Steel Appliances, Gas Stove, Decorative Molding
- Level: First
Living room
- Features: Beamed Ceilings, Closet/Cabinets - Custom Built, Flooring - Wood, Open Floorplan, Crown Molding, Decorative Molding
- Level: First
Office
- Features: Flooring - Wood, Exterior Access, Lighting - Overhead
- Level: First
Heating
- Radiant, Natural Gas
Cooling
- Window Unit(s)
Appliances
- Included: Range, Dishwasher, Disposal, Microwave, Refrigerator, Washer, Dryer
- Laundry: Electric Dryer Hookup, Exterior Access, Washer Hookup, Sink, In Basement
Features
- Lighting - Overhead, Closet, Decorative Molding, Office, Entry Hall, Walk-up Attic
- Flooring: Wood, Tile, Stone / Slate, Flooring - Wood
- Doors: Insulated Doors
- Windows: Insulated Windows
- Basement: Full,Interior Entry
- Number of fireplaces: 1
- Fireplace features: Living Room
Interior area
- Total structure area: 1,175
- Total interior livable area: 1,175 sqft
- Finished area above ground: 1,175
Property
Parking
- Total spaces: 1
- Parking features: Detached
- Garage spaces: 1
- Has uncovered spaces: Yes
Features
- Patio & porch: Porch
- Exterior features: Porch
- Waterfront features: Harbor, Ocean, 1 to 2 Mile To Beach
Lot
- Size: 4,442 Square Feet
- Features: Corner Lot
Details
- Parcel number: M:6131 B:60 L:2,195179
- Zoning: RESA
Construction
Type & style
- Home type: SingleFamily
- Architectural style: Bungalow
- Property subtype: Single Family Residence
Materials
- Frame
- Foundation: Concrete Perimeter
- Roof: Shingle
Condition
- Year built: 1926
Utilities & green energy
- Sewer: Public Sewer
- Water: Public
- Utilities for property: for Gas Range, for Electric Dryer, Washer Hookup
Community & HOA
HOA
- Has HOA: No
Location
- Region: Quincy
Financial & listing details
- Price per square foot: $600/sqft
- Tax assessed value: $582,100
- Annual tax amount: $6,712
- Date on market: 5/24/2026
- Exclusions: Living Rm Tv, Will Leave Bracket, See Agent, Includes: Washer, Dryer, Refrigerator, Window Ac's
Price history
| Date | Event | Price |
|---|---|---|
| 6/5/2026 | Sold | $705,000+8.6%$600/sqft |
Source: MLS PIN #73497780 Report a problem | ||
| 4/13/2026 | Contingent | $649,000$552/sqft |
Source: MLS PIN #73497780 Report a problem | ||
| 4/8/2026 | Listed for sale | $649,000+109.5%$552/sqft |
Source: MLS PIN #73497780 Report a problem | ||
| 5/29/2009 | Sold | $309,800-1.6%$264/sqft |
Source: Public Record Report a problem | ||
| 3/20/2009 | Listed for sale | $314,900+146%$268/sqft |
Source: MLS Property Information Network #70889530 Report a problem | ||
| 11/17/1997 | Sold | $128,000$109/sqft |
Source: Public Record Report a problem | ||
Public tax history
| Year | Property taxes | Tax assessment |
|---|---|---|
| 2025 | $6,712 +6.2% | $582,100 +3.8% |
| 2024 | $6,320 +3.8% | $560,800 +2.5% |
| 2023 | $6,091 +2.1% | $547,300 +9.9% |
| 2022 | $5,964 +4.6% | $497,800 +6.1% |
| 2021 | $5,699 +0.3% | $469,400 +2.6% |
| 2020 | $5,684 +6% | $457,300 +7% |
| 2019 | $5,363 +1.6% | $427,300 +8% |
| 2018 | $5,277 +0.5% | $395,600 +6.7% |
| 2017 | $5,251 +9.5% | $370,600 +11% |
| 2016 | $4,795 +8.8% | $333,900 +10.6% |
| 2015 | $4,408 +5.5% | $301,900 +7.3% |
| 2014 | $4,180 +1.7% | $281,300 -0.8% |
| 2013 | $4,111 -0.6% | $283,500 -5.8% |
| 2012 | $4,136 +2.2% | $300,800 -0.2% |
| 2011 | $4,046 +10.7% | $301,500 +9% |
| 2010 | $3,655 -2.6% | $276,500 -7.2% |
| 2009 | $3,752 +9.8% | $297,800 -5.6% |
| 2008 | $3,416 +5.2% | $315,400 +1.4% |
| 2007 | $3,246 +0.4% | $310,900 -0.7% |
| 2006 | $3,233 -1.4% | $313,000 +3.5% |
| 2005 | $3,278 +6.6% | $302,400 +23.5% |
| 2004 | $3,075 +18% | $244,800 +27.9% |
| 2003 | $2,607 +27.2% | $191,400 +48.8% |
| 2001 | $2,050 +4.6% | $128,600 |
| 1999 | $1,960 | $128,600 |
Find assessor info on the county website
Neighborhood: Montclair
Nearby homes
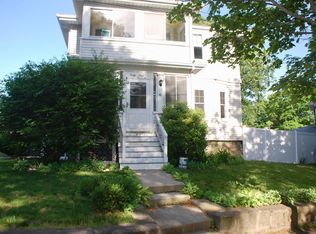
- $1,065,4004 bd2 ba2.2k sqft44 Barham Ave, Quincy, MA 02171Off Market
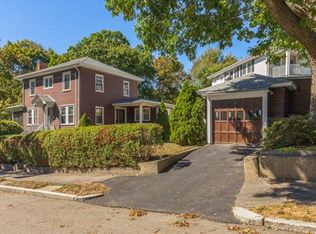
- $924,0003 bd2 ba1.6k sqft285 Holbrook Rd, Quincy, MA 02171Off Market
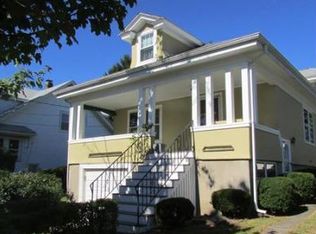
- $771,5002 bd2 ba1.5k sqft11 Clement Ter, Quincy, MA 02171Off Market
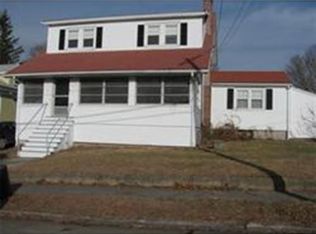
- $887,2004 bd2 ba1.8k sqft7 Clement Ter, Quincy, MA 02171Off Market
- $933,4004 bd2 ba1.8k sqft15 Clement Ter, Quincy, MA 02171Off Market
- $939,3006 bd2 ba2.2k sqft274-276 Holbrook Rd, Quincy, MA 02171Off Market
- $710,1003 bd2 ba1.1k sqft278 Holbrook Rd, Quincy, MA 02171Off Market
- $--2 bd1 ba816 sqft278 Holbrook Rd #1, Quincy, MA 02171Off Market
Nearby schools
GreatSchools rating
- 8/10Montclair Elementary SchoolGrades: K-5Distance: 0.4 mi
- 8/10Atlantic Middle SchoolGrades: 6-8Distance: 1 mi
- 8/10North Quincy High SchoolGrades: 9-12Distance: 0.9 mi
Schools provided by the listing agent
- Elementary: Montclair
- Middle: Atlantic
- High: North Quincy Hs
Source: MLS PIN. This data may not be complete. We recommend contacting the local school district to confirm school assignments for this home.
Get a cash offer in 3 minutes
Find out how much your home could sell for in as little as 3 minutes with a no-obligation cash offer.
Estimated market value
$690,400
Get a cash offer in 3 minutes
Find out how much your home could sell for in as little as 3 minutes with a no-obligation cash offer.
Estimated market value
$690,400
- Massachusetts
- Norfolk County
- Quincy
- 02171
- Montclair
- 271 Holbrook Rd
