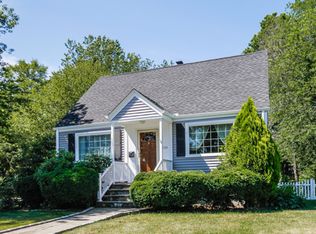
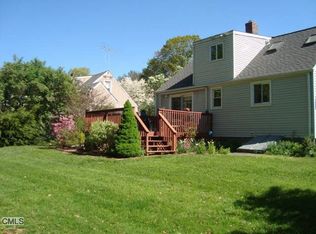
Tucked into Fairfield's sought-after University neighborhood, this inviting 3-bedroom, 2-bath home offers the perfect blend of character, comfort, and convenience. A circular driveway, classic cedar exterior, and beautiful mahogany front door create a memorable first impression. Inside, hardwood floors and oversized windows fill the main level with natural light. The eat-in kitchen features granite countertops, stainless steel appliances, and an adjoining mudroom for everyday functionality. A first-floor bedroom offers wonderful flexibility for guests, a home office, or single-level living. Upstairs, two additional bedrooms and a full bath provide a comfortable retreat. The partially finished lower level adds even more usable space for a playroom, gym, or media room. Out back, an oversized composite deck overlooks the expansive, private yard-perfect for summer dinners, entertaining, or simply unwinding outdoors. With central air and easy access to shopping, Metro-North, and major highways, this is a home that makes Fairfield living easy.
Sold for $760,000
Zillow last checked:
Listing updated:
Bought with:
Geo Crume, RES.0814901
Keller Williams Realty
Source: Smart MLS,MLS#: 24204373
Price history
| Date | Event | Price |
|---|---|---|
| 10/21/2026 | Sold | $760,000+1.3%$452/sqft |
Source:  Smart MLS #24204373 Report a problem Smart MLS #24204373 Report a problem | ||
| 9/18/2026 | Pending sale | $750,000$446/sqft |
Source: Smart MLS #24204373 Report a problem | ||
| 9/10/2026 | Listed for sale | $750,000+1.4%$446/sqft |
Source: Smart MLS #24204373 Report a problem | ||
| 11/14/2025 | Sold | $740,000+3.5%$440/sqft |
Source: Smart MLS #24129388 Report a problem | ||
| 10/29/2025 | Pending sale | $715,000$425/sqft |
Source: Smart MLS #24129388 Report a problem | ||
| 10/2/2025 | Listed for sale | $715,000+2.1%$425/sqft |
Source: Smart MLS #24129388 Report a problem | ||
| 8/27/2025 | Listing removed | $699,999$416/sqft |
Source: Smart MLS #24109908 Report a problem | ||
| 8/13/2025 | Price change | $699,999-6.7%$416/sqft |
Source: Smart MLS #24109908 Report a problem | ||
| 8/11/2025 | Price change | $749,999-2.6%$446/sqft |
Source: Smart MLS #24109908 Report a problem | ||
| 8/7/2025 | Price change | $770,000-2%$458/sqft |
Source: Smart MLS #24109908 Report a problem | ||
| 7/31/2025 | Price change | $786,000-0.5%$467/sqft |
Source: Smart MLS #24109908 Report a problem | ||
| 7/20/2025 | Price change | $790,000-0.6%$470/sqft |
Source: Smart MLS #24109908 Report a problem | ||
| 7/18/2025 | Price change | $795,000-0.5%$473/sqft |
Source: Smart MLS #24109908 Report a problem | ||
| 7/10/2025 | Listed for sale | $799,000+68.2%$475/sqft |
Source: Smart MLS #24109908 Report a problem | ||
| 12/11/2017 | Sold | $475,000-2.9%$282/sqft |
Source: Smart MLS #170008829 Report a problem | ||
| 9/27/2017 | Price change | $489,000-2%$291/sqft |
Source: Higgins Group Real Estate #170008829 Report a problem | ||
| 9/2/2017 | Listed for sale | $499,000+40.6%$297/sqft |
Source: Higgins Group Real Estate #170008829 Report a problem | ||
| 4/5/2002 | Sold | $355,000+69%$211/sqft |
Source: Public Record Report a problem | ||
| 4/29/1996 | Sold | $210,000$125/sqft |
Source: Public Record Report a problem | ||
Sell for more on Zillow
Get a Zillow Showcase℠ listing at no additional cost and you could sell for .
$760,000
2% more
+$15,200
With Zillow Showcase(estimated)
$775,200
