This exquisite home on a premier corner lot offers the perfect blend of luxury, space, and lifestyle.
Featuring 4 bedrooms (2 up, 2 down), every bedroom includes a generous walk-in closet. The two downstairs
bedrooms each have private ensuite bathrooms. The heart of the home is a bright, open-concept living area with 12-foot ceilings, flooded with natural light from oversized windows. It seamlessly combines a spacious kitchen-great room with Fireplace that is
anchored by a massive island, plus a separate formal dining room. Upstairs, a large game room with vaulted ceilings flows into a dedicated, elevated media room—ideal for entertainment. The family room opens through wide sliding glass doors to a generous covered outdoor living area with
Fireplace, creating effortless indoor-outdoor flow. Additional highlights include 3 full baths + 2 half baths, an oversized 2-car garage with 8-ft doors perfect for a lifted truck, and a separate golf cart garage. Enjoy upstairs views of the Bluejack Ranch Golf Course and direct access across the street to an 8-acre park bordering Bear Creek. This home delivers it all—thoughtful design, abundant light, privacy, and prime location.
Sold
Price Unknown
271 Lantern Ridge Dr, Aledo, TX 76008
4beds
3,885sqft
Single Family Residence
Built in 2026
8,276 Square Feet Lot
$881,600 Zestimate®
$--/sqft
$5,127 Estimated rent
Home value
$881,600
$820,000 - $952,000
$5,127/mo
Zestimate® history
Owner options
List your home for rent
$5,127/mo
Rent Zestimate®
Find your next renter with Zillow Rental Manager. Plus, with online applications, you can quickly screen prospective tenants – for free.
$5,127/mo
Rent Zestimate®
Refinance and save
$225/mo
Est. payment
Refinancing to a lower rate could help reduce your monthly payments and save thousands over the life of the loan.
$225/mo
Est. payment
Explore your selling options
Work with a Zillow partner agent
Leverage their expertise and Zillow's premium Showcase listings to get your home seen by more buyers.
Get startedList with your own agent
Get your home in front of millions of buyers by listing it on Zillow.
Learn how to do itSell it yourself
Take full control of how buyers see your home on Zillow by listing For Sale by Owner (FSBO).
List your homeWhat's special
Zillow last checked:
Listing updated:
Listed by:
Ethan Stone 0678602 817-676-1168,
Compass RE Texas, LLC 214-814-8100
Bought with:
Aaron Shockey, 0701079
Serhant Texas, LLC
Source: NTREIS,MLS#: 21208637
Facts & features
Interior
Bedrooms & bathrooms
- Bedrooms: 4
- Bathrooms: 5
- Full bathrooms: 3
- 1/2 bathrooms: 2
Primary bedroom
- Features: Ceiling Fan(s)
- Level: First
- Dimensions: 13 x 16
Bedroom
- Features: Ceiling Fan(s), En Suite Bathroom, Walk-In Closet(s)
- Level: First
- Dimensions: 12 x 12
Bedroom
- Features: Ceiling Fan(s), Walk-In Closet(s)
- Level: Second
- Dimensions: 13 x 12
Bedroom
- Features: Ceiling Fan(s), Walk-In Closet(s)
- Level: Second
- Dimensions: 12 x 12
Primary bathroom
- Level: First
- Dimensions: 17 x 9
Dining room
- Level: First
- Dimensions: 14 x 10
Game room
- Level: Second
- Dimensions: 19 x 17
Kitchen
- Features: Built-in Features, Eat-in Kitchen, Kitchen Island
- Level: First
- Dimensions: 19 x 15
Laundry
- Level: First
- Dimensions: 8 x 6
Living room
- Features: Ceiling Fan(s), Fireplace
- Level: First
- Dimensions: 19 x 16
Media room
- Level: Second
- Dimensions: 14 x 16
Office
- Features: Built-in Features
- Level: First
- Dimensions: 7 x 7
Heating
- Central, Fireplace(s)
Cooling
- Central Air, Ceiling Fan(s)
Appliances
- Included: Double Oven, Dishwasher, Gas Cooktop, Disposal, Vented Exhaust Fan
- Laundry: Laundry in Utility Room
Features
- Built-in Features, Decorative/Designer Lighting Fixtures, Eat-in Kitchen, High Speed Internet, Kitchen Island, Open Floorplan, Pantry, Cable TV, Wired for Data, Natural Woodwork, Walk-In Closet(s)
- Flooring: Carpet, Engineered Hardwood, Tile
- Has basement: No
- Number of fireplaces: 2
- Fireplace features: Gas Starter, Living Room, Masonry, Outside, Wood Burning
Interior area
- Total interior livable area: 3,885 sqft
Property
Parking
- Total spaces: 2
- Parking features: Driveway, On Street
- Attached garage spaces: 2
Features
- Levels: Two
- Stories: 2
- Patio & porch: Rear Porch, Front Porch, Covered
- Exterior features: Lighting, Private Yard, Rain Gutters
- Pool features: None
- Fencing: Back Yard,Wood
Lot
- Size: 8,276 Square Feet
- Dimensions: 69 x 121
- Features: Corner Lot
Details
- Parcel number: R000124180
Construction
Type & style
- Home type: SingleFamily
- Architectural style: Contemporary/Modern,Traditional,Detached
- Property subtype: Single Family Residence
Materials
- Brick
- Foundation: Slab
- Roof: Composition
Condition
- New Construction
- Year built: 2026
Utilities & green energy
- Sewer: Public Sewer
- Utilities for property: Electricity Connected, Natural Gas Available, Municipal Utilities, Sewer Available, Separate Meters, Water Available, Cable Available
Community & HOA
Community
- Features: Curbs, Fenced Yard, Park, Community Mailbox, Gated
- Security: Carbon Monoxide Detector(s), Gated Community, Smoke Detector(s)
- Subdivision: Rio Vista Add
HOA
- Has HOA: Yes
- Services included: All Facilities, Association Management, Internet, Maintenance Grounds
- HOA fee: $225 monthly
- HOA name: Rio Vista
- HOA phone: 817-201-4184
Location
- Region: Aledo
Financial & listing details
- Tax assessed value: $52,500
- Annual tax amount: $1,454
- Date on market: 3/14/2026
- Cumulative days on market: 121 days
- Listing terms: Cash,Conventional,VA Loan
Price history
| Date | Event | Price |
|---|---|---|
| 7/31/2026 | Sold | -- |
Source: NTREIS #21208637 Report a problem | ||
| 7/13/2026 | Pending sale | $899,999+0%$232/sqft |
Source: NTREIS #21208637 Report a problem | ||
| 6/10/2026 | Price change | $899,9000%$232/sqft |
Source: Pyvot Homes Report a problem | ||
| 3/14/2026 | Price change | $899,999-3.7%$232/sqft |
Source: NTREIS #21208637 Report a problem | ||
| 11/21/2025 | Listed for sale | $934,428$241/sqft |
Source: Pyvot Homes Report a problem | ||
Public tax history
| Year | Property taxes | Tax assessment |
|---|---|---|
| 2025 | $1,454 +85.7% | $52,500 +20.7% |
| 2024 | $783 +0.5% | $43,500 |
| 2023 | $779 | $43,500 |
Find assessor info on the county website
Neighborhood: 76008
Nearby homes
- $--3 bd3 ba2.3k sqft267 Lantern Ridge Dr, Aledo, TX 76008Sold
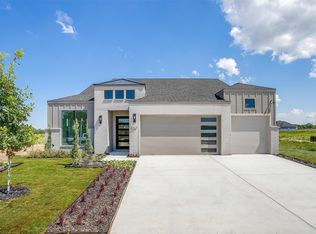
- $--4 bd3 ba2.6k sqft737 Meridian Dr, Aledo, TX 76008Sold
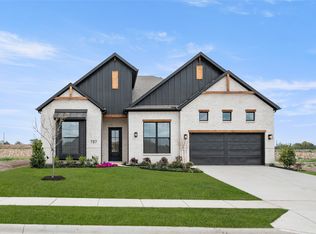
- $529,9903 bd3 ba3k sqft729 Meridian Dr, Aledo, TX 76008New Construction

- $--4 bd4 ba3.7k sqft229 Lantern Ridge Dr, Aledo, TX 76008Sold
- $--4 bd3 ba2.9k sqft516 Shadowfax Dr, Aledo, TX 76008Sold
- $--4 bd5 ba4.3k sqft248 Lantern Ridge Dr, Aledo, TX 76008Sold
- $--3 bd3 ba2.5k sqft221 Lantern Ridge Dr, Aledo, TX 76008Sold
- $--4 bd4 ba3.4k sqft804 Zenica Dr, Aledo, TX 76008Sold
Nearby schools
GreatSchools rating
- 10/10Vandagriff Elementary SchoolGrades: K-5Distance: 5.5 mi
- 8/10Don R Daniel Ninth Grade CampusGrades: 9Distance: 7.6 mi
- 8/10Aledo High SchoolGrades: 10-12Distance: 7.7 mi
Schools provided by the listing agent
- Elementary: Vandagriff
- Middle: Aledo
- High: Aledo
- District: Aledo ISD
Source: NTREIS. This data may not be complete. We recommend contacting the local school district to confirm school assignments for this home.
Get a cash offer in 3 minutes
Find out how much your home could sell for in as little as 3 minutes with a no-obligation cash offer.
Estimated market value
$881,600
Get a cash offer in 3 minutes
Find out how much your home could sell for in as little as 3 minutes with a no-obligation cash offer.
Estimated market value
$881,600
- Texas
- Parker County
- Aledo
- 76008
- 271 Lantern Ridge Dr
