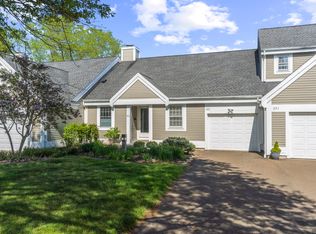
This 2+ bedroom, 2.5 bath, 2 car attached garage with additional parking for 6 guest cars has been totally remoldeled, including the furnace, AC, siding, and roof, with deluxe white custom kitchen, hardwood flooring throughout. This pristine home is offered for sale at the top of the legendary hill, from which the distinguished Legend Hill Condos derive their name. Located six miles from picturesque Cape Cod-like beaches, biking and walking trails, shopping, and all the conveniences one desires, such as a grocery store, restaurants, Post office, banks, etc., and all within one mile of this sought-after complex. Legend Hill maintains a country-like atmosphere with stunning views overlooking the LI Sound. You can stroll to the famed historical mansion, a beautiful venue for future events. The grounds are meticulously landscaped all around the complex, and a pickleball court has recently been added to the list of amenities for your enjoyment and fitness routine, along with an in-ground gunite pool, tennis courts, and clubhouse. The primary bedroom features two walk-in closets and an updated bathroom with marble finishes. The second bedroom, equipped with its own full bath, is also on the same floor, alongside the convenient laundry room. Additionally, there is a storage area and a cedar closet, offering ample space for your belongings. The two-car garage provides the convenience of easily bringing groceries into the kitchen without battling the elements and four additional parking spaces in the driveway.
Sold for $625,000
Zillow last checked:
Listing updated:
Bought with:
Unrepresented Buyer/Tenant
Unrepresented Buyer
Source: Smart MLS,MLS#: 24065598
Price history
| Date | Event | Price |
|---|---|---|
| 4/28/2025 | Sold | $625,000-6%$249/sqft |
Source:  Smart MLS #24065598 Report a problem Smart MLS #24065598 Report a problem | ||
| 3/28/2025 | Pending sale | $665,000$265/sqft |
Source: Smart MLS #24065598 Report a problem | ||
| 3/28/2025 | Listed for sale | $665,000$265/sqft |
Source:  William Raveis Real Estate, Mortgage & Insurance #24065598 Report a problem William Raveis Real Estate, Mortgage & Insurance #24065598 Report a problem | ||
| 2/27/2025 | Pending sale | $665,000$265/sqft |
Source: William Raveis Real Estate, Mortgage & Insurance #24065598 Report a problem | ||
| 2/4/2025 | Price change | $665,000-4.3%$265/sqft |
Source: Smart MLS #24065598 Report a problem | ||
| 1/1/2025 | Listed for sale | $695,000-24.9%$277/sqft |
Source: Smart MLS #24065598 Report a problem | ||
| 7/18/2023 | Listing removed | -- |
Source: Smart MLS #170576052 Report a problem | ||
| 6/14/2023 | Listed for sale | $925,000+198.4%$369/sqft |
Source: Smart MLS #170576052 Report a problem | ||
| 1/31/2012 | Sold | $310,000$124/sqft |
Source: Smart MLS #M9130891 Report a problem | ||
Sell for more on Zillow
Get a Zillow Showcase℠ listing at no additional cost and you could sell for .
$655,000
2% more
+$13,100
With Zillow Showcase(estimated)
$668,100
