Prepare to be captivated by this stately, two-story brick masterpiece commanding a prime corner lot in Wichita's highly coveted Rockwood neighborhood. Offering over 4,000 square feet of refined living space with a pool and pool house, this eye-catching estate perfectly balances timeless sophistication with modern, upscale updates. The main level has been beautifully freshened with a crisp, neutral paint palette and features a grand entryway that welcomes you into a sprawling floor plan. Designed for both grand entertaining and everyday comfort, the main floor boasts a massive formal living room/den, a dedicated study (which could easily serve as a main-floor bedroom), and a majestic formal dining room anchored by a cozy fireplace and rich wood floors. The chef's kitchen is equipped with granite countertops, a high eating bar, an island, a flat cooktop, brand-new double ovens, a large pantry with pull out shelving and included appliances. Just off the kitchen, a cozy family room offers picturesque views of the backyard pool, while a separate laundry room and half bath provide convenient access to the garage. Upstairs, the expansive primary suite is a true sanctuary, featuring two distinct living spaces, dual closets, and a completely remodeled, spa-like ensuite bathroom complete with a soaker tub, double vanities made of quartz, a custom marble tile shower, and tile flooring. Two additional bedrooms share the upper level-one showcasing a bright skylight and a whimsical extra play area-alongside a second beautifully remodeled bathroom featuring a tile shower and a quartz-topped vanity with sleek touch-pop drawers. The basement serves as the ultimate entertainment hub, highlighted by a private theater room and all the media furniture stays with the home! You'll also find another full bathroom, plus multiple storage areas, one as a dedicated cedar closet. Step outside into your own private oasis where you'll find 8 foot tall fencing around the whole yard, a spacious back patio, pretty landscaping maintained by a sprinkler system, and a sparkling pool (featuring a heater and filter installed within the last year) complete with its own pool house, equipped to host summer gatherings with ease. Imagine a warm Kansas evening: string lights twinkling overhead, music playing, and guests grabbing a cold drink from the pool house fridge without anyone ever having to track wet feet into the main home. Whether you are hosting a lively weekend pool party or enjoying a quiet, private nightcap by the water, this outdoor retreat delivers a vacation-vibe right in your own backyard. Situated in an unbeatable location, this iconic Rockwood home offers effortless access to Kellogg, top-tier schools, Dillons, premium shopping at the mall, and excellent local dining. Don't miss your chance to own a true neighborhood landmark!
Closed
Price Unknown
271 N Rutland Rd, Wichita, KS 67206
4beds
4,229sqft
Single Family Onsite Built
Built in 1967
10,454 Square Feet Lot
$539,100 Zestimate®
$--/sqft
$2,933 Estimated rent
Home value
$539,100
$496,000 - $582,000
$2,933/mo
Zestimate® history
Owner options
List your home for rent
$2,933/mo
Rent Zestimate®
Find your next renter with Zillow Rental Manager. Plus, with online applications, you can quickly screen prospective tenants – for free.
$2,933/mo
Rent Zestimate®
Refinance and save
$250/mo
Est. payment
Refinancing to a lower rate could help reduce your monthly payments and save thousands over the life of the loan.
$250/mo
Est. payment
Explore your selling options
Work with a Zillow partner agent
Leverage their expertise and Zillow's premium Showcase listings to get your home seen by more buyers.
Get startedList with your own agent
Get your home in front of millions of buyers by listing it on Zillow.
Learn how to do itSell it yourself
Take full control of how buyers see your home on Zillow by listing For Sale by Owner (FSBO).
List your homeWhat's special
Zillow last checked:
Listing updated:
Listed by:
Julia Shetlar 316-650-2423,
Berkshire Hathaway PenFed Realty
Bought with:
Val Peare, SP00238012
Source: SCKMLS as distributed by MLS GRID,MLS#: 674723
Facts & features
Interior
Bedrooms & bathrooms
- Bedrooms: 4
- Bathrooms: 4
- Full bathrooms: 3
- 1/2 bathrooms: 1
Primary bedroom
- Description: Carpet
- Level: Upper
- Area: 210
- Dimensions: 15 x 14
Bedroom
- Description: Wood
- Level: Main
- Area: 144
- Dimensions: 12 x 12
Bedroom
- Description: Wood
- Level: Upper
- Area: 156
- Dimensions: 12 x 13
Bedroom
- Description: Carpet
- Level: Upper
- Area: 195
- Dimensions: 13 x 15
Dining room
- Description: Wood
- Level: Main
- Area: 180
- Dimensions: 15 x 12
Family room
- Description: Carpet
- Level: Main
- Area: 216
- Dimensions: 18 x 12
Family room
- Description: Carpet
- Level: Lower
- Area: 221
- Dimensions: 17 x 13
Kitchen
- Description: Wood
- Level: Main
- Area: 209
- Dimensions: 19 x 11
Living room
- Description: Wood
- Level: Main
- Area: 299
- Dimensions: 23 x 13
Other
- Description: Carpet
- Level: Lower
- Area: 169
- Dimensions: 13 x 13
Heating
- Natural Gas
Cooling
- Central Air, Electric
Appliances
- Included: Dishwasher, Disposal, Microwave, Refrigerator, Range
- Laundry: Main Level, Laundry Room, Gas Dryer Hookup, 220 equipment, Sink
Features
- Ceiling Fan(s), Cedar Closet(s), Walk-In Closet(s)
- Flooring: Hardwood
- Windows: Window Coverings-All
- Basement: Finished
- Number of fireplaces: 2
- Fireplace features: Two, Family Room, Kitchen, Gas, Glass Doors
Interior area
- Total interior livable area: 4,229 sqft
- Finished area above ground: 3,129
- Finished area below ground: 1,100
Property
Parking
- Total spaces: 2
- Parking features: Attached, Garage Door Opener
- Garage spaces: 2
Features
- Levels: Two
- Stories: 2
- Patio & porch: Patio
- Exterior features: Guttering - ALL, Sprinkler System, Other
- Has private pool: Yes
- Pool features: Community, In Ground, Outdoor Pool
- Fencing: Wood
Lot
- Size: 10,454 Square Feet
- Features: Corner Lot
Details
- Parcel number: 1141901302001.00
Construction
Type & style
- Home type: SingleFamily
- Architectural style: Traditional
- Property subtype: Single Family Onsite Built
Materials
- Brick
- Foundation: Partial, Day Light, Crawl Space
- Roof: Shake
Condition
- Year built: 1967
Utilities & green energy
- Gas: Natural Gas Available
- Utilities for property: Sewer Available, Natural Gas Available, Public
Community & HOA
Community
- Features: Playground, Add’l Dues May Apply
- Security: Security System
- Subdivision: ROCKWOOD
HOA
- Has HOA: Yes
- Services included: Gen. Upkeep for Common Ar
- HOA fee: $250 annually
Location
- Region: Wichita
Financial & listing details
- Tax assessed value: $463,000
- Annual tax amount: $5,834
- Date on market: 6/18/2026
- Cumulative days on market: 3 days
- Ownership: Individual
- Road surface type: Paved
Price history
Price history is unavailable.
Public tax history
| Year | Property taxes | Tax assessment |
|---|---|---|
| 2025 | $5,838 -1.4% | $53,246 +0% |
| 2024 | $5,924 +9% | $53,245 +11% |
| 2023 | $5,437 +12.6% | $47,967 |
| 2022 | $4,826 +4.1% | -- |
| 2021 | $4,635 +5.6% | -- |
| 2020 | $4,388 -0.2% | $37,962 |
| 2019 | $4,395 +2.7% | $37,962 +3% |
| 2018 | $4,280 +2.9% | $36,858 |
| 2017 | $4,158 +112.3% | -- |
| 2016 | $1,958 -49.6% | -- |
| 2015 | $3,887 +10.1% | -- |
| 2014 | $3,530 | -- |
| 2013 | -- | -- |
| 2012 | -- | -- |
| 2011 | -- | $32,362 +9.3% |
| 2008 | -- | $29,613 |
| 2007 | -- | $29,613 +3% |
| 2006 | -- | $28,751 +9% |
| 2005 | -- | $26,382 +3% |
| 2004 | -- | $25,611 |
| 2003 | -- | $25,611 |
| 2002 | -- | $25,611 |
| 2000 | -- | $25,611 |
Find assessor info on the county website
Neighborhood: 67206
Nearby homes
- $--4 bd4 ba4.2k sqft271 N Rutland St, Wichita, KS 67206Sold
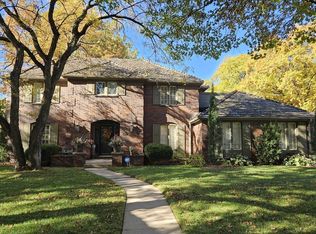
- $417,9004 bd3 ba3k sqft261 N Rutland Rd, Wichita, KS 67206Off Market

- $331,3004 bd3 ba3k sqft261 N Rutland St, Wichita, KS 67206Off Market
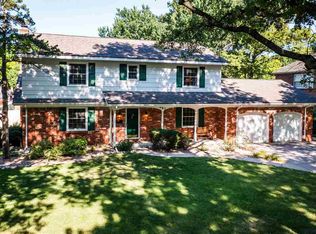
- $299,3003 bd2 ba2.4k sqft270 N Armour Ave, Wichita, KS 67206Off Market
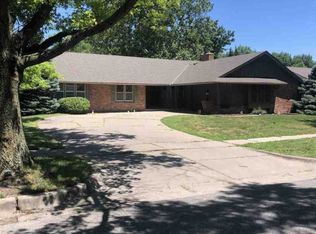
- $309,9003 bd3 ba2.3k sqft260 N Armour Ave, Wichita, KS 67206Off Market
- $419,3004 bd3 ba2.9k sqft251 N Rutland Rd, Wichita, KS 67206Off Market
- $262,2003 bd2 ba1.7k sqft7307 E Rockwood Rd, Wichita, KS 67206Off Market
- $280,9003 bd2 ba864 sqft301 N Rutland Rd, Wichita, KS 67206Off Market
Nearby schools
GreatSchools rating
- 6/10Price-Harris Communications Magnet Elementary SchoolGrades: PK-5Distance: 0.6 mi
- 2/10Coleman Middle SchoolGrades: 6-8Distance: 1.5 mi
- 1/10Heights High SchoolGrades: 9-12Distance: 6.8 mi
Schools provided by the listing agent
- Elementary: Price-Harris
- Middle: Coleman
- High: Heights
Source: SCKMLS as distributed by MLS GRID. This data may not be complete. We recommend contacting the local school district to confirm school assignments for this home.
Sell for more on Zillow
Get a Zillow Showcase℠ listing at no additional cost and you could sell for .
$539,100
2% more
+$10,782
With Zillow Showcase(estimated)
$549,882
Sell for more on Zillow
Get a Zillow Showcase℠ listing at no additional cost and you could sell for .
$539,100
2% more
+$10,782
With Zillow Showcase(estimated)
$549,882
- Kansas
- Sedgwick County
- Wichita
- 67206
- 271 N Rutland Rd
