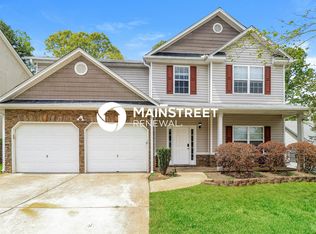
Escape to the countryside without leaving the city behind. This gorgeous 4-bedroom, 3-bathroom split-level home sits on a large, private wooded lot in Hiram, set back from the road and bordered by a peaceful babbling brook a true retreat-like setting.
Recently updated throughout, the home features fresh neutral paint, crisp white trim, upscale lighting, and durable laminate flooring. A two-story foyer welcomes you at the entry, with easy access to both the upper and lower levels.
**Upper Level**
The spacious living room is anchored by a cozy fireplace and ceiling fan, with large picture windows flooding the space with natural light perfect for entertaining. The adjoining dining room comfortably seats 12 and opens to the back deck, ideal for outdoor grilling and gatherings. The open-concept kitchen shines with stylish gray cabinetry, stainless steel appliances, a generous island overlooking the dining area, and a pass-through window connecting to the living room.
Also on this level is a spacious primary suite with a walk-in closet and private bath featuring a large vanity with an oversized mirror, updated lighting, and a garden tub/shower. Two additional well-sized bedrooms share a full hall bathroom.
**Lower Level**
A flexible bonus room perfect as a bedroom, playroom, or home office comes with its own private bathroom. A dedicated systems room houses the laundry area, and an oversized 2-car garage with remote access completes this exceptional home.
- Required Tenant Benefit Program Fee: $30/month
- Tenant responsible for all utilities; security system optional
- Home is on septic $60/month fee applies
- Small pets welcome with monthly pet rent and pet move-in fee
- Seeking qualified, long-term tenants
**Offered by Atlanta Marietta Inc.**
House for rent
$2,100/moFees may apply
271 Ridge Run Dr, Hiram, GA 30141
4beds
1,286sqft
Price may not include required fees and charges. Learn more|
Single family residence
Available now
Cats, small dogs OK
Hookups laundry
Attached garage parking
Central
What's special
- 6 days |
- -- |
- -- |
Zillow last checked:
Listing updated:
Travel times

Let’s turn your rent into credit progress
Build credit history with every on-time payment and get credit for the payment you’re already making.
Facts & features
Interior
Bedrooms & bathrooms
- Bedrooms: 4
- Bathrooms: 3
- Full bathrooms: 3
Heating
- Central
Appliances
- Included: Dishwasher, Range, Refrigerator
- Laundry: Hookups
Features
- Laminate Counters, Open Floorplan, Walk In Closet
- Flooring: Laminate
- Windows: Blinds, Window Coverings
- Has basement: Yes
Interior area
- Total interior livable area: 1,286 sqft
Video & virtual tour
Property
Parking
- Parking features: Attached, Garage
- Has attached garage: Yes
- Details: Contact manager
Features
- Patio & porch: Deck
- Exterior features: Appliances White, Basement, Fenced Yard, No Smoking, Paint Neutral, Pets Under 25 Lbs Allowed $65/Mo - Per Pet, Recently Renovated, Student Friendly, White Cabinets, Yard
- Fencing: Fenced Yard
Details
- Additional structures: Garage(s)
- Parcel number: 241230550000
Construction
Type & style
- Home type: SingleFamily
- Property subtype: Single Family Residence
Community & HOA
Location
- Region: Hiram
Financial & listing details
- Lease term: Contact For Details
Nearby apartments for rent



Price history
| Date | Event | Price |
|---|---|---|
| 9/16/2026 | Listed for rent | $2,100$2/sqft |
Source: Zillow Rentals Report a problem | ||
| 7/30/2013 | Sold | $67,500-45.6%$52/sqft |
Source:  FMLS GA #5165079 Report a problem FMLS GA #5165079 Report a problem | ||
| 8/2/2005 | Sold | $124,000$96/sqft |
Source: Public Record Report a problem | ||
Neighborhood: 30141
Nearby schools
GreatSchools rating
- 6/10Hal Hutchens Elementary SchoolGrades: PK-5Distance: 2 mi
- 4/10Irma C. Austin Middle SchoolGrades: 6-8Distance: 2.1 mi
- 3/10Hiram High SchoolGrades: 9-12Distance: 4.2 mi